
4907 Grandview CIR, Midland, MI 48640
Local realty services provided by:ERA Prime Real Estate Group
4907 Grandview CIR,Midland, MI 48640
- 3 Beds
- 2 Baths
- - sq. ft.
- Single family
- Sold
Listed by: shelley cluff
Office: nexthome park place
MLS#:61050216277
Source:MI_REALCOMP
Sorry, we are unable to map this address
Price summary
- Price:
- Monthly HOA dues:$300
About this home
This one feels like a classic home from the second you walk in. Quartz counters throughout, real oak floors, and updated black fixtures that give the whole place a clean, modern edge. The galley kitchen is efficient without feeling cramped, and every detail in it feels intentional. The bathrooms got the same treatment: quartz counters, console vanities. There is nothing generic feeling about this home. White 6 panel doors and white trim run through the entire house, along with oak floors on the main level. This place feels impeccably clean and neat, the kind of clean that makes you want to take your shoes off before you even ask. Furnace and central air are just a couple years old, so you're not walking into a to-do list, and the condo association recently painted the exteriors, too. And then there's the back deck. Step out and you'll find a private patio space that feels like someone dropped a little English garden into the backyard. It's the kind of spot you'll actually use for morning coffee or evening wine. To wrap up the important details, there is a basement with a finished rec room and an attached garage so you don't need to tackle the weather when unloading groceries. The association fee is $300/month and covers landscaping, mowing, plowing, and exterior maintenance. Make a move to a worry free home so you can travel or just relax knowing it is someone elses' job to mow the lawn or shovel the drive. If you've been looking for a home that feels finished, not just fixed up, this is worth a look....
Contact an agent
Home facts
- Year built:1982
- Subdivision & Development:SYLVAN PINES CONDO
- Listing ID #:61050216277
- Added:51 day(s) ago
- Updated:September 17, 2026 at 07:01 AM
Rooms and interior
- Bedrooms:3
- Total bathrooms:2
- Full bathrooms:1
- Half bathrooms:1
- Rooms Total:6
- Basement Description:Concrete, Partially Finished
Heating and cooling
- Cooling:Central Air
- Heating:Forced Air, Natural Gas
Structure and exterior
- Year built:1982
- Lot Features:Sprinklers
- Architectural Style:Townhouse, Traditional
- Construction Materials:Wood Siding
- Foundation Description:Basement
- Levels:Two
Utilities
- Water:Public
- Sewer:Public Sewer
Finances and disclosures
- Price:
- Tax amount:$3,164
Features and amenities
- Appliances:Dishwasher, Disposal, Microwave, Oven, Range, Refrigerator
Parking
- Parking description:Attached, Garage Door Opener, One Car Garage
- Garage spaces:1

New listings near 4907 Grandview CIR
- Open Sun, 2 to 4pmNew
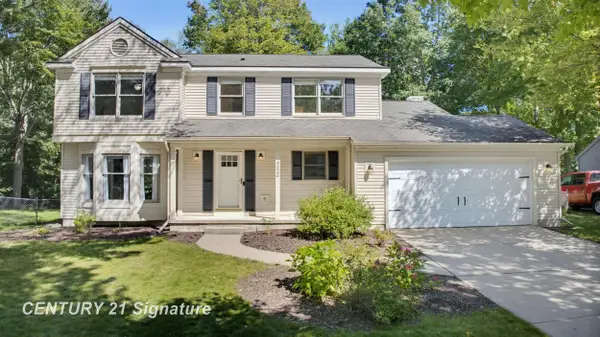 $369,000Active3 beds 3 baths2,959 sq. ft.
5628 Bloomfield DR, Midland, MI 48642
MLS# 61050222004Listed by: CENTURY 21 SIGNATURE REALTY MIDLAND - Open Sat, 1 to 2pmNew
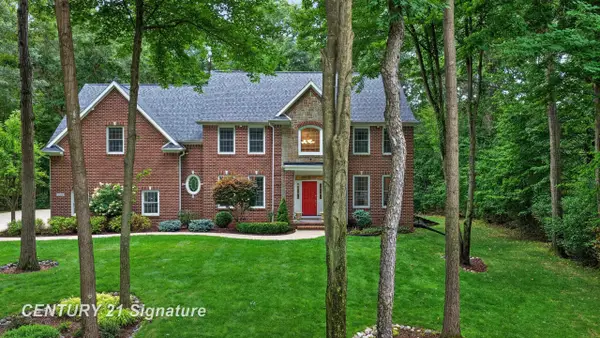 $695,000Active4 beds 4 baths3,541 sq. ft.
2384 E Cardinal DR, Midland, MI 48642
MLS# 61050221925Listed by: CENTURY 21 SIGNATURE REALTY MIDLAND - New
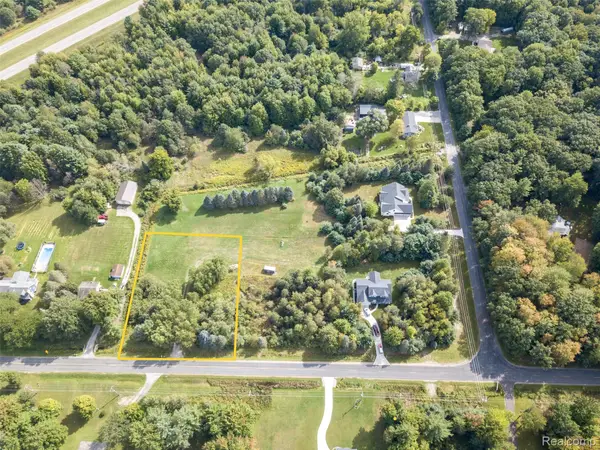 $58,000Active1 Acres
2140 N 5 Mile Road Road, Midland, MI 48642
MLS# 20261073383Listed by: KW PROFESSIONALS - New
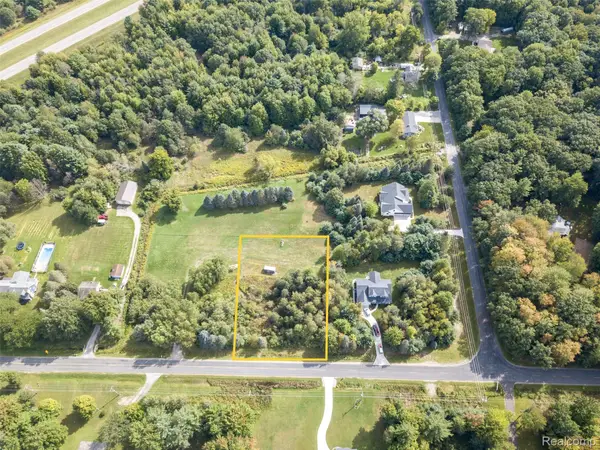 $50,000Active1 Acres
2140 N 5 Mile Road, Midland, MI 48642
MLS# 20261073392Listed by: KW PROFESSIONALS - New
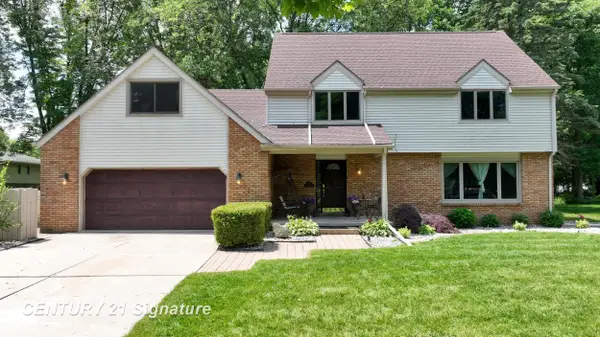 $385,000Active4 beds 3 baths2,855 sq. ft.
301 Meyfield LN, Midland, MI 48642
MLS# 61050221888Listed by: CENTURY 21 SIGNATURE REALTY MIDLAND - New
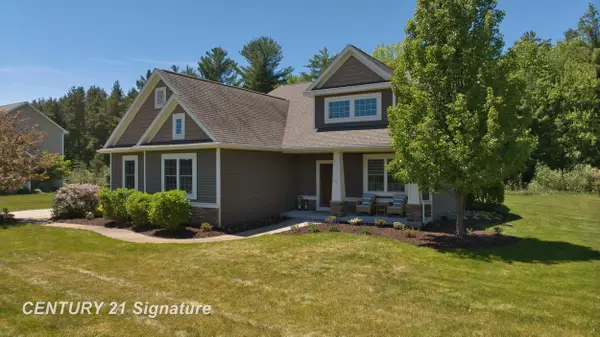 $560,000Active5 beds 4 baths3,353 sq. ft.
2083 N Harvest CIR, Midland, MI 48642
MLS# 61050221886Listed by: CENTURY 21 SIGNATURE REALTY MIDLAND - Open Thu, 5:30 to 6:30pmNew
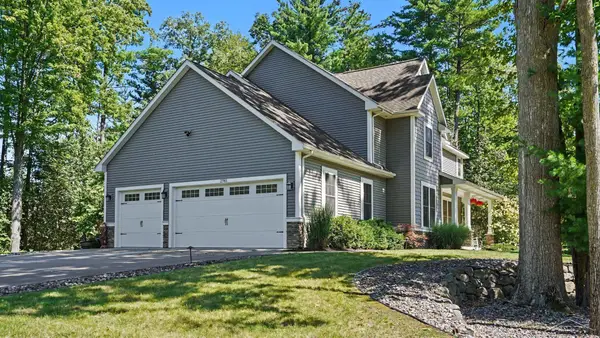 $849,000Active4 beds 4 baths3,884 sq. ft.
2785 E Iron Woods Pass, Midland, MI 48642
MLS# 61050221858Listed by: RE/MAX OF MIDLAND - New
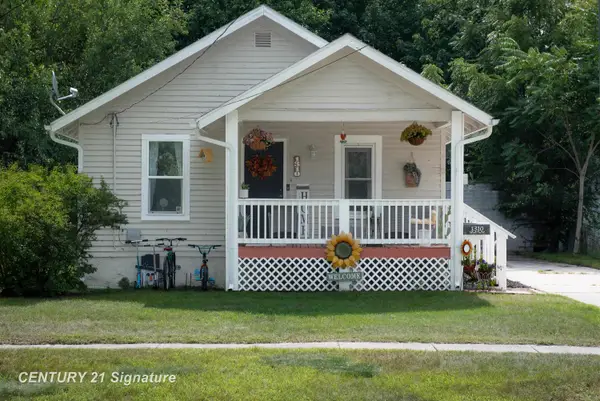 $150,000Active3 beds 1 baths1,056 sq. ft.
1310 State, Midland, MI 48640
MLS# 61050221834Listed by: CENTURY 21 SIGNATURE REALTY MIDLAND - New
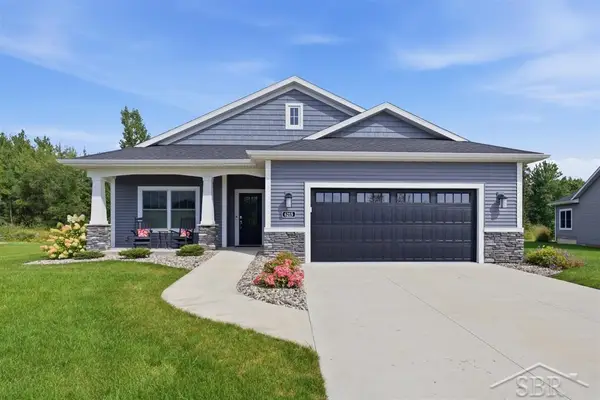 $489,000Active3 beds 2 baths1,635 sq. ft.
6215 Diamond VW, Midland, MI 48642
MLS# 61050221799Listed by: MODERN REALTY - New
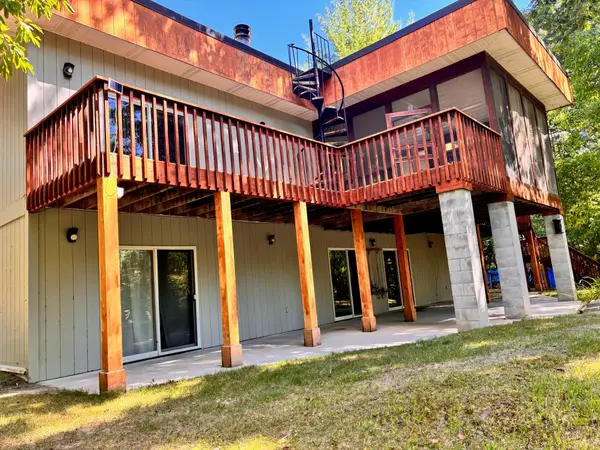 $715,000Active4 beds 3 baths3,600 sq. ft.
1001 S 10 1/2 Mile Road, Midland, MI 48640
MLS# 26048926Listed by: BRITZ REALTY INC


Protect your home and budget from life's surprises with an Assurant Home Warranty, backed by a partner that supports you through every step of homeownership. Explore Plans.
© 2023 - 2026 ERA Franchise Systems LLC. All rights reserved. ERA Franchise Systems LLC fully supports the principles of the Fair Housing Act and the Equal Opportunity Act. ERA, ERA Real Estate powered, and their respective logos are registered service marks of ERA Franchise Systems LLC. Each office is independently owned and operated.