
55 Huntley LN, Midland, MI 48640
Local realty services provided by:ERA Prime Real Estate Group
55 Huntley LN,Midland, MI 48640
$235,000
- 3 Beds
- 2 Baths
- 1,396 sq. ft.
- Single family
- Active
Listed by: kyle boxey
Office: modern realty
MLS#:61050219164
Source:MI_REALCOMP
Price summary
- Price:$235,000
- Price per sq. ft.:$168.34
About this home
WELCOME HOME ON HUNTLEY! Tucked away at the end of a private road, this turn-key 3 bedroom, 2 bath ranch offers a peaceful setting on 1 acre while still being within Midland city limits and just minutes from downtown. Built in 1987, the home features 1,396 square feet, a full basement, newer plank flooring throughout, and a spacious primary suite with a walk-in closet and private bath. Outside, enjoy scenic wooded views, regular visits from local wildlife, a nice back deck and patio, and a convenient circular driveway. The detached 2.5-car barn-style garage provides plenty of space along with a bonus upper loft for additional storage or flexible use. Updated central air in 2021 adds to the comfort and convenience. A private setting, practical layout, and great location all come together in a home that's ready for its next owner.
Contact an agent
Home facts
- Year built:1987
- Subdivision & Development:N/A
- Listing ID #:61050219164
- Added:1 day(s) ago
- Updated:August 20, 2026 at 05:18 PM
Rooms and interior
- Bedrooms:3
- Total bathrooms:2
- Full bathrooms:2
- Rooms Total:6
- Living area:1,396 sq. ft.
Heating and cooling
- Cooling:Ceiling Fans, Central Air
- Heating:Forced Air, Natural Gas
Structure and exterior
- Year built:1987
- Building area:1,396 sq. ft.
- Lot area:1 Acres
- Lot Features:Cleared, Cul-de-Sac, Dead End Street
- Architectural Style:Ranch
- Construction Materials:Vinyl Siding
- Exterior Features:Deck, Patio, Porch
- Foundation Description:Basement, Wood
- Levels:One
Utilities
- Water:Public
- Sewer:Septic Tank
Finances and disclosures
- Price:$235,000
- Price per sq. ft.:$168.34
- Tax amount:$3,189
Features and amenities
- Appliances:Dishwasher, Dryer, Microwave, Oven, Range, Refrigerator, Washer
- Amenities:High Speed Internet, Walk-in Closets
Parking
- Parking description:Detached, Garage, Garage Door Opener, Two and Half Car Garage
- Garage spaces:2.5

New listings near 55 Huntley LN
- New
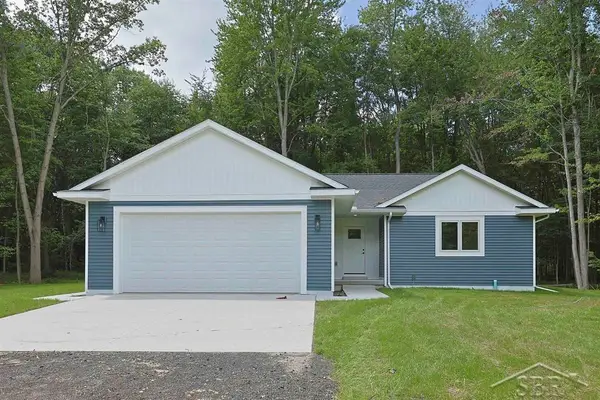 $365,000Active3 beds 2 baths1,505 sq. ft.
826 S Grey RD, Midland, MI 48640
MLS# 61050219158Listed by: MODERN REALTY - New
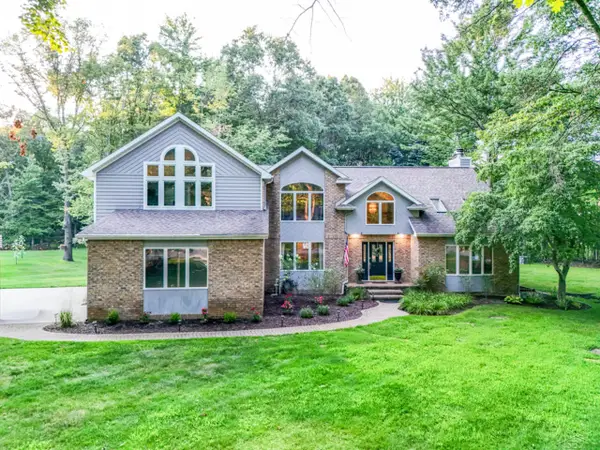 $619,000Active5 beds 4 baths7,000 sq. ft.
2659 Tamarack, Midland, MI 48642
MLS# 61050219078Listed by: RE/MAX OF MIDLAND - New
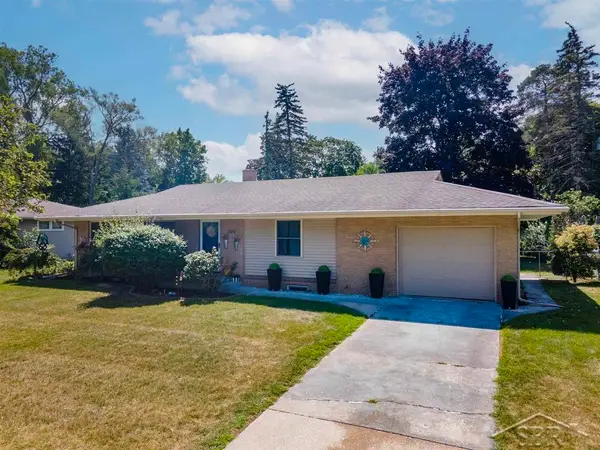 $242,500Active3 beds 2 baths1,879 sq. ft.
205 W St Andrews RD, Midland, MI 48640
MLS# 61050219030Listed by: MODERN REALTY - New
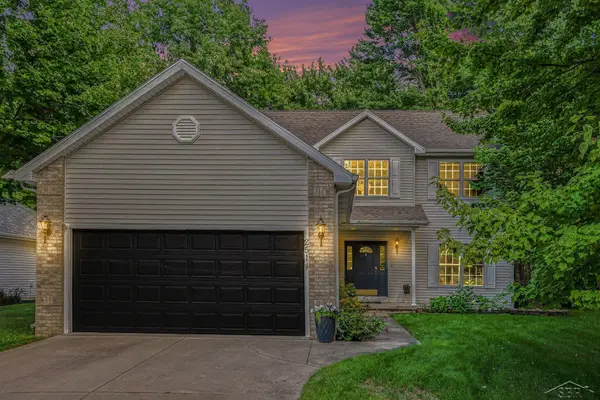 $414,000Active5 beds 4 baths4,330 sq. ft.
2514 Greenwich Cir ST, Midland, MI 48642
MLS# 61050218928Listed by: RE/MAX OF MIDLAND - New
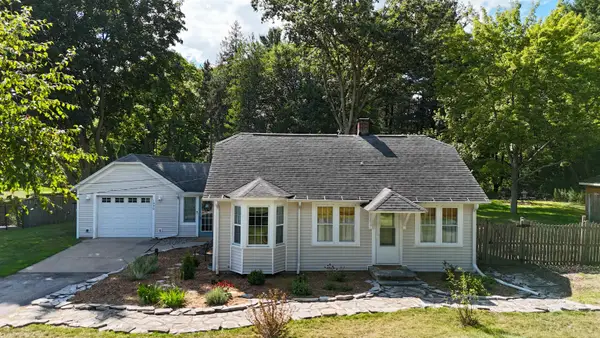 $185,000Active2 beds 1 baths840 sq. ft.
1990 S Poseyville, Midland, MI 48640
MLS# 79080072471Listed by: PRAEDIUM REALTY ROBIN STRESSMAN & ASSOCIATES - New
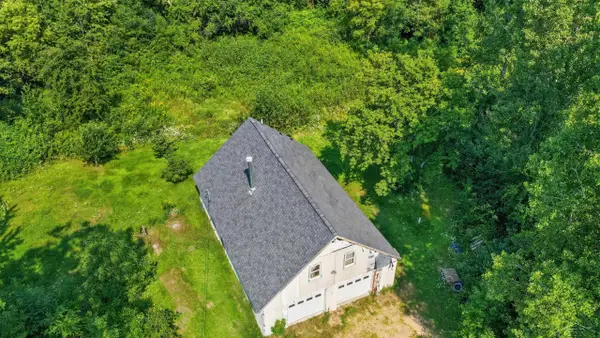 $214,000Active2 beds 2 baths1,216 sq. ft.
93 N Larry LN, Midland, MI 48640
MLS# 61050218667Listed by: MI SKYE REALTY LLC - New
 $409,900Active4 beds 4 baths2,332 sq. ft.
7621 Winding Creek, Midland, MI 48642
MLS# 61050218429Listed by: BERKSHIRE HATHAWAY HOMESERVICES  $179,900Pending2 beds 1 baths1,128 sq. ft.
3233 E Gordonville RD, Midland, MI 48640
MLS# 61050218405Listed by: MODERN REALTY- New
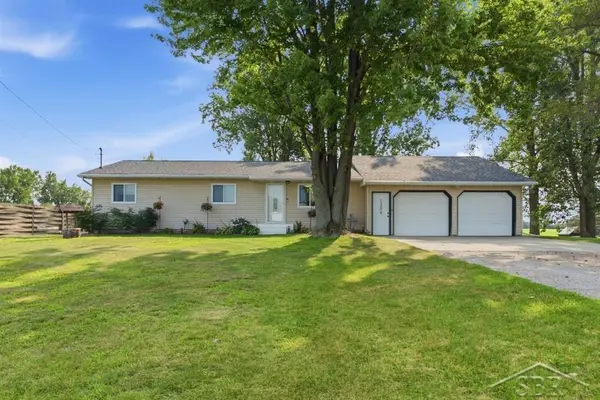 $230,000Active3 beds 1 baths1,749 sq. ft.
1309 Carter RD, Midland, MI 48642
MLS# 61050218396Listed by: MODERN REALTY


Protect your home and budget from life's surprises with an Assurant Home Warranty, backed by a partner that supports you through every step of homeownership. Explore Plans.
© 2023 - 2026 ERA Franchise Systems LLC. All rights reserved. ERA Franchise Systems LLC fully supports the principles of the Fair Housing Act and the Equal Opportunity Act. ERA, ERA Real Estate powered, and their respective logos are registered service marks of ERA Franchise Systems LLC. Each office is independently owned and operated.