
7725 Mammoth Pines LN, Midland, MI 48642
Local realty services provided by:ERA Prime Real Estate Group
7725 Mammoth Pines LN,Midland, MI 48642
$409,000
- 4 Beds
- 3 Baths
- 2,372 sq. ft.
- Single family
- Active
Upcoming open houses
- Sat, Sep 2612:00 pm - 01:30 pm
Listed by: miaomiao (ava) dong
Office: century 21 signature realty midland
MLS#:61050222422
Source:MI_REALCOMP
Price summary
- Price:$409,000
- Price per sq. ft.:$172.43
About this home
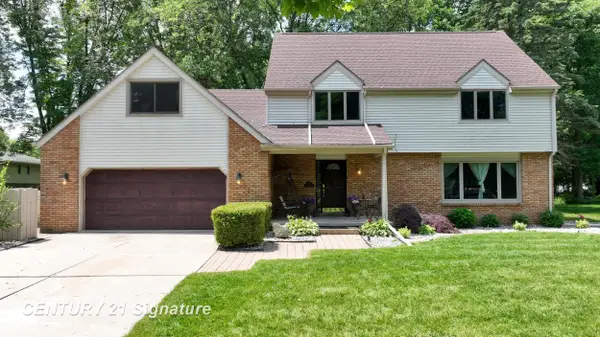
Welcome home to this beautiful 4-bedroom, 2.5-bath home with a 3-car garage, situated on a large corner lot in the desirable Woodcrest"“Jefferson"“Dow High School district. A grand two-story foyer with a stunning chandelier welcomes you inside. The modern kitchen features a large island, stainless steel appliances, walk-in pantry, a breakfast nook, and a formal dining room. The open living room and hardwood floors throughout most of the main level create a warm and inviting space. Upstairs offers four spacious bedrooms, two full baths, and laundry room. Primary suite boasts a huge walk-in closet and an en-suite bath. The partially finished basement provides additional living space and includes an unfinished area with a large egress window, offering potential for a future bedroom or expanded living area. Enjoy the private, fully fenced backyard backing to mature woods, complete with a brick paver patio, outdoor kitchen with a built-in grill, storage shed, and children's playset. This exceptional home truly has it all! Call for your private tour TODAY!...
Contact an agent
Home facts
- Year built:2007
- Subdivision & Development:WINDING CREEK ESTATES
- Listing ID #:61050222422
- Added:1 day(s) ago
- Updated:September 21, 2026 at 06:06 PM
Rooms and interior
- Bedrooms:4
- Total bathrooms:3
- Full bathrooms:2
- Half bathrooms:1
- Rooms Total:9
- Flooring:Ceramic Tile, Hardwood
- Basement Description:Concrete, Daylight, Finished, Full, Interior Entry, Partially Finished, Sump Pump
- Living area:2,372 sq. ft.
Heating and cooling
- Cooling:Central Air
- Heating:Forced Air, Natural Gas
Structure and exterior
- Year built:2007
- Building area:2,372 sq. ft.
- Lot area:0.3 Acres
- Lot Features:City Lot, Sprinklers, Wooded
- Architectural Style:Contemporary
- Construction Materials:Stone, Vinyl Siding
- Exterior Features:Outdoor Kitchen, Patio, Porch
- Foundation Description:Basement
- Levels:Two
Utilities
- Water:Public
- Sewer:Public Sewer
Finances and disclosures
- Price:$409,000
- Price per sq. ft.:$172.43
- Tax amount:$6,918
Features and amenities
- Appliances:Dishwasher, Disposal, Dryer, Microwave, Oven, Range, Refrigerator, Washer
- Amenities:Entrance Foyer, High Ceilings, Walk-in Closets
Parking
- Parking description:Assigned 2 Spaces, Attached, Electricity In Garage, Garage, Garage Door Opener, Lighted, Paved, Three Car Garage
- Garage spaces:3

New listings near 7725 Mammoth Pines LN
- New
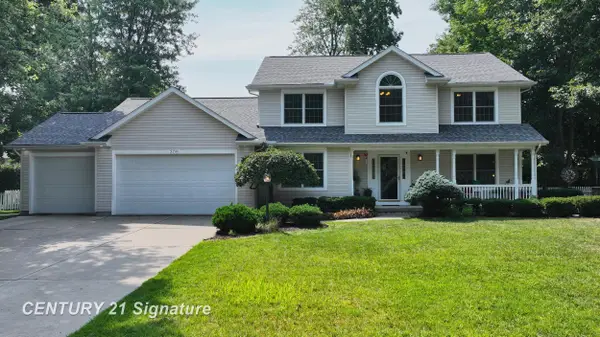 $449,000Active4 beds 4 baths3,801 sq. ft.
309 Wanetah DR, Midland, MI 48642
MLS# 61050222431Listed by: CENTURY 21 SIGNATURE REALTY MIDLAND - Open Sun, 1:30 to 3:30pmNew
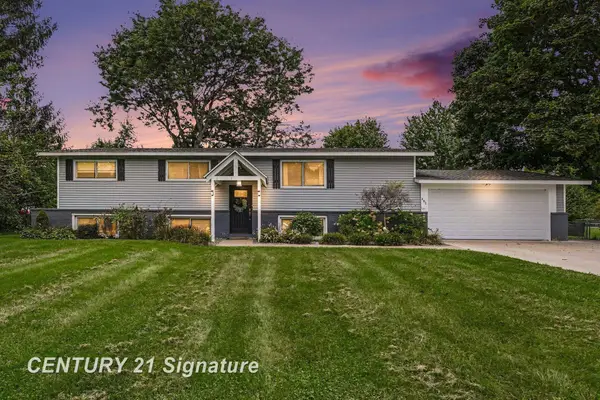 $345,000Active4 beds 2 baths2,450 sq. ft.
481 N 5 Mile Road RD, Midland, MI 48640
MLS# 61050222361Listed by: CENTURY 21 SIGNATURE REALTY - New
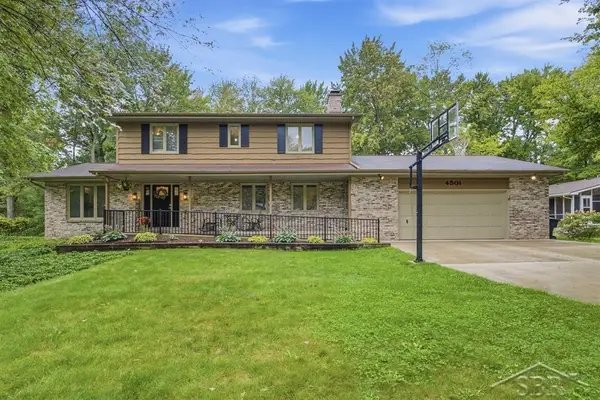 $399,000Active6 beds 4 baths3,055 sq. ft.
4501 Forestview DR, Midland, MI 48642
MLS# 61050222104Listed by: MODERN REALTY - New
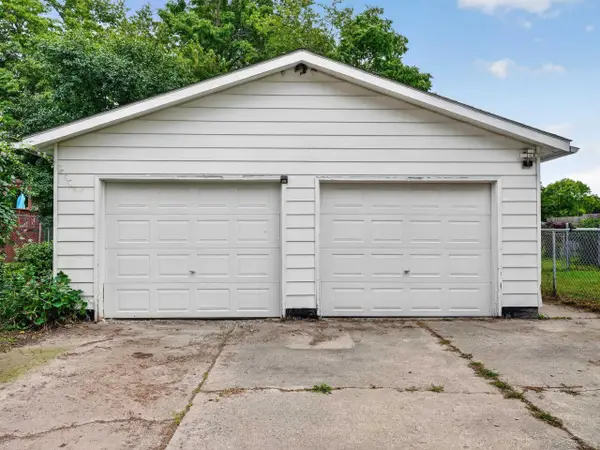 $162,500Active2 beds 1 baths894 sq. ft.
412 Longview ST, Midland, MI 48642
MLS# 61050222063Listed by: RE/MAX OF MIDLAND - New
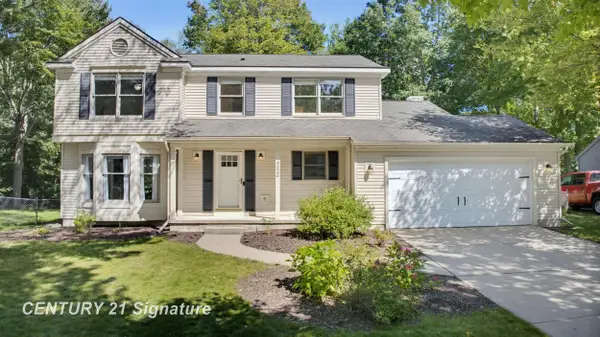 $369,000Active3 beds 3 baths2,959 sq. ft.
5628 Bloomfield DR, Midland, MI 48642
MLS# 61050222004Listed by: CENTURY 21 SIGNATURE REALTY MIDLAND - New
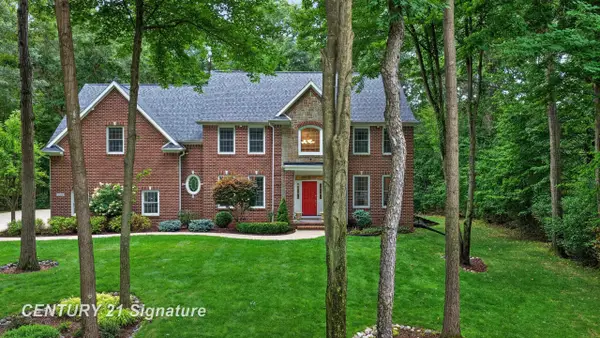 $695,000Active4 beds 4 baths3,541 sq. ft.
2384 E Cardinal DR, Midland, MI 48642
MLS# 61050221925Listed by: CENTURY 21 SIGNATURE REALTY MIDLAND - New
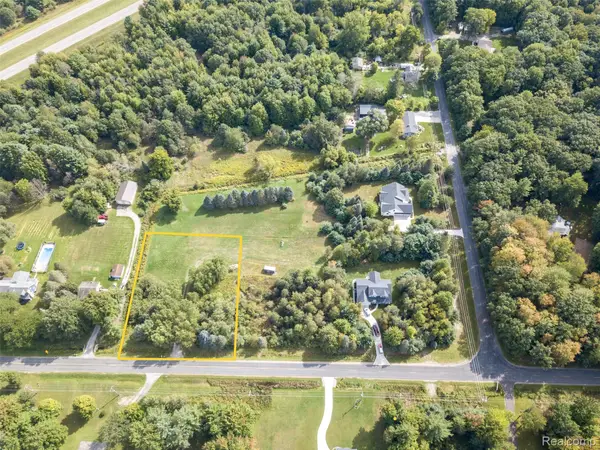 $58,000Active1 Acres
2140 N 5 Mile Road Road, Midland, MI 48642
MLS# 20261073383Listed by: KW PROFESSIONALS - New
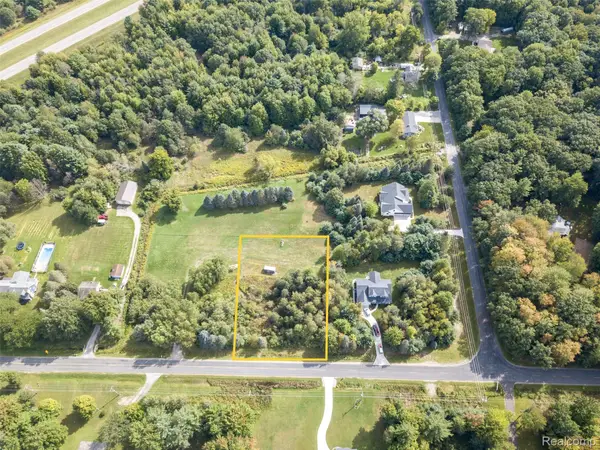 $50,000Active1 Acres
2140 N 5 Mile Road, Midland, MI 48642
MLS# 20261073392Listed by: KW PROFESSIONALS - New
 $385,000Active4 beds 3 baths2,855 sq. ft.
301 Meyfield LN, Midland, MI 48642
MLS# 61050221888Listed by: CENTURY 21 SIGNATURE REALTY MIDLAND


Protect your home and budget from life's surprises with an Assurant Home Warranty, backed by a partner that supports you through every step of homeownership. Explore Plans.
© 2023 - 2026 ERA Franchise Systems LLC. All rights reserved. ERA Franchise Systems LLC fully supports the principles of the Fair Housing Act and the Equal Opportunity Act. ERA, ERA Real Estate powered, and their respective logos are registered service marks of ERA Franchise Systems LLC. Each office is independently owned and operated.