
120 E Liberty Street #204, Milford, MI 48381
Local realty services provided by:ERA Prime Real Estate Group
120 E Liberty Street #204,Milford, MI 48381
$525,000
- 2 Beds
- 2 Baths
- 1,000 sq. ft.
- Single family
- Active
Listed by: colette b scholten, megan farkas
Office: kw metro
MLS#:20261077256
Source:MI_REALCOMP
Price summary
- Price:$525,000
- Price per sq. ft.:$525
- Monthly HOA dues:$300
About this home
A Rare Opportunity in Downtown Milford! Experience Exceptional Living in this Ultra-Premium New Two-Bedroom Condo. Enjoy luxury Penthouse living with stunning finishes throughout and a Private Elevator. Exceptional attention to detail crowned by 10' ceilings, 8' solid core doors, oversized Quaker black windows, sound deadening walls, fire suppression system, organizer closets, ceiling fans, dimmable lights, open floor plan and in-unit laundry. Designer Finishes in the Kitchen include waterfall granite island, 42" upper cabinets, decor tile backsplash and Stainless Steel Appliances. Ceramic tile bathrooms showcase walk-in showers with ridge drain and custom tile. Private storage locker conveniently located on the same floor, easy trash chute and a private parking space in the garage with access to elevator. Plus stay active with exclusive access to the gym on the first floor and then step outside to be on Main Street with vibrant shops and restaurants. These 10 brand new Liberty Street condos are completely finished ready for you to move in! Buy now for Grand Opening prices....
Contact an agent
Home facts
- Year built:2025
- Subdivision & Development:PHELPS ADD
- Listing ID #:20261077256
- Added:5 day(s) ago
- Updated:September 30, 2026 at 10:32 AM
Rooms and interior
- Bedrooms:2
- Total bathrooms:2
- Full bathrooms:2
- Rooms Total:4
- Living area:1,000 sq. ft.
Heating and cooling
- Cooling:Ceiling Fans, Central Air
- Heating:ENERGY STAR Qualified Furnace Equipment, Forced Air, Natural Gas
Structure and exterior
- Year built:2025
- Building area:1,000 sq. ft.
- Architectural Style:Common Entry Building
- Construction Materials:Brick
- Exterior Features:Grounds Maintenance, Lighting, Private Entrance
- Foundation Description:Slab
- Levels:One Story Up
Utilities
- Sewer:Public Sewer
Finances and disclosures
- Price:$525,000
- Price per sq. ft.:$525
- Tax amount:$1,800
Features and amenities
- Appliances:Disposal, ENERGY STAR Qualified Dishwasher, Microwave, Stainless Steel Appliances, Vented Exhaust Fan
- Laundry features:Gas Dryer Hookup, In Unit, Washer Hookup
- Amenities:Elevator, Entrance Foyer, High Speed Internet, Programmable Thermostat
Parking
- Parking description:Assigned 1 Space, Covered, Direct Access, No Garage

New listings near 120 E Liberty Street #204
- New
 $730,000Active3 beds 3 baths2,593 sq. ft.
1636 Landings Lane, Milford, MI 48381
MLS# 20261077663Listed by: REAL BROKER, LLC - New
 $339,000Active2 beds 3 baths2,155 sq. ft.
751 Promontory Drive, Milford, MI 48381
MLS# 20261078541Listed by: REAL ESTATE ONE-MILFORD - New
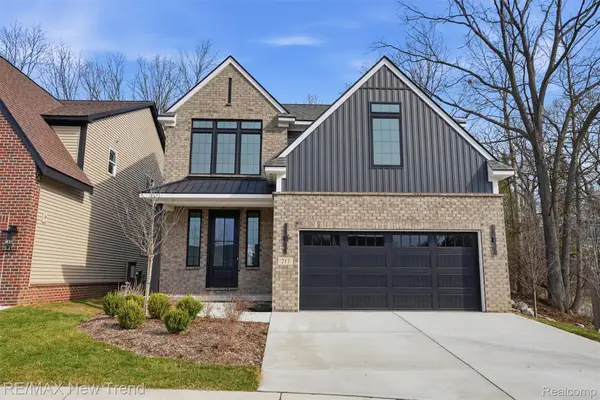 $725,000Active4 beds 3 baths2,404 sq. ft.
217 Summit View Lane, Milford, MI 48381
MLS# 20261076257Listed by: RE/MAX NEW TREND - New
 $950,000Active3 beds 4 baths4,872 sq. ft.
13096 Macneil Court, Milford, MI 48380
MLS# 20261076632Listed by: CENTURY 21 CURRAN & OBERSKI - New
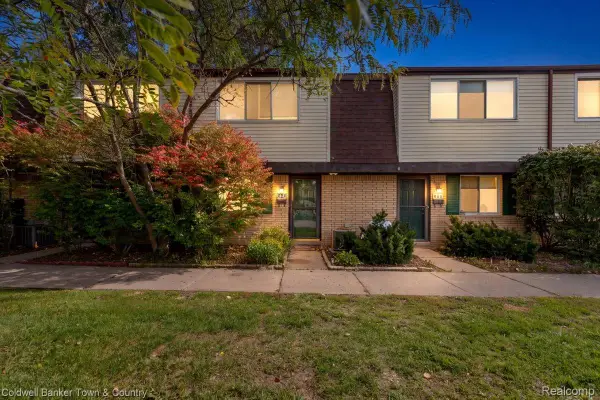 $170,000Active2 beds 2 baths1,091 sq. ft.
890 N Main Street, Milford, MI 48381
MLS# 20261077678Listed by: COLDWELL BANKER TOWN & COUNTRY - New
 $989,000Active4 beds 4 baths4,498 sq. ft.
635 Hazy View, Milford, MI 48381
MLS# 20261078001Listed by: EXP REALTY - FENTON - New
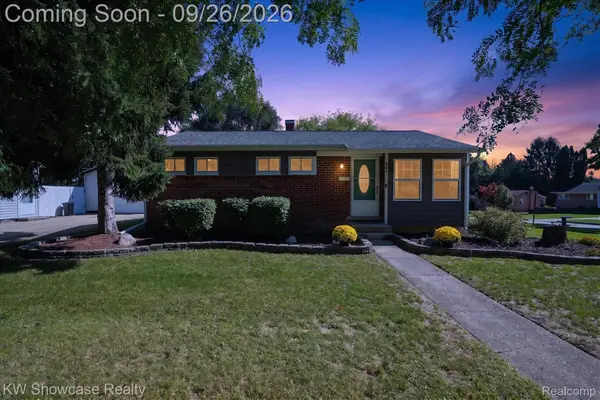 $325,000Active3 beds 2 baths1,509 sq. ft.
804 Bishop Street, Milford, MI 48381
MLS# 20261077859Listed by: KW SHOWCASE REALTY - New
 $230,000Active3.29 Acres
700 W Maple Road, Milford, MI 48381
MLS# 20261077789Listed by: GOLDEN KEY REALTY GROUP LLC - New
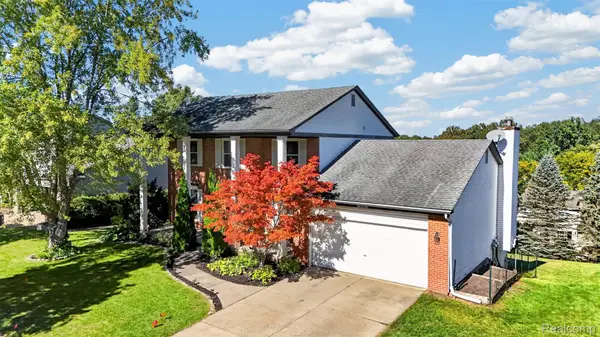 $545,000Active4 beds 3 baths3,110 sq. ft.
849 Chatham Drive, Milford, MI 48381
MLS# 20261077135Listed by: THE AGENCY HALL & HUNTER


Protect your home and budget from life's surprises with an Assurant Home Warranty, backed by a partner that supports you through every step of homeownership. Explore Plans.
© 2023 - 2026 ERA Franchise Systems LLC. All rights reserved. ERA Franchise Systems LLC fully supports the principles of the Fair Housing Act and the Equal Opportunity Act. ERA, ERA Real Estate powered, and their respective logos are registered service marks of ERA Franchise Systems LLC. Each office is independently owned and operated.