
1636 Landings LN, Milford, MI 48381
Local realty services provided by:ERA Prime Real Estate Group
1636 Landings LN,Milford, MI 48381
$695,000
- 3 Beds
- 3 Baths
- 2,593 sq. ft.
- Single family
- Active
Listed by: eric meldrum, cindi l joachim
Office: real broker, llc.
MLS#:20261092917
Source:MI_REALCOMP
Price summary
- Price:$695,000
- Price per sq. ft.:$268.03
- Monthly HOA dues:$316
About this home
Resort-style living, without the wait! Welcome to this beautifully upgraded Cottage Series Mirage in Del Webb Kensington Ridge, a sought-after 55+ community just minutes from downtown Milford. Available now, this resale home lets you skip the construction timeline, builder fees, and upgrade costs and settle in right away. Inside the Home: The open-concept layout offers 3 bedrooms, 3 full baths, a sunroom, and a flex room that works as a home office, den, or craft space. The gourmet kitchen features upgraded built-in appliances, and designer finishes carry throughout. Remote-controlled motorized shades, ceiling fans, and custom lighting add comfort and polish in every room. A split staircase leads up to a loft, the third bedroom, and a third full bath, a private retreat for guests. Thoughtful Owner Upgrades: Beyond the builder options, the owners invested in a reverse osmosis water softener, a dry well, and an EV charger. Professionally designed storage systems in the primary closet, mudroom, and laundry room keep everything organized. The unfinished lower level has high ceilings, double egress windows for natural light, and rough-in plumbing for a fourth full bath, ready for your vision. A Lifestyle Worth Coming Home To: Let the HOA handle lawn care, landscaping, and snow removal while you enjoy the 17,000+ sq. ft. lake house: fitness center, golf simulator, indoor pool and spa, fire-pit gathering areas, plus pickleball, tennis, and bocce courts, walking trails, and a lively social calendar. Move-in ready, low-maintenance, and full of amenities. Come see why Kensington Ridge residents love where they live. Home warranty provided by seller. Only one owner must be 55+....
Contact an agent
Home facts
- Year built:2025
- Subdivision & Development:KENSINGTON RDG
- Listing ID #:20261092917
- Added:2 day(s) ago
- Updated:November 22, 2026 at 11:05 AM
Rooms and interior
- Bedrooms:3
- Total bathrooms:3
- Full bathrooms:3
- Rooms Total:11
- Basement Description:Daylight, Full, Unfinished
- Living area:2,593 sq. ft.
Heating and cooling
- Cooling:Ceiling Fans, Central Air
- Heating:Forced Air, Natural Gas, Zoned
Structure and exterior
- Roof:Asphalt
- Year built:2025
- Building area:2,593 sq. ft.
- Architectural Style:Cape Cod, Colonial, Free Standing/Detached
- Construction Materials:Brick, Vinyl Siding
- Exterior Features:Covered, Grounds Maintenance, Lighting, Porch, Private Entrance, Spa/Hot-tub, Tennis Courts
- Foundation Description:Basement, Poured, Sump Pump
- Levels:Two
Utilities
- Water:Public
- Sewer:Public Sewer
Finances and disclosures
- Price:$695,000
- Price per sq. ft.:$268.03
- Tax amount:$9,501
Features and amenities
- Appliances:Built-In Gas Oven, Built-In Gas Range, Dishwasher, Disposal, Dryer, ENERGY STAR Qualified Dishwasher, Free Standing Refrigerator, Gas Cooktop, Humidifier, Ice Maker, Microwave, Range Hood, Self Cleaning Oven, Stainless Steel Appliances, Vented Exhaust Fan, Washer, Water Purifier Owned, Water Softener Owned
- Amenities:Entrance Foyer, High Speed Internet, Programmable Thermostat
- Pool features:Community, Indoor
Parking
- Parking description:Attached, Electricity In Garage, Garage Door Opener, Garage Faces Front, Two Car Garage
- Garage spaces:2

New listings near 1636 Landings LN
- New
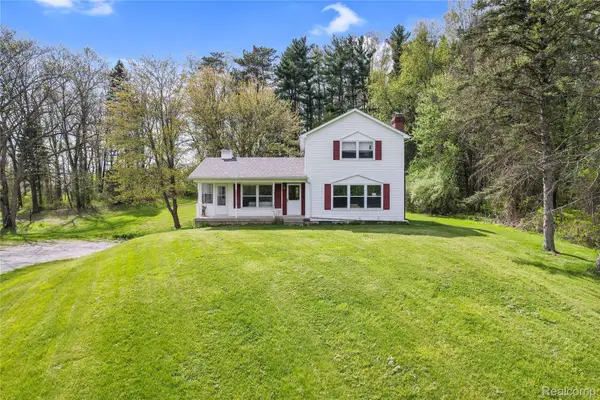 $575,000Active3 beds 2 baths3,002 sq. ft.
2300 Old Plank RD, Milford, MI 48381
MLS# 20261092764Listed by: KW REALTY LIVINGSTON - Open Sun, 12 to 2pmNew
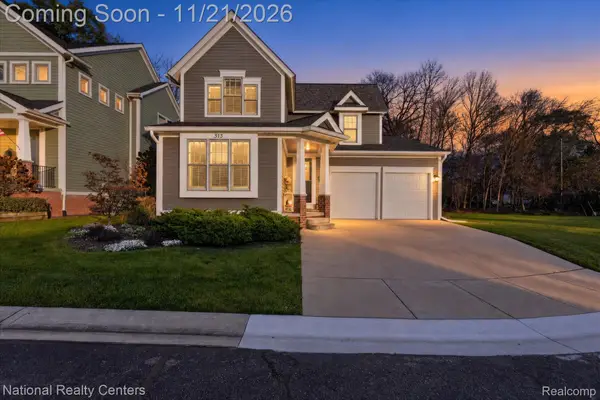 $719,900Active4 beds 4 baths3,950 sq. ft.
313 River Wood TRL, Milford, MI 48381
MLS# 20261092599Listed by: NATIONAL REALTY CENTERS, INC - New
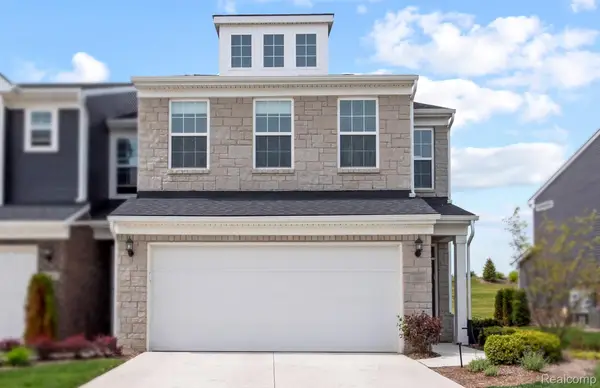 $443,990Active3 beds 3 baths1,983 sq. ft.
1482 Superior DR, Milford, MI 48381
MLS# 20261093500Listed by: PH RELOCATION SERVICES LLC - New
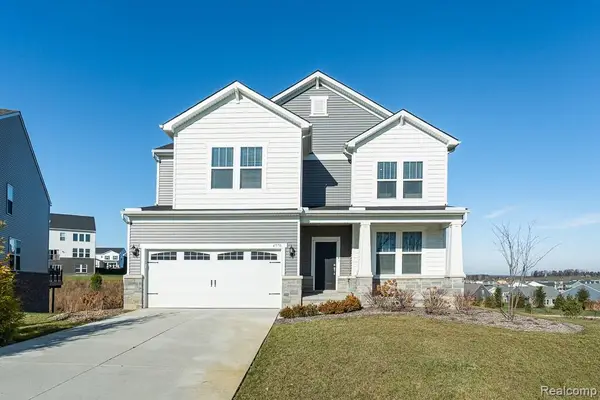 $750,000Active5 beds 4 baths3,257 sq. ft.
4570 Suttons Bay CT, Milford, MI 48381
MLS# 20261093481Listed by: MARKET ELITE INC - New
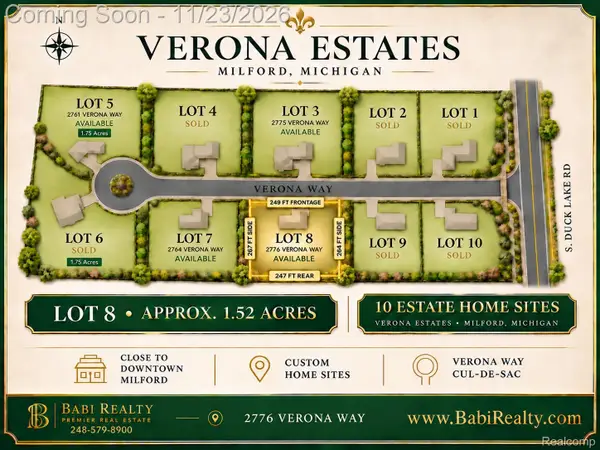 $259,900Active1.52 Acres
2776 Verona WAY, Milford, MI 48381
MLS# 20261093212Listed by: BABI REALTY LLC - New
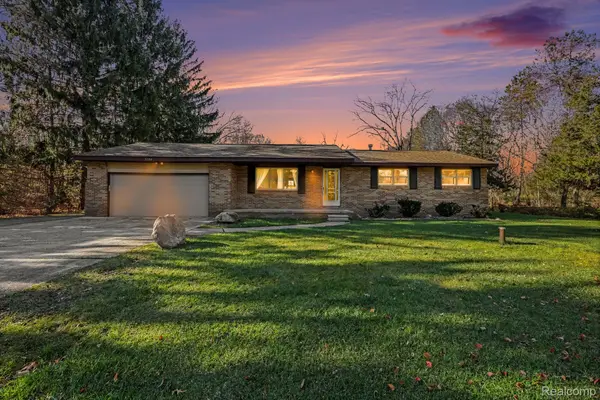 $359,900Active3 beds 2 baths1,237 sq. ft.
1156 Old Plank RD, Milford, MI 48381
MLS# 20261092698Listed by: EXP REALTY MAIN - New
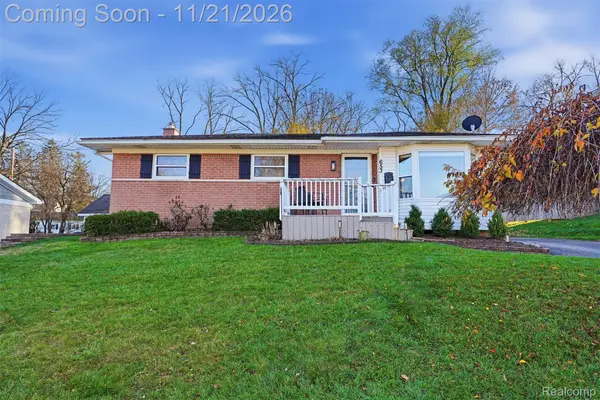 $339,900Active3 beds 3 baths1,833 sq. ft.
653 Sweetbriar, Milford, MI 48381
MLS# 20261093240Listed by: KW PROFESSIONALS - New
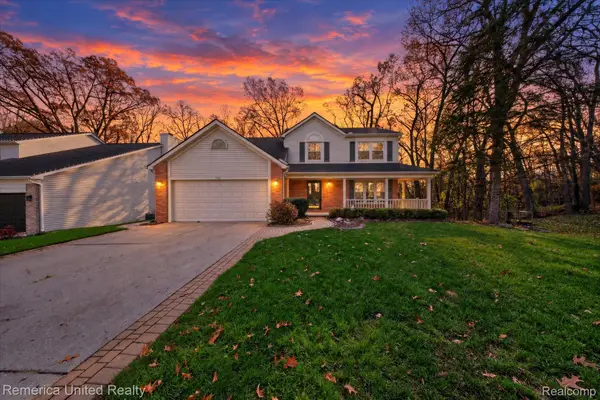 $500,000Active4 beds 3 baths2,508 sq. ft.
643 Hill Crest CT, Milford, MI 48381
MLS# 20261091788Listed by: REMERICA UNITED REALTY-BRIGHTON - New
 $299,900Active3.06 Acres
VL Pinewood, Milford, MI 48381
MLS# 20261088286Listed by: RE/MAX PLATINUM


Protect your home and budget from life's surprises with an Assurant Home Warranty, backed by a partner that supports you through every step of homeownership. Explore Plans.
© 2023 - 2026 ERA Franchise Systems LLC. All rights reserved. ERA Franchise Systems LLC fully supports the principles of the Fair Housing Act and the Equal Opportunity Act. ERA, ERA Real Estate powered, and their respective logos are registered service marks of ERA Franchise Systems LLC. Each office is independently owned and operated.