
4570 Suttons Bay CT, Milford, MI 48381
Local realty services provided by:ERA Prime Real Estate Group
4570 Suttons Bay CT,Milford, MI 48381
$750,000
- 5 Beds
- 4 Baths
- 3,257 sq. ft.
- Single family
- Active
Listed by: ryan korzetz
Office: market elite inc
MLS#:20261093481
Source:MI_REALCOMP
Price summary
- Price:$750,000
- Price per sq. ft.:$230.27
- Monthly HOA dues:$121.33
About this home
Welcome to Milford with luxury living in the newly established Lakeview Estates community! This beautiful 5-bedroom, 4-bath home offers 3,257 square feet of living space with a layout that's perfect for both everyday living and entertaining.
This house sits on one of the most scenic lots in Milford. Come see the beautiful views overlooking the vast landscape of Kensington Park. Perfect for all seasons of Michigan. The impressive two-story gathering room opens to a spacious gourmet kitchen featuring a large center island and plenty of room for family and friends. The main level also includes a formal dining room and a flex space that can easily be used as a home office, playroom, or whatever best fits your needs.
Upstairs, you'll find a generous loft area offering even more living and entertaining space. The spacious owner's suite features a large walk-in closet and a comfortable private retreat!
Conveniently located just minutes from Downtown Milford, you'll enjoy easy access to great restaurants, shopping, Kensington Metropark, major expressways, and Twelve Oaks Mall.
With its spacious layout, beautiful features, and convenient location, this home has a lot to offer. Schedule your private showing today!...
Contact an agent
Home facts
- Year built:2024
- Subdivision & Development:LAKEVIEW ESTATES
- Listing ID #:20261093481
- Added:2 day(s) ago
- Updated:November 22, 2026 at 11:05 AM
Rooms and interior
- Bedrooms:5
- Total bathrooms:4
- Full bathrooms:4
- Rooms Total:7
- Basement Description:Unfinished, Walk-Out Access
- Living area:3,257 sq. ft.
Heating and cooling
- Cooling:Central Air
- Heating:Forced Air, Natural Gas
Structure and exterior
- Roof:Asphalt
- Year built:2024
- Building area:3,257 sq. ft.
- Lot area:0.25 Acres
- Architectural Style:Colonial
- Construction Materials:Brick, Stone, Vinyl Siding
- Exterior Features:Covered, Porch
- Foundation Description:Basement, Poured
- Levels:Two
Utilities
- Water:Public
- Sewer:Public Sewer
Finances and disclosures
- Price:$750,000
- Price per sq. ft.:$230.27
- Tax amount:$17,803
Features and amenities
- Appliances:Dishwasher, Disposal, Double Oven, Dryer, Exhaust Fan, Free Standing Refrigerator, Gas Cooktop, Microwave, Washer
Parking
- Parking description:Attached, Garage Door Opener, Two Car Garage
- Garage spaces:2

New listings near 4570 Suttons Bay CT
- New
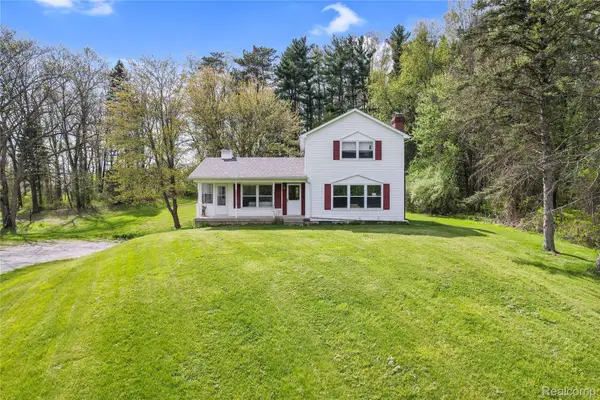 $575,000Active3 beds 2 baths3,002 sq. ft.
2300 Old Plank RD, Milford, MI 48381
MLS# 20261092764Listed by: KW REALTY LIVINGSTON - Open Sun, 12 to 2pmNew
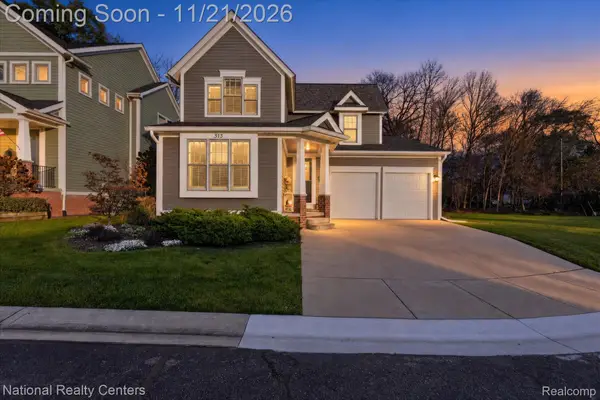 $719,900Active4 beds 4 baths3,950 sq. ft.
313 River Wood TRL, Milford, MI 48381
MLS# 20261092599Listed by: NATIONAL REALTY CENTERS, INC - New
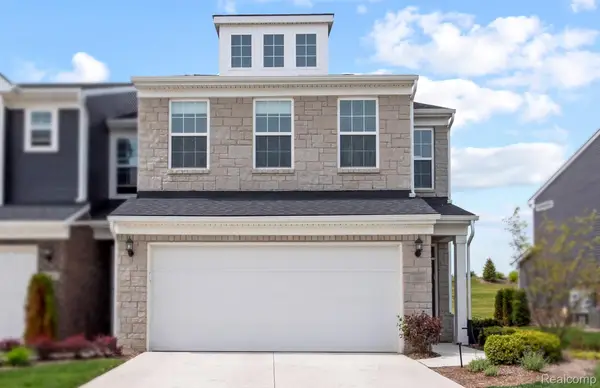 $443,990Active3 beds 3 baths1,983 sq. ft.
1482 Superior DR, Milford, MI 48381
MLS# 20261093500Listed by: PH RELOCATION SERVICES LLC - New
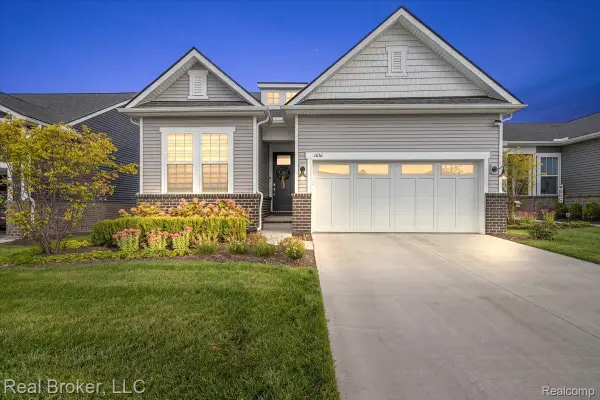 $695,000Active3 beds 3 baths2,593 sq. ft.
1636 Landings LN, Milford, MI 48381
MLS# 20261092917Listed by: REAL BROKER, LLC - New
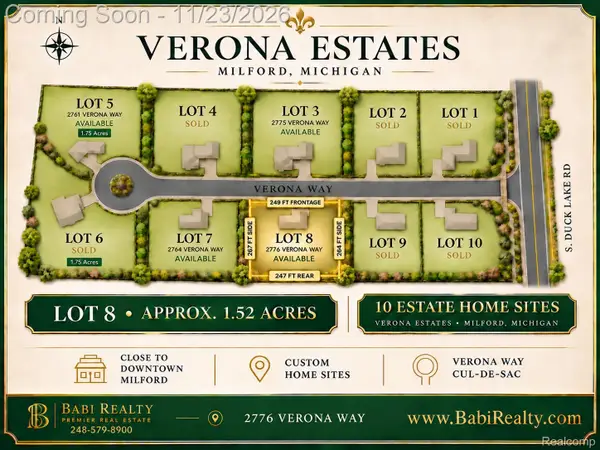 $259,900Active1.52 Acres
2776 Verona WAY, Milford, MI 48381
MLS# 20261093212Listed by: BABI REALTY LLC - New
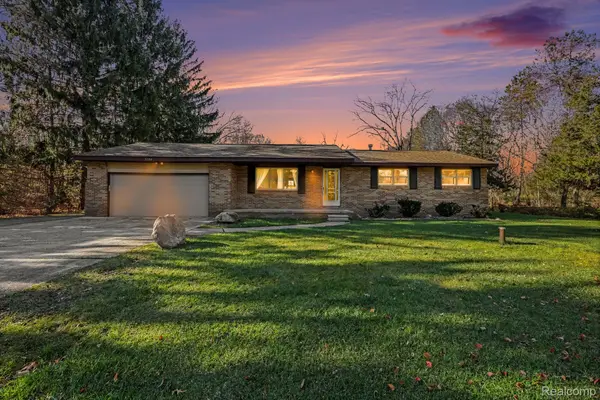 $359,900Active3 beds 2 baths1,237 sq. ft.
1156 Old Plank RD, Milford, MI 48381
MLS# 20261092698Listed by: EXP REALTY MAIN - New
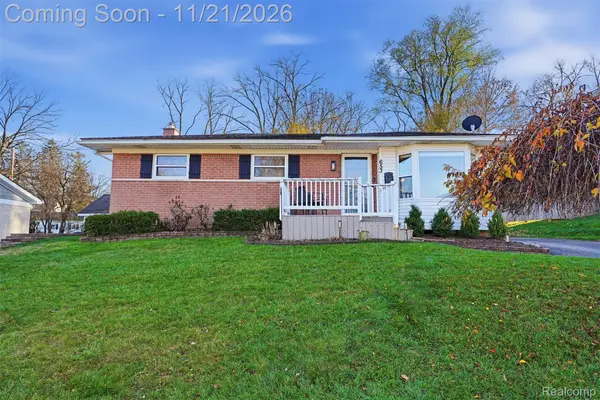 $339,900Active3 beds 3 baths1,833 sq. ft.
653 Sweetbriar, Milford, MI 48381
MLS# 20261093240Listed by: KW PROFESSIONALS - New
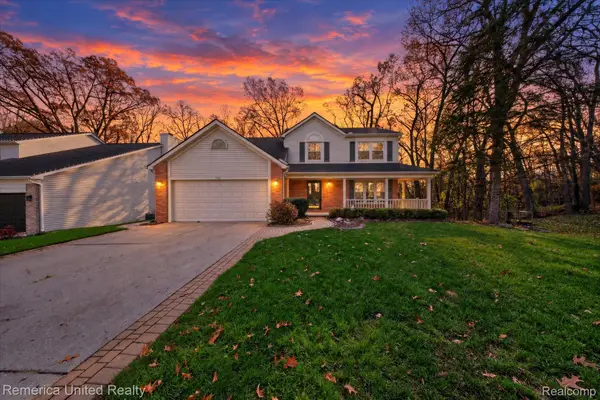 $500,000Active4 beds 3 baths2,508 sq. ft.
643 Hill Crest CT, Milford, MI 48381
MLS# 20261091788Listed by: REMERICA UNITED REALTY-BRIGHTON - New
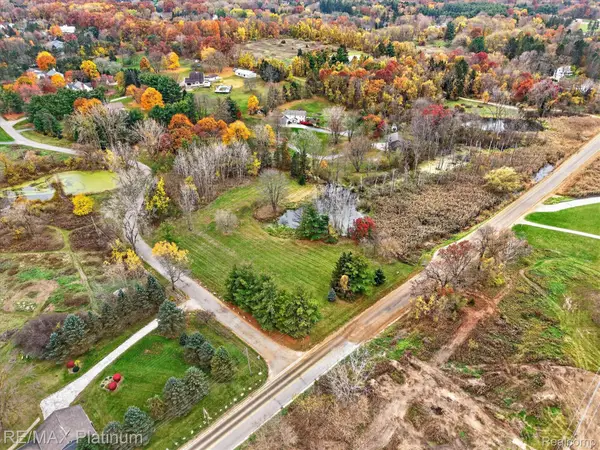 $299,900Active3.06 Acres
VL Pinewood, Milford, MI 48381
MLS# 20261088286Listed by: RE/MAX PLATINUM


Protect your home and budget from life's surprises with an Assurant Home Warranty, backed by a partner that supports you through every step of homeownership. Explore Plans.
© 2023 - 2026 ERA Franchise Systems LLC. All rights reserved. ERA Franchise Systems LLC fully supports the principles of the Fair Housing Act and the Equal Opportunity Act. ERA, ERA Real Estate powered, and their respective logos are registered service marks of ERA Franchise Systems LLC. Each office is independently owned and operated.