
643 Hill Crest CT, Milford, MI 48381
Local realty services provided by:ERA Prime Real Estate Group
643 Hill Crest CT,Milford, MI 48381
$500,000
- 4 Beds
- 3 Baths
- 2,508 sq. ft.
- Single family
- Active
Upcoming open houses
- Sat, Nov 2112:00 pm - 02:00 pm
Listed by: tina m hess
Office: remerica united realty-brighton
MLS#:20261091788
Source:MI_REALCOMP
Price summary
- Price:$500,000
- Price per sq. ft.:$199.36
- Monthly HOA dues:$16.67
About this home
Beautifully updated 2-story Colonial nestled on one of the largest and most desirable lots in the community, just a short walk from the heart of charming Downtown Milford! Situated at the end of a quiet cul-de-sac, this exceptional property offers a rare combination of privacy, mature woods and an expansive backyard that widens toward the rear, creating a peaceful, picturesque setting. A welcoming covered porch adds timeless charm and curb appeal. Step inside to discover a stunning transformation, with nearly the entire main level thoughtfully remodeled! Fresh paint, new carpeting and a beautifully renovated kitchen featuring granite countertops, new cabinetry and all-new appliances create a fresh, modern feel throughout. The spacious floor plan offers a formal living room, separate dining room and inviting great room with a natural wood-burning fireplace, perfect for cozy Michigan evenings. The eat-in kitchen features two doorwalls opening to the rear deck, seamlessly blending indoor and outdoor living while showcasing serene wooded views. Upstairs, the spacious primary suite has been completely refreshed with new carpeting, fresh paint and a beautifully remodeled private bath, creating a relaxing retreat. The finished walkout lower level provides additional living and entertaining space with endless possibilities. Additional highlights include a newer furnace (2018) and hot water heater (2026), reverse osmosis and newly paved neighborhood roads. Enjoy the best of Milford Village living with restaurants, boutique shopping, parks, trails, the library and year-round community events just a short stroll away. An exceptional opportunity to enjoy extensive interior updates, a premium private setting and the vibrant lifestyle of Downtown Milford!...
Contact an agent
Home facts
- Year built:1991
- Subdivision & Development:MILFORD BLUFFS OCCPN 691
- Listing ID #:20261091788
- Added:1 day(s) ago
- Updated:November 19, 2026 at 07:02 AM
Rooms and interior
- Bedrooms:4
- Total bathrooms:3
- Full bathrooms:2
- Half bathrooms:1
- Rooms Total:12
- Basement Description:Finished, Walk-Out Access
- Living area:2,508 sq. ft.
Heating and cooling
- Cooling:Ceiling Fans, Central Air
- Heating:Forced Air, Natural Gas
Structure and exterior
- Year built:1991
- Building area:2,508 sq. ft.
- Lot area:0.36 Acres
- Lot Features:Sprinklers, Wooded
- Architectural Style:Colonial
- Construction Materials:Brick, Vinyl Siding
- Exterior Features:Covered, Deck, Lighting, Porch
- Foundation Description:Basement, Poured, Sump Pump
- Levels:Two
Utilities
- Water:Public
- Sewer:Public Sewer
Finances and disclosures
- Price:$500,000
- Price per sq. ft.:$199.36
- Tax amount:$7,880
Features and amenities
- Appliances:Disposal, Dryer, ENERGY STAR Qualified Dishwasher, ENERGY STAR Qualified Refrigerator, Free Standing Gas Oven, Microwave, Stainless Steel Appliances, Washer, Water Purifier Owned
- Amenities:ENERGY STAR Qualified Light Fixture(s), Entrance Foyer, High Speed Internet, Programmable Thermostat
Parking
- Parking description:Attached, Direct Access, Electricity In Garage, Garage Door Opener, Two Car Garage
- Garage spaces:2

New listings near 643 Hill Crest CT
- New
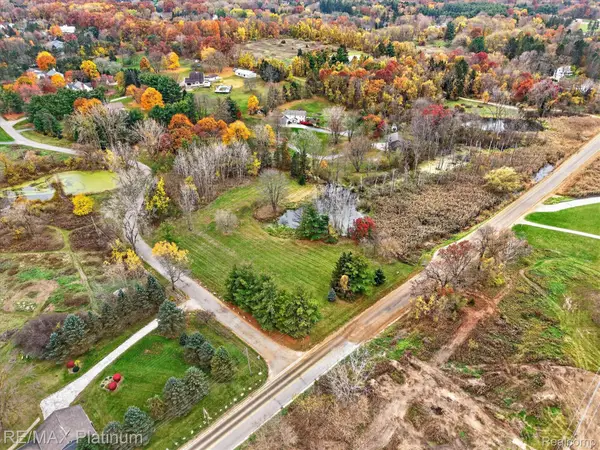 $299,900Active3.06 Acres
VL Pinewood, Milford, MI 48381
MLS# 20261088286Listed by: RE/MAX PLATINUM - New
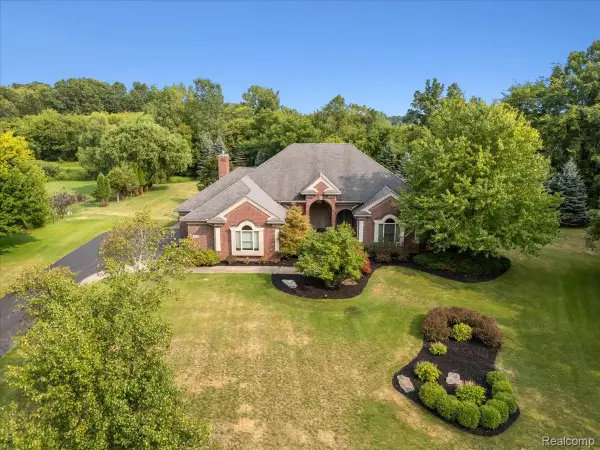 $660,000Active4 beds 3 baths5,628 sq. ft.
3279 Beach Lake DR E, Milford, MI 48380
MLS# 20261091902Listed by: PRIME REAL ESTATE & ASSOCIATES - New
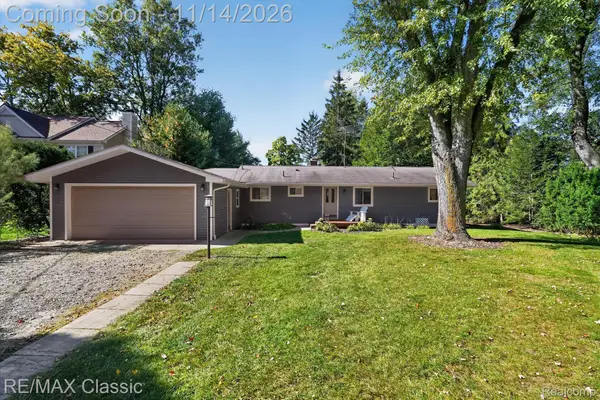 $325,000Active4 beds 2 baths1,782 sq. ft.
134 Marlene, Milford, MI 48381
MLS# 20261091656Listed by: RE/MAX CLASSIC - New
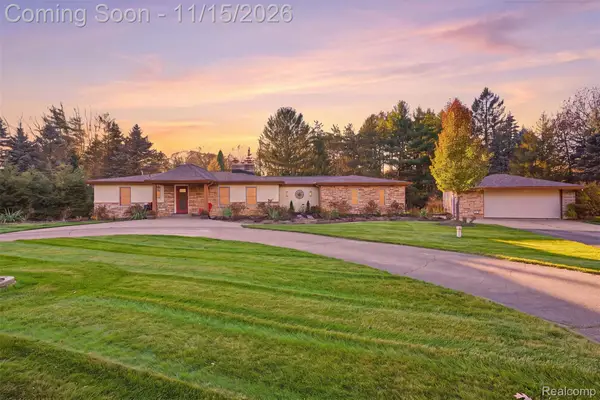 $599,000Active4 beds 2 baths3,128 sq. ft.
1595 Donelaine DR, Milford, MI 48381
MLS# 20261091289Listed by: GOLDEN PATH REAL ESTATE CO - New
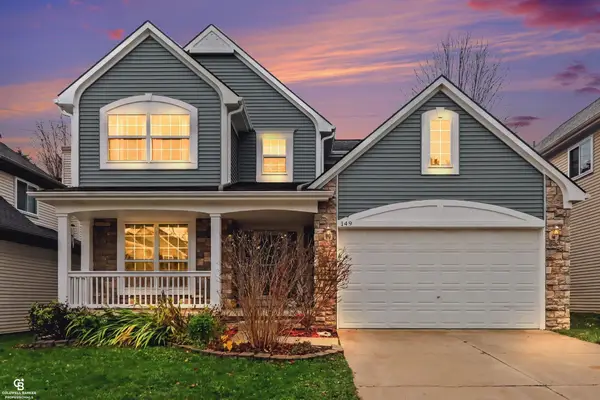 $479,000Active4 beds 3 baths2,677 sq. ft.
149 Turnberry CT, Milford, MI 48381
MLS# 58050227421Listed by: COLDWELL BANKER PROFESSIONALS 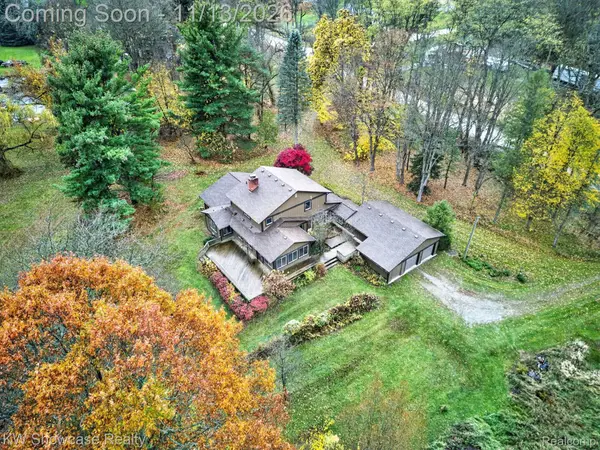 $525,000Pending4 beds 3 baths2,683 sq. ft.
1870 Burns RD, Milford, MI 48381
MLS# 20261086136Listed by: KW SHOWCASE REALTY- New
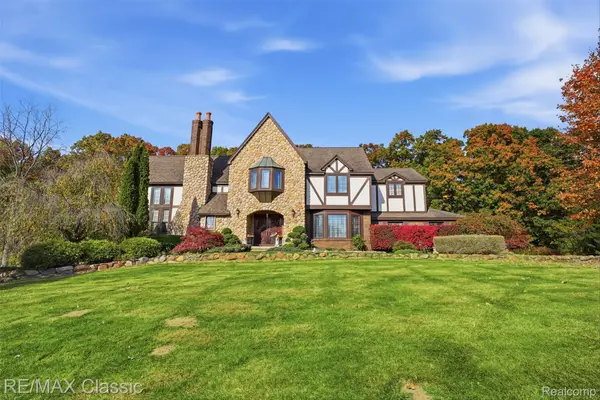 $735,000Active5 beds 4 baths4,476 sq. ft.
677 Scottshill, Milford, MI 48381
MLS# 20261090484Listed by: RE/MAX CLASSIC 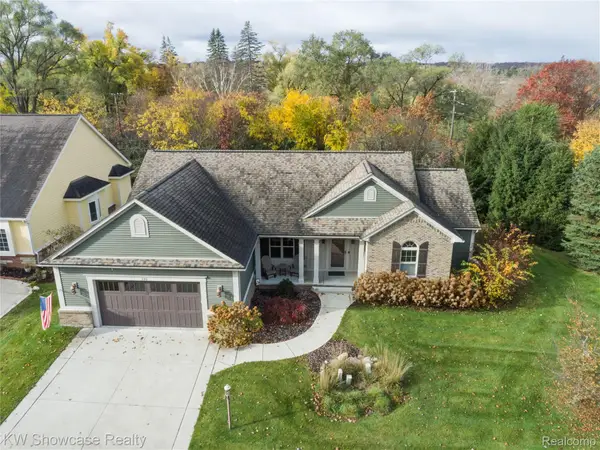 $650,000Active3 beds 2 baths3,123 sq. ft.
130 Cottage LN, Milford, MI 48381
MLS# 20261090417Listed by: KW SHOWCASE REALTY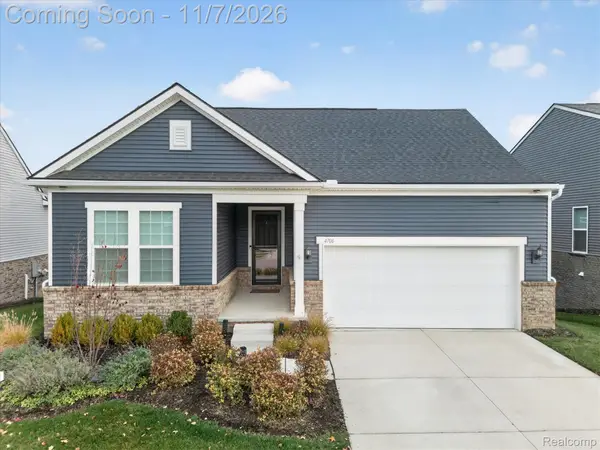 $799,900Active4 beds 4 baths4,200 sq. ft.
4706 Warbler LN, Milford, MI 48381
MLS# 20261088326Listed by: KW PROFESSIONALS BRIGHTON


Protect your home and budget from life's surprises with an Assurant Home Warranty, backed by a partner that supports you through every step of homeownership. Explore Plans.
© 2023 - 2026 ERA Franchise Systems LLC. All rights reserved. ERA Franchise Systems LLC fully supports the principles of the Fair Housing Act and the Equal Opportunity Act. ERA, ERA Real Estate powered, and their respective logos are registered service marks of ERA Franchise Systems LLC. Each office is independently owned and operated.