
2904 Lost Creek Ct, Milford, MI 48381
Local realty services provided by:ERA Prime Real Estate Group
2904 Lost Creek Ct,Milford, MI 48381
$829,900
- 3 Beds
- 4 Baths
- 2,800 sq. ft.
- Single family
- Active
Listed by: deborah a yatooma
Office: re/max classic
MLS#:20261085265
Source:MI_REALCOMP
Price summary
- Price:$829,900
- Price per sq. ft.:$296.39
About this home
Gorgeous Custom-Built Home! Over 2 Wooded Acres — No HOA!
Discover the beauty and spaciousness of this stunning custom-built home nestled on a gorgeous 2+-acre wooded lot with no HOA! Offering just under 2,800 square feet, this thoughtfully designed home features an open-concept great room and kitchen, perfect for entertaining family and friends.
The spacious kitchen opens to a 13’ x 14’ covered deck, prepped for heat creating the perfect setting to enjoy the peaceful wooded surroundings. Large four-car attached garage.
The luxurious primary suite offers a beautiful private bath featuring heated floors, an oversized shower, and an extra-large walk-in closet. A generously sized first-floor laundry room is conveniently located off the garage, with a staircase leading to the second level. This private upper-level retreat is ideal for an in-law suite or teenager’s suite, complete with a bedroom, full bath, and separate sitting area.
With 3.5 bathrooms and a walkout basement ready for your finishing touches, the possibilities are endless. The basement is already prepped for a wet bar and full bath, offering excellent potential for additional living and entertaining space.
Enjoy the perfect combination of custom craftsmanship, spacious living, and a beautiful natural setting. This exceptional home offers room to spread out, entertain, and make it your own!...
Contact an agent
Home facts
- Year built:2026
- Listing ID #:20261085265
- Added:17 day(s) ago
- Updated:November 15, 2026 at 11:24 AM
Rooms and interior
- Bedrooms:3
- Total bathrooms:4
- Full bathrooms:3
- Half bathrooms:1
- Rooms Total:7
- Bathrooms Description:Jetted Tub
- Basement Description:Bath Stubbed, Daylight, Full, Unfinished, Walk-Out Access
- Living area:2,800 sq. ft.
Heating and cooling
- Cooling:Central Air
- Heating:Forced Air, Natural Gas, Zoned
Structure and exterior
- Year built:2026
- Building area:2,800 sq. ft.
- Lot area:2 Acres
- Architectural Style:Cape Cod
- Construction Materials:Brick
- Exterior Features:Covered, Lighting, Porch
- Foundation Description:Basement, Poured
Utilities
- Water:Well
- Sewer:Septic Tank
Finances and disclosures
- Price:$829,900
- Price per sq. ft.:$296.39
- Tax amount:$449
Parking
- Parking description:Attached, Direct Access, Electricity In Garage, Four Car Garage
- Garage spaces:4

New listings near 2904 Lost Creek Ct
- New
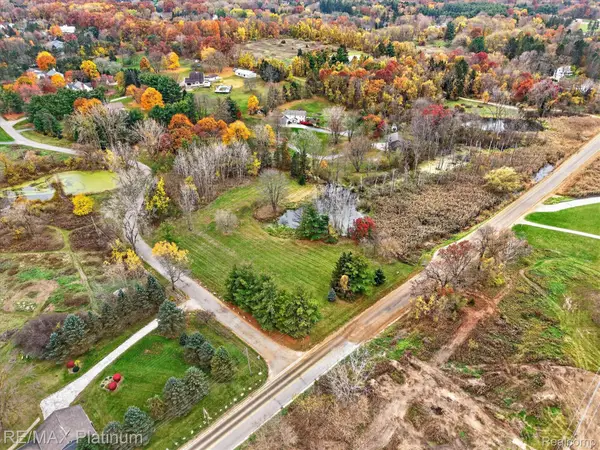 $299,900Active3.06 Acres
VL Pinewood, Milford, MI 48381
MLS# 20261088286Listed by: RE/MAX PLATINUM - New
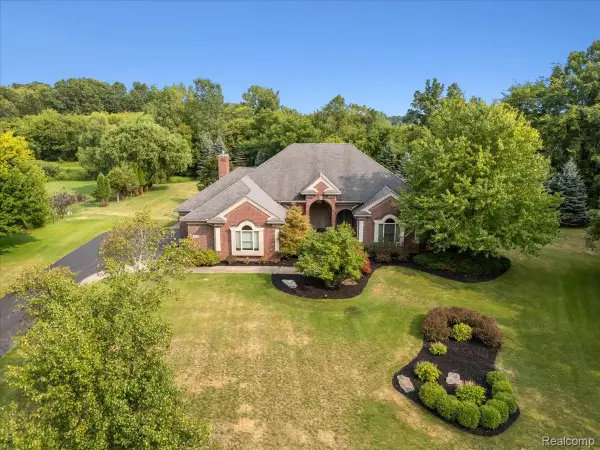 $660,000Active4 beds 3 baths5,628 sq. ft.
3279 Beach Lake DR E, Milford, MI 48380
MLS# 20261091902Listed by: PRIME REAL ESTATE & ASSOCIATES - New
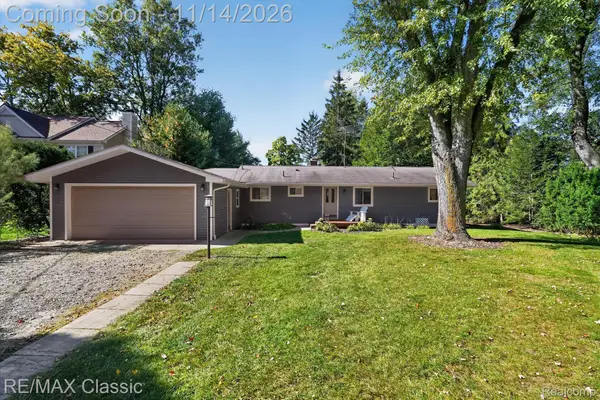 $325,000Active4 beds 2 baths1,782 sq. ft.
134 Marlene, Milford, MI 48381
MLS# 20261091656Listed by: RE/MAX CLASSIC - Open Sun, 1 to 3pmNew
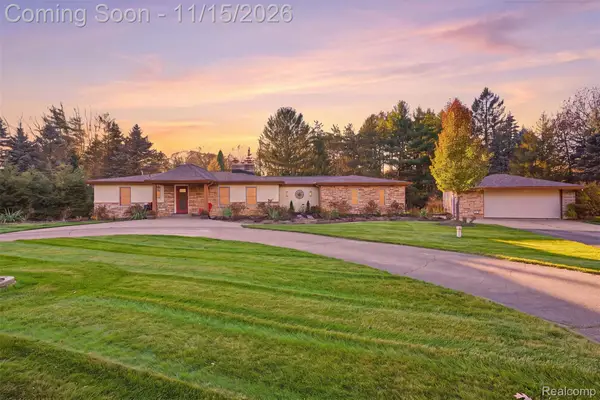 $599,000Active4 beds 2 baths3,128 sq. ft.
1595 Donelaine DR, Milford, MI 48381
MLS# 20261091289Listed by: GOLDEN PATH REAL ESTATE CO - New
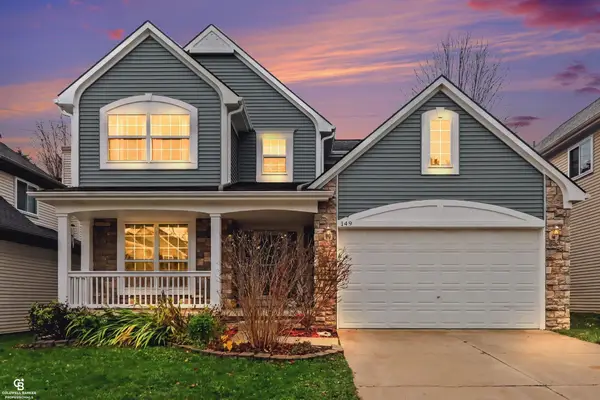 $479,000Active4 beds 3 baths2,677 sq. ft.
149 Turnberry CT, Milford, MI 48381
MLS# 58050227421Listed by: COLDWELL BANKER PROFESSIONALS - Open Sun, 11am to 1pmNew
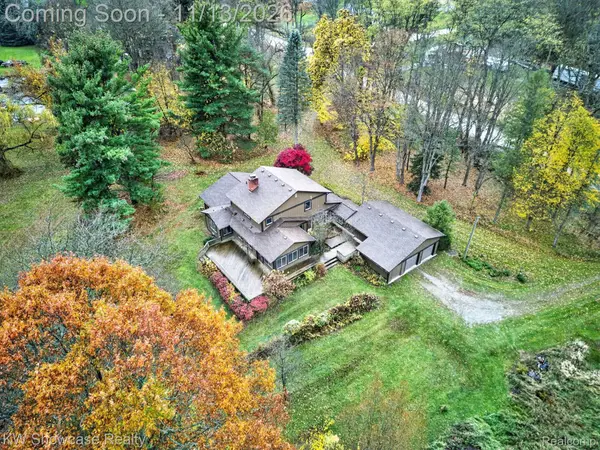 $525,000Active4 beds 3 baths2,683 sq. ft.
1870 Burns RD, Milford, MI 48381
MLS# 20261086136Listed by: KW SHOWCASE REALTY - New
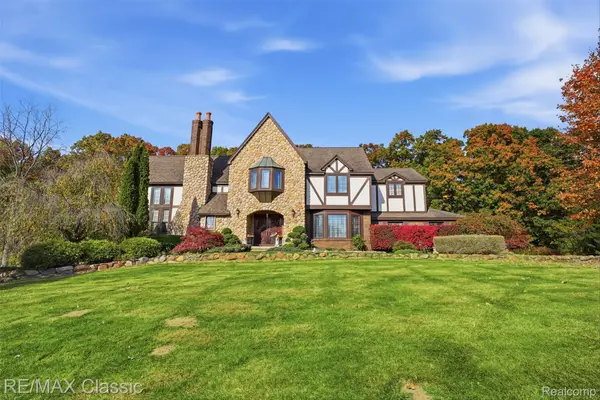 $735,000Active5 beds 4 baths4,476 sq. ft.
677 Scottshill, Milford, MI 48381
MLS# 20261090484Listed by: RE/MAX CLASSIC - New
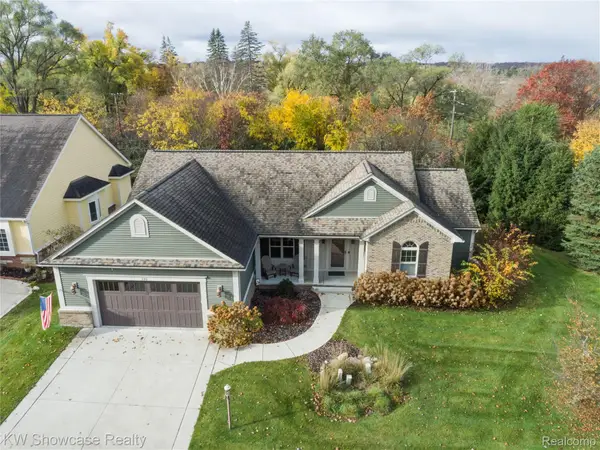 $650,000Active3 beds 2 baths3,123 sq. ft.
130 Cottage LN, Milford, MI 48381
MLS# 20261090417Listed by: KW SHOWCASE REALTY - Open Sun, 2 to 4pmNew
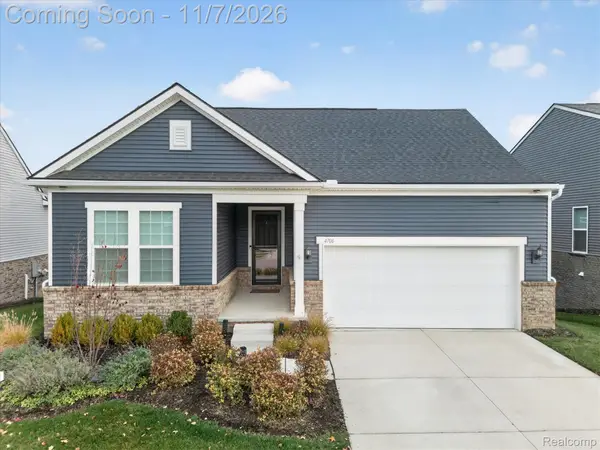 $799,900Active4 beds 4 baths4,200 sq. ft.
4706 Warbler LN, Milford, MI 48381
MLS# 20261088326Listed by: KW PROFESSIONALS BRIGHTON - New
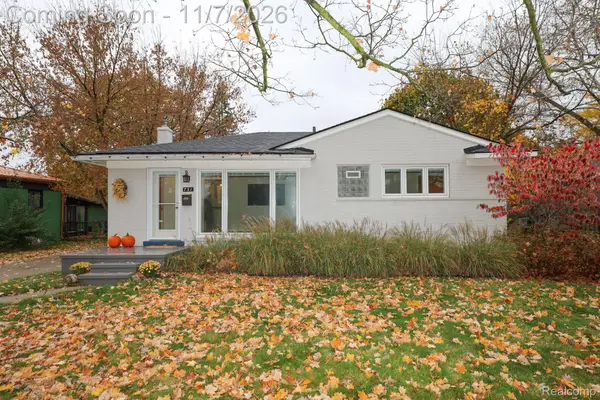 $324,900Active3 beds 1 baths947 sq. ft.
731 E Summit ST, Milford, MI 48381
MLS# 20261089493Listed by: EXP REALTY MAIN


Protect your home and budget from life's surprises with an Assurant Home Warranty, backed by a partner that supports you through every step of homeownership. Explore Plans.
© 2023 - 2026 ERA Franchise Systems LLC. All rights reserved. ERA Franchise Systems LLC fully supports the principles of the Fair Housing Act and the Equal Opportunity Act. ERA, ERA Real Estate powered, and their respective logos are registered service marks of ERA Franchise Systems LLC. Each office is independently owned and operated.