
3952 Bay Terrace, Milford, MI 48381
Local realty services provided by:ERA Prime Real Estate Group
3952 Bay Terrace,Milford, MI 48381
$1,297,990
- 4 Beds
- 4 Baths
- 2,959 sq. ft.
- Single family
- Active
Listed by: heather s shaffer
Office: ph relocation services llc.
MLS#:20261063973
Source:MI_REALCOMP
Price summary
- Price:$1,297,990
- Price per sq. ft.:$438.66
- Monthly HOA dues:$550
About this home
Winter move in. Experience the best of Kensington Ridge in this stunning Stardom floorplan, perfectly situated on one of the community's most prestigious estate-sized waterfront homesites. Offering exceptional views and a highly sought-after location, this home combines style, comfort, and functionality for effortless living and entertaining. The spacious open-concept design centers around a light-filled Gathering Room with soaring ceilings and oversized windows that create a bright, welcoming atmosphere. The chef-inspired kitchen is thoughtfully designed with a large center island, dedicated prep space, abundant cabinetry, and a walk-in pantry, making it ideal for everyday living and hosting family and friends. Step outside to the covered patio and enjoy peaceful waterfront views, or retreat to the private Owner's Suite, where rear-facing lake views create a relaxing escape. The luxurious ensuite bath features a large walk-in shower and extensive storage. Guests will appreciate the privacy of two secondary bedrooms and a shared full bath located on the opposite side of the home, while the second-story loft provides additional living space perfect for visitors, hobbies, or recreation. A flexible bonus room offers the ideal space for a home office, library, or craft room, while the mudroom's built-in boot bench adds everyday convenience and organization. Located in charming Milford, residents enjoy easy access to unique boutiques, local dining, and Kensington Metropark. As part of Del Webb's premier 55+ community, homeowners enjoy low-maintenance living and resort-style amenities, including a spectacular 16,800 sq. ft. clubhouse, fitness center, swimming pool, tennis and pickleball courts, and scenic views of the community's private no-wake lake. This is a rare opportunity to own one of Kensington Ridge's finest waterfront homesites and enjoy the exceptional lifestyle that comes with it....
Contact an agent
Home facts
- Year built:2026
- Listing ID #:20261063973
- Added:1 day(s) ago
- Updated:August 12, 2026 at 07:01 PM
Rooms and interior
- Bedrooms:4
- Total bathrooms:4
- Full bathrooms:3
- Half bathrooms:1
- Rooms Total:9
- Basement Description:Full, Unfinished, Walk-Out Access
- Living area:2,959 sq. ft.
Heating and cooling
- Cooling:Central Air, ENERGY STAR Qualified A/C Equipment
- Heating:ENERGY STAR Qualified Furnace Equipment, Forced Air, Natural Gas
Structure and exterior
- Roof:Asphalt
- Year built:2026
- Building area:2,959 sq. ft.
- Lot Features:Fifty Five Community
- Architectural Style:Ranch
- Construction Materials:Brick, Vinyl Siding
- Exterior Features:Covered, Deck, Grounds Maintenance
- Foundation Description:Basement, Poured, Sealed Foundation, Sump Pump
- Levels:One Story Ground
Utilities
- Water:Public
- Sewer:Public Sewer
Finances and disclosures
- Price:$1,297,990
- Price per sq. ft.:$438.66
Features and amenities
- Appliances:Bar Fridge, Built-In Gas Oven, ENERGY STAR Qualified Dishwasher, Gas Cooktop, Humidifier, Microwave, Stainless Steel Appliances, Vented Exhaust Fan
- Laundry features:Gas Dryer Hookup, Laundry Room, Washer Hookup
- Amenities:High Speed Internet, Programmable Thermostat
- Pool features:Community
Parking
- Parking description:Attached, Garage Door Opener, Three Car Garage
- Garage spaces:3

New listings near 3952 Bay Terrace
- New
 $754,990Active3 beds 3 baths2,691 sq. ft.
1589 Firefly Trail, Milford, MI 48381
MLS# 20261063880Listed by: PH RELOCATION SERVICES LLC - Open Sat, 10am to 12pmNew
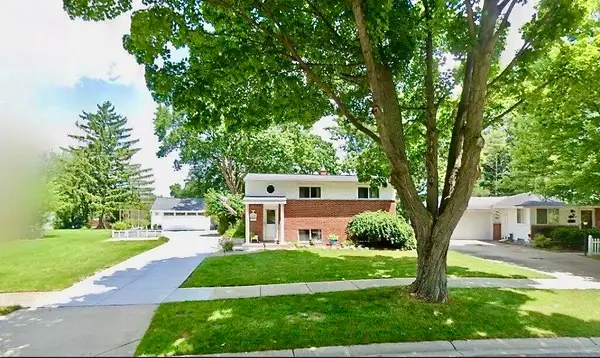 $335,000Active3 beds 2 baths1,415 sq. ft.
718 Panorama, Milford, MI 48381
MLS# 81026042138Listed by: SIMPLE FEE LISTINGS - Open Sat, 11am to 1pmNew
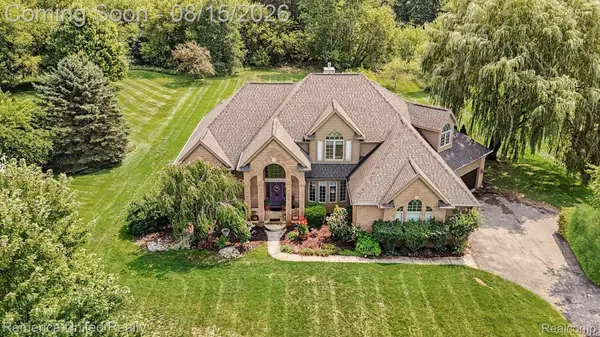 $800,000Active4 beds 5 baths3,807 sq. ft.
3099 Beach Lake Drive E, Milford, MI 48380
MLS# 20261063341Listed by: REMERICA UNITED REALTY-BRIGHTON - Open Thu, 4 to 6pmNew
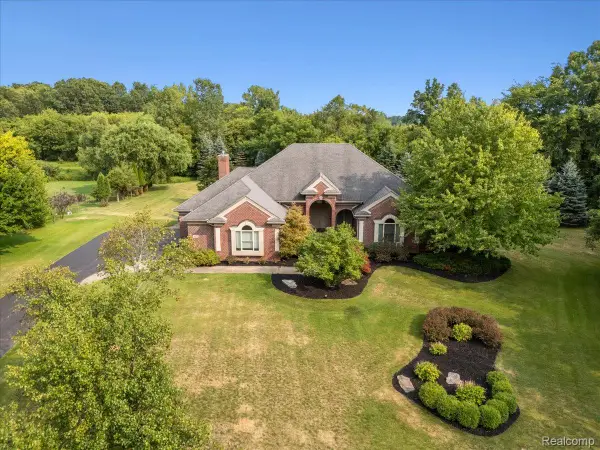 $749,000Active4 beds 3 baths5,628 sq. ft.
3279 Beach Lake Drive E, Milford, MI 48380
MLS# 20261063442Listed by: PRIME REAL ESTATE & ASSOCIATES - New
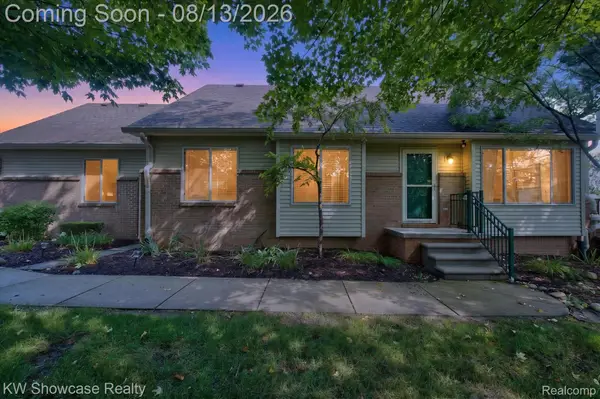 $395,000Active2 beds 2 baths2,061 sq. ft.
1046 Bird Song Lane, Milford, MI 48381
MLS# 20261063386Listed by: KW SHOWCASE REALTY - New
 $699,000Active4 beds 4 baths4,167 sq. ft.
3059 Berkshire Court, Milford, MI 48380
MLS# 20261061881Listed by: GRIFFITH REALTY - New
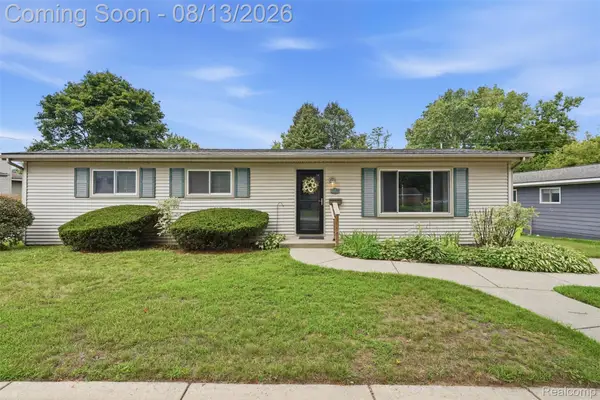 $288,000Active3 beds 1 baths1,210 sq. ft.
1217 E Commerce Street, Milford, MI 48381
MLS# 20261062966Listed by: KW REALTY LIVINGSTON - New
 $1,275,000Active5 beds 5 baths7,201 sq. ft.
3812 S Shoreline Drive, Milford, MI 48381
MLS# 20261061053Listed by: RE/MAX PLATINUM - Open Thu, 5 to 7pmNew
 $275,000Active2 beds 3 baths1,732 sq. ft.
480 Village Lane, Milford, MI 48381
MLS# 20261062513Listed by: KW SHOWCASE REALTY


Protect your home and budget from life's surprises with an Assurant Home Warranty, backed by a partner that supports you through every step of homeownership. Explore Plans.
© 2023 - 2026 ERA Franchise Systems LLC. All rights reserved. ERA Franchise Systems LLC fully supports the principles of the Fair Housing Act and the Equal Opportunity Act. ERA, ERA Real Estate powered, and their respective logos are registered service marks of ERA Franchise Systems LLC. Each office is independently owned and operated.