
718 Panorama, Milford, MI 48381
Local realty services provided by:ERA Reardon Realty Great Lakes
718 Panorama,Milford, MI 48381
$340,000
- 3 Beds
- 2 Baths
- - sq. ft.
- Single family
- Sold
Listed by: randall wolber
Office: simple fee listings
MLS#:26042138
Source:MI_MICHRIC
Sorry, we are unable to map this address
Price summary
- Price:$340,000
About this home
Welcome to this beautifully updated 3-bedroom, 2-bath home offering 1,415 square feet of comfortable living space, ideally located within walking distance of charming downtown Milford. Inside, you'll find a thoughtfully updated interior highlighted by a fully remodeled kitchen completed in 2021, featuring granite countertops, a large center island, stainless steel appliances, and heated floors. New flooring throughout the lower level and updated tile in the main bathroom add to the home's fresh, modern feel. Replacement windows were installed throughout the upper level in 2022, providing another valuable update. A spacious sunroom offers the perfect place to relax while overlooking the beautifully landscaped backyard. The outdoor space is truly something special, featuring two ponds with a waterfall, a gazebo, raised garden beds, mature trees, a newly built fire pit, and plenty of space for entertaining. A new driveway and patio further enhance the home's curb appeal and functionality. Additional improvements include an updated electrical panel (2021), new garage door (2021), water heater (2021), replacement upper-level windows (2022), and sump pump (2023). Located in a quiet neighborhood just a short walk from downtown Milford, this home combines modern updates, inviting indoor and outdoor living spaces, and a fantastic location....
Contact an agent
Home facts
- Year built:1959
- Subdivision & Development:Fairview Hills
- Listing ID #:26042138
- Added:48 day(s) ago
- Updated:September 29, 2026 at 07:58 PM
Rooms and interior
- Bedrooms:3
- Total bathrooms:2
- Full bathrooms:2
- Rooms Total:3
- Kitchen Description:Dishwasher, Microwave, Oven, Refrigerator
- Basement:Yes
- Basement Description:Slab
Heating and cooling
- Heating:Forced Air
- Central air:Yes
Structure and exterior
- Year built:1959
- Construction Materials:Brick, Vinyl Siding
Utilities
- Water:Public
Finances and disclosures
- Price:$340,000
- Tax amount:$4,830 (2025)
Features and amenities
- Laundry features:Washer
Parking
- Garage:Yes
- Garage spaces:2
New listings near 718 Panorama
- New
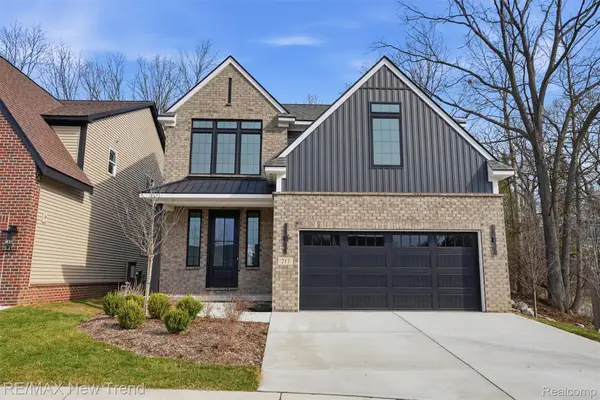 $725,000Active4 beds 3 baths2,404 sq. ft.
217 Summit View Lane, Milford, MI 48381
MLS# 20261076257Listed by: RE/MAX NEW TREND
- New
 $950,000Active3 beds 4 baths4,872 sq. ft.
13096 Macneil Court, Milford, MI 48380
MLS# 20261076632Listed by: CENTURY 21 CURRAN & OBERSKI - New
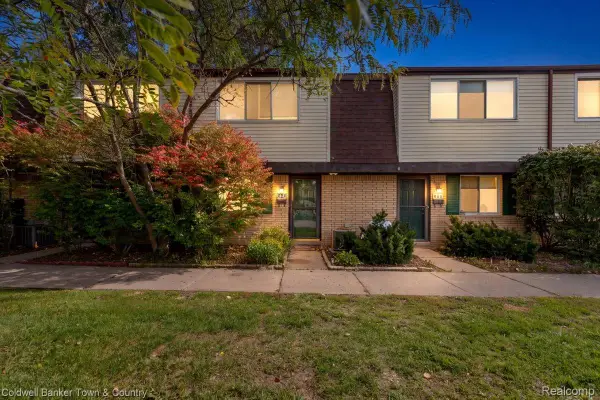 $170,000Active2 beds 2 baths1,091 sq. ft.
890 N Main Street, Milford, MI 48381
MLS# 20261077678Listed by: COLDWELL BANKER TOWN & COUNTRY - New
 $989,000Active4 beds 4 baths4,498 sq. ft.
635 Hazy View, Milford, MI 48381
MLS# 20261078001Listed by: EXP REALTY - FENTON - New
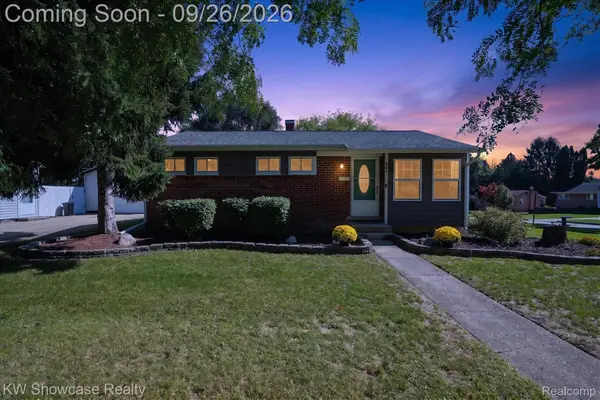 $325,000Active3 beds 2 baths1,509 sq. ft.
804 Bishop Street, Milford, MI 48381
MLS# 20261077859Listed by: KW SHOWCASE REALTY - New
 $230,000Active3.29 Acres
700 W Maple Road, Milford, MI 48381
MLS# 20261077789Listed by: GOLDEN KEY REALTY GROUP LLC - New
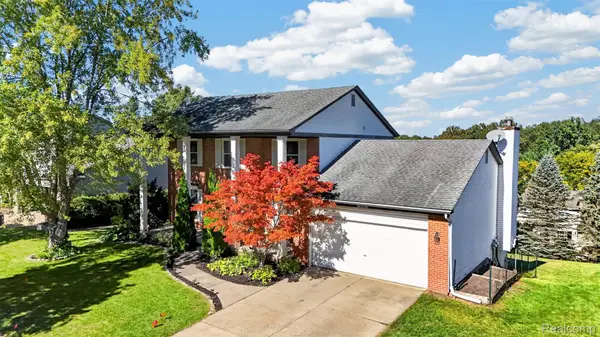 $545,000Active4 beds 3 baths3,110 sq. ft.
849 Chatham Drive, Milford, MI 48381
MLS# 20261077135Listed by: THE AGENCY HALL & HUNTER - New
 $525,000Active2 beds 2 baths1,000 sq. ft.
120 E Liberty Street #204, Milford, MI 48381
MLS# 20261077256Listed by: KW METRO - New
 $420,000Active1 beds 1 baths800 sq. ft.
120 E Liberty Street #202, Milford, MI 48381
MLS# 20261077603Listed by: KW METRO - New
 $634,900Active2 beds 2 baths1,841 sq. ft.
4162 Flagstone DR, Milford, MI 48381
MLS# 58050222876Listed by: REAL ESTATE ONE/MAX BROOCK REALTORS


Protect your home and budget from life's surprises with an Assurant Home Warranty, backed by a partner that supports you through every step of homeownership. Explore Plans.
© 2023 - 2026 ERA Franchise Systems LLC. All rights reserved. ERA Franchise Systems LLC fully supports the principles of the Fair Housing Act and the Equal Opportunity Act. ERA, ERA Real Estate powered, and their respective logos are registered service marks of ERA Franchise Systems LLC. Each office is independently owned and operated.