
3812 S Shoreline Drive, Milford, MI 48381
Local realty services provided by:ERA Prime Real Estate Group
3812 S Shoreline Drive,Milford, MI 48381
$1,200,000
- 5 Beds
- 5 Baths
- 7,201 sq. ft.
- Single family
- Active
Listed by: renee d dekroub
Office: re/max platinum
MLS#:20261061053
Source:MI_REALCOMP
Price summary
- Price:$1,200,000
- Price per sq. ft.:$166.64
- Monthly HOA dues:$350
About this home
Luxury Lakefront Living on Maple Lake
Welcome to an extraordinary lakefront estate on the pristine shores of Maple Lake, where timeless elegance meets modern luxury. Beautifully remodeled in 2025, this exceptional 5-bedroom, 5-bathroom residence set on over an acre has been thoughtfully reimagined with sophisticated finishes, impeccable craftsmanship, and a design that embraces both refined living and breathtaking waterfront views.
From the moment you arrive, you'll be captivated by the home's striking architecture, impressive curb appeal, and serene setting. Inside, expansive living spaces are filled with natural light, soaring ceilings, and panoramic views of the lake, creating an atmosphere of warmth, elegance, and effortless comfort.
Designed for both everyday living and grand entertaining, the heart of the home features beautifully appointed gathering spaces that flow seamlessly throughout the open floor plan. The luxurious primary suite serves as a private retreat, offering tranquil water views and a spa-inspired ambiance, while generously sized guest bedrooms provide exceptional comfort for family and visitors.
Step outside to experience the true essence of lakefront living on Maple Lake. Whether you're enjoying your morning coffee overlooking the water, entertaining on the outdoor living spaces, or spending the day boating, kayaking, paddleboarding, fishing, or watching unforgettable sunsets, every day feels like a vacation.
Perfectly located just minutes from the charm of downtown Milford, this remarkable property offers easy access to local dining, boutique shops, community events, scenic parks, and major commuter routes. Enjoy the tranquility and beauty of lakefront living while remaining close to everything Milford has to offer. This exceptional property presents the rare opportunity to enjoy an extraordinary waterfront lifestyle without sacrificing convenience....
Contact an agent
Home facts
- Year built:2005
- Subdivision & Development:THE PRESERVE AT MAPLE LAKE OCCPN 1583
- Listing ID #:20261061053
- Added:50 day(s) ago
- Updated:September 30, 2026 at 10:32 AM
Rooms and interior
- Bedrooms:5
- Total bathrooms:5
- Full bathrooms:4
- Half bathrooms:1
- Rooms Total:17
- Bathrooms Description:Jetted Tub
- Basement Description:Finished, Full, Walk-Out Access
- Living area:7,201 sq. ft.
Heating and cooling
- Cooling:Ceiling Fans, Central Air
- Heating:Forced Air, Natural Gas
Structure and exterior
- Roof:Asphalt
- Year built:2005
- Building area:7,201 sq. ft.
- Lot area:1.17 Acres
- Lot Features:Sprinklers
- Architectural Style:Colonial, Contemporary
- Construction Materials:Brick
- Exterior Features:Covered, Deck, Lighting, Patio, Permeable Paving, Porch
- Foundation Description:Basement, Poured
- Levels:Two
Utilities
- Water:Well
- Sewer:Shared Septic
Finances and disclosures
- Price:$1,200,000
- Price per sq. ft.:$166.64
- Tax amount:$12,079
Features and amenities
- Appliances:Bar Fridge, Disposal, Double Oven, Dryer, Free Standing Refrigerator, Gas Cooktop, Microwave, Trash Compactor, Washer, Water Softener Owned
- Laundry features:Electric Dryer Hookup, Gas Dryer Hookup, Laundry Room, Washer Hookup
- Amenities:Central Vacuum, Entrance Foyer, High Speed Internet, Programmable Thermostat, Wet Bar
Parking
- Parking description:Attached, Direct Access, Garage Door Opener, Garage Faces Side, Three and Half Car Garage
- Garage spaces:3.5

New listings near 3812 S Shoreline Drive
- New
 $730,000Active3 beds 3 baths2,593 sq. ft.
1636 Landings Lane, Milford, MI 48381
MLS# 20261077663Listed by: REAL BROKER, LLC - New
 $339,000Active2 beds 3 baths2,155 sq. ft.
751 Promontory Drive, Milford, MI 48381
MLS# 20261078541Listed by: REAL ESTATE ONE-MILFORD - New
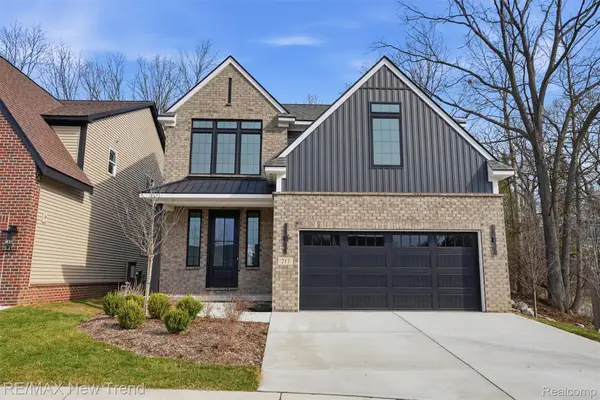 $725,000Active4 beds 3 baths2,404 sq. ft.
217 Summit View Lane, Milford, MI 48381
MLS# 20261076257Listed by: RE/MAX NEW TREND - New
 $950,000Active3 beds 4 baths4,872 sq. ft.
13096 Macneil Court, Milford, MI 48380
MLS# 20261076632Listed by: CENTURY 21 CURRAN & OBERSKI - New
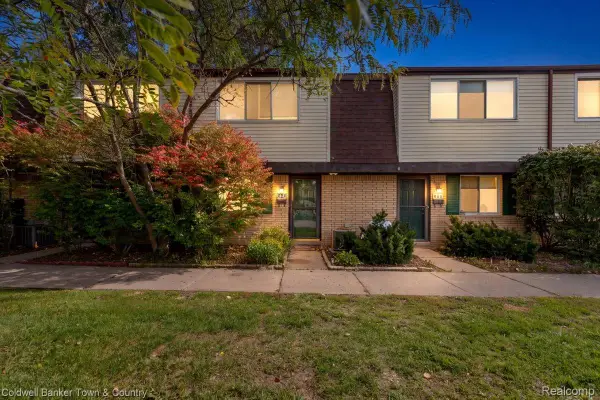 $170,000Active2 beds 2 baths1,091 sq. ft.
890 N Main Street, Milford, MI 48381
MLS# 20261077678Listed by: COLDWELL BANKER TOWN & COUNTRY - New
 $989,000Active4 beds 4 baths4,498 sq. ft.
635 Hazy View, Milford, MI 48381
MLS# 20261078001Listed by: EXP REALTY - FENTON - New
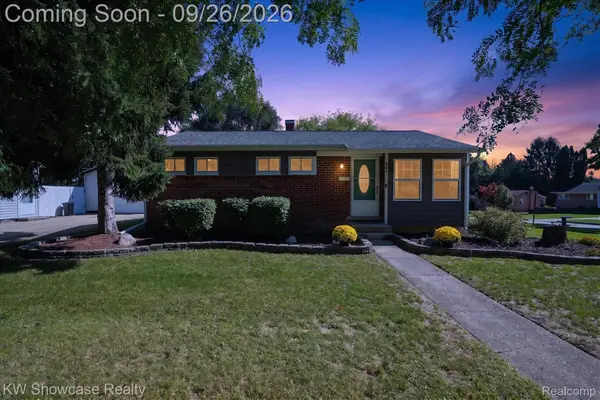 $325,000Active3 beds 2 baths1,509 sq. ft.
804 Bishop Street, Milford, MI 48381
MLS# 20261077859Listed by: KW SHOWCASE REALTY - New
 $230,000Active3.29 Acres
700 W Maple Road, Milford, MI 48381
MLS# 20261077789Listed by: GOLDEN KEY REALTY GROUP LLC - New
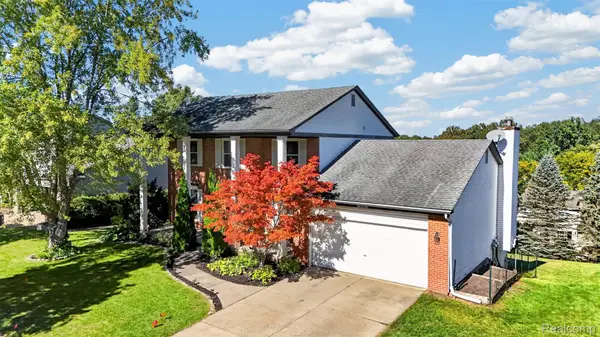 $545,000Active4 beds 3 baths3,110 sq. ft.
849 Chatham Drive, Milford, MI 48381
MLS# 20261077135Listed by: THE AGENCY HALL & HUNTER - New
 $525,000Active2 beds 2 baths1,000 sq. ft.
120 E Liberty Street #204, Milford, MI 48381
MLS# 20261077256Listed by: KW METRO


Protect your home and budget from life's surprises with an Assurant Home Warranty, backed by a partner that supports you through every step of homeownership. Explore Plans.
© 2023 - 2026 ERA Franchise Systems LLC. All rights reserved. ERA Franchise Systems LLC fully supports the principles of the Fair Housing Act and the Equal Opportunity Act. ERA, ERA Real Estate powered, and their respective logos are registered service marks of ERA Franchise Systems LLC. Each office is independently owned and operated.