
4162 Flagstone DR, Milford, MI 48381
Local realty services provided by:ERA Prime Real Estate Group
4162 Flagstone DR,Milford, MI 48381
$634,900
- 2 Beds
- 2 Baths
- 1,841 sq. ft.
- Single family
- Active
Listed by: desert klein-kassab, douglas kassab
Office: real estate one/max broock realtors
MLS#:58050222876
Source:MI_REALCOMP
Price summary
- Price:$634,900
- Price per sq. ft.:$344.87
- Monthly HOA dues:$377
About this home
Welcome home to a beautifully appointed 2025 Mystique ranch in Kensington Ridge by Del Webb, Milford's 55+ active adult community. Ready now with no build wait. The premium corner lot sits at the quiet end of Flagstone beside the pocket park with a rare private, fully landscaped backyard and a 325 sq ft extended covered patio plumbed for a gas grill. The open 1,841 sq ft main level has upgraded LVP throughout and no carpet. An expansive kitchen with a large center island flows into the sunlit caf© and gathering room. It carries Pulte's top options: 42 inch soft close cabinetry with rollouts, burlap stained island, Liberty Gold quartz, built in oven and microwave, gas cooktop, tile backsplash and under cabinet lighting. A flex room with double doors off the foyer makes an easy office or den. The owner's suite is tucked at the rear with a walk in closet and a spa bath: quartz double vanity, fully tiled shower, frameless glass. Bath 2 tiled with quartz. Laundry with sink and cabinets. Extras: 200 amp service, gas stub for a future fireplace, softener with RO to the fridge, new salt base water softer and dry well was installed at move in, smart lock, Ring doorbell, window treatments, finished two car garage plus tandem storage bay and widened drive. Both refrigerators, washer and dryer stay. HOA covers lawn, snow, irrigation and gigabit internet plus the Lake House: indoor pool and spa, fitness studio, golf simulator, pickleball, tennis and bocce. Transferable Pulte warranty. Minutes to downtown Milford, Kensington Metropark and I-96....
Contact an agent
Home facts
- Year built:2025
- Subdivision & Development:KENSINGTON RIDGE BY DEL WEBB
- Listing ID #:58050222876
- Added:5 day(s) ago
- Updated:September 30, 2026 at 10:33 AM
Rooms and interior
- Bedrooms:2
- Total bathrooms:2
- Full bathrooms:2
- Rooms Total:9
- Living area:1,841 sq. ft.
Heating and cooling
- Heating:Forced Air, Natural Gas
Structure and exterior
- Year built:2025
- Building area:1,841 sq. ft.
- Lot area:0.3 Acres
- Architectural Style:Contemporary
- Construction Materials:Hardboard
- Foundation Description:Slab
- Levels:One
Utilities
- Water:Public
- Sewer:Public Sewer
Finances and disclosures
- Price:$634,900
- Price per sq. ft.:$344.87
- Tax amount:$9,111
Parking
- Parking description:Attached, Two Car Garage
- Garage spaces:2

New listings near 4162 Flagstone DR
- New
 $730,000Active3 beds 3 baths2,593 sq. ft.
1636 Landings Lane, Milford, MI 48381
MLS# 20261077663Listed by: REAL BROKER, LLC - New
 $339,000Active2 beds 3 baths2,155 sq. ft.
751 Promontory Drive, Milford, MI 48381
MLS# 20261078541Listed by: REAL ESTATE ONE-MILFORD - New
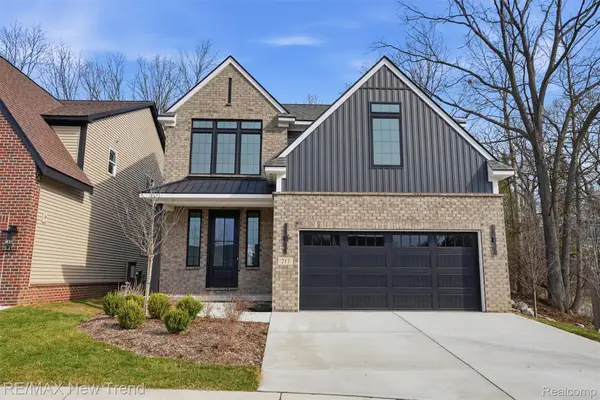 $725,000Active4 beds 3 baths2,404 sq. ft.
217 Summit View Lane, Milford, MI 48381
MLS# 20261076257Listed by: RE/MAX NEW TREND - New
 $950,000Active3 beds 4 baths4,872 sq. ft.
13096 Macneil Court, Milford, MI 48380
MLS# 20261076632Listed by: CENTURY 21 CURRAN & OBERSKI - New
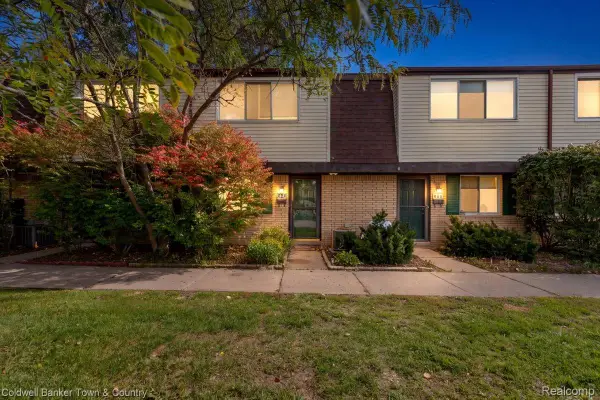 $170,000Active2 beds 2 baths1,091 sq. ft.
890 N Main Street, Milford, MI 48381
MLS# 20261077678Listed by: COLDWELL BANKER TOWN & COUNTRY - New
 $989,000Active4 beds 4 baths4,498 sq. ft.
635 Hazy View, Milford, MI 48381
MLS# 20261078001Listed by: EXP REALTY - FENTON - New
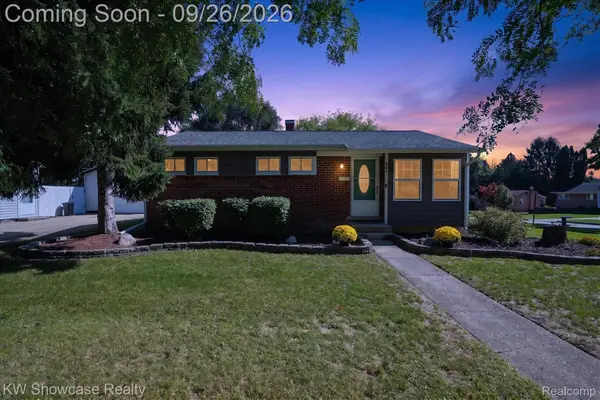 $325,000Active3 beds 2 baths1,509 sq. ft.
804 Bishop Street, Milford, MI 48381
MLS# 20261077859Listed by: KW SHOWCASE REALTY - New
 $230,000Active3.29 Acres
700 W Maple Road, Milford, MI 48381
MLS# 20261077789Listed by: GOLDEN KEY REALTY GROUP LLC - New
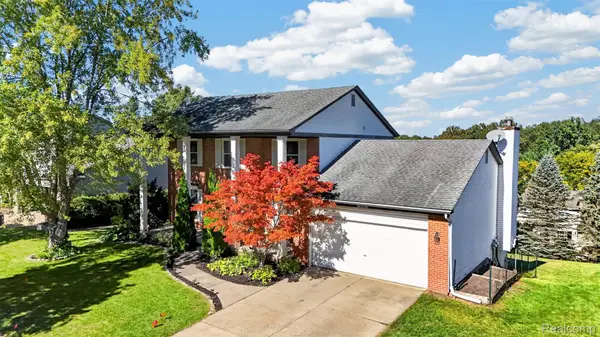 $545,000Active4 beds 3 baths3,110 sq. ft.
849 Chatham Drive, Milford, MI 48381
MLS# 20261077135Listed by: THE AGENCY HALL & HUNTER - New
 $525,000Active2 beds 2 baths1,000 sq. ft.
120 E Liberty Street #204, Milford, MI 48381
MLS# 20261077256Listed by: KW METRO


Protect your home and budget from life's surprises with an Assurant Home Warranty, backed by a partner that supports you through every step of homeownership. Explore Plans.
© 2023 - 2026 ERA Franchise Systems LLC. All rights reserved. ERA Franchise Systems LLC fully supports the principles of the Fair Housing Act and the Equal Opportunity Act. ERA, ERA Real Estate powered, and their respective logos are registered service marks of ERA Franchise Systems LLC. Each office is independently owned and operated.