
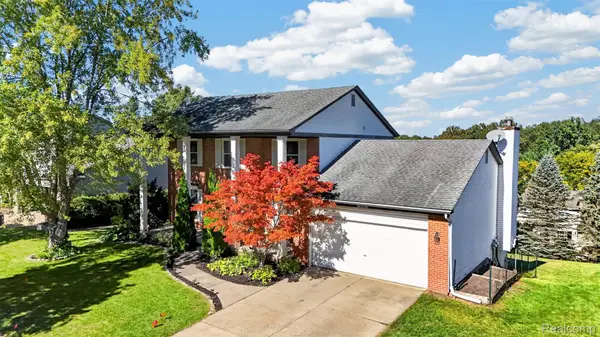
553 Village Lane, Milford, MI 48381
Local realty services provided by:ERA Prime Real Estate Group
Upcoming open houses
- Sun, Oct 0412:00 pm - 02:00 pm
Listed by: thomas gaunt, richard r barren
Office: kw showcase realty
MLS#:20261060923
Source:MI_REALCOMP
Price summary
- Price:$398,000
- Price per sq. ft.:$159.2
- Monthly HOA dues:$400
About this home
Attention Corporate RELO Clients and/or ANYONE looking for a beautifully furnished Condo! Welcome to this exquisite new-construction condo/townhouse in Uptown Village of Milford, where modern luxury meets an unbeatable location. Thoughtfully upgraded with all-new custom blinds, a brand new water softener and a professionally epoxied garage floor, this meticulously crafted home is truly move-in ready. The main level features premium luxury plank flooring, soaring 9-foot ceilings, and an expansive family room filled with natural light. The open-concept layout seamlessly connects the living, dining, and kitchen areas, creating an inviting setting for everyday living and entertaining. At the heart of the home, the stunning kitchen offers premium stainless steel appliances, generous counter space, and elegant quartz countertops. The adjoining dining area is ideal for hosting gatherings, while a convenient door-wall opens to a spacious deck that extends the living space outdoors. A well-appointed powder room completes the main level. Upstairs, the luxurious primary suite provides a peaceful retreat with a private sitting area, walk-in closet, and spacious bathroom featuring an oversized shower. This level also includes a comfortable guest bedroom, full hall bathroom, and conveniently located laundry room with washer and dryer included. The versatile third floor can serve as a third bedroom, second primary suite, home office, or private guest retreat. Complete with a full bathroom and generous sitting area, it offers exceptional flexibility and privacy. The walkout basement has the attached 1.5 car garage with extra storage, a flex room and the 4th bedroom, which is currently being used as the office with a daylight egress window. Enjoy sophisticated, low-maintenance living just moments from the shops, restaurants, and amenities of downtown Milford. The majority of the furnishings are negotiable!...
Contact an agent
Home facts
- Year built:2023
- Subdivision & Development:UPTOWN VILLAGE MILFORD
- Listing ID #:20261060923
- Added:56 day(s) ago
- Updated:October 01, 2026 at 10:13 AM
Rooms and interior
- Bedrooms:4
- Total bathrooms:4
- Full bathrooms:3
- Half bathrooms:1
- Rooms Total:9
- Basement Description:Daylight, Partially Finished, Walk-Out Access
- Living area:2,500 sq. ft.
Heating and cooling
- Cooling:Ceiling Fans, Central Air
- Heating:Forced Air, Natural Gas
Structure and exterior
- Roof:Asphalt
- Year built:2023
- Building area:2,500 sq. ft.
- Lot Features:Dead End Street, Level
- Architectural Style:Townhouse
- Construction Materials:Brick, Vinyl Siding
- Exterior Features:Awnings, Balcony, Covered, Deck, Lighting, Porch
- Foundation Description:Basement, Poured
- Levels:Three
Utilities
- Water:Public
- Sewer:Public Sewer
Finances and disclosures
- Price:$398,000
- Price per sq. ft.:$159.2
- Tax amount:$12,010
Features and amenities
- Appliances:Built-In Electric Oven, Built-In Refrigerator, Dishwasher, Disposal, Dryer, Electric Cooktop, Microwave, Washer, Water Softener Owned
- Laundry features:Gas Dryer Hookup, Laundry Room, Washer Hookup
- Amenities:High Speed Internet
Parking
- Parking description:Attached, Direct Access, Garage Faces Rear, One and Half Car Garage
- Garage spaces:1.5

New listings near 553 Village Lane
- New
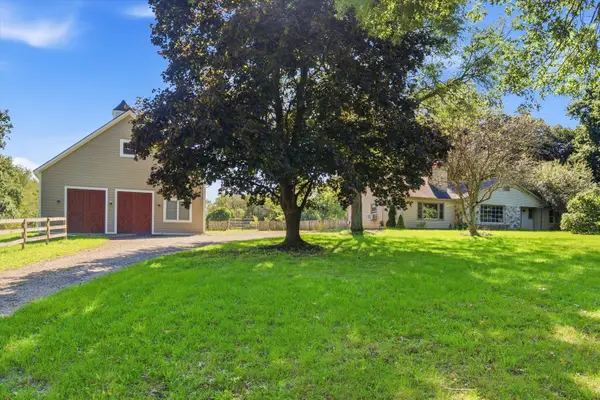 $669,500Active3 beds 2 baths2,166 sq. ft.
2785 Pearson Road, Milford, MI 48380
MLS# 81026052151Listed by: VISIBLE HOMES, LLC - New
 $730,000Active3 beds 3 baths2,593 sq. ft.
1636 Landings Lane, Milford, MI 48381
MLS# 20261077663Listed by: REAL BROKER, LLC - Open Sat, 1 to 3pmNew
 $339,000Active2 beds 3 baths2,155 sq. ft.
751 Promontory Drive, Milford, MI 48381
MLS# 20261078541Listed by: REAL ESTATE ONE-MILFORD - New
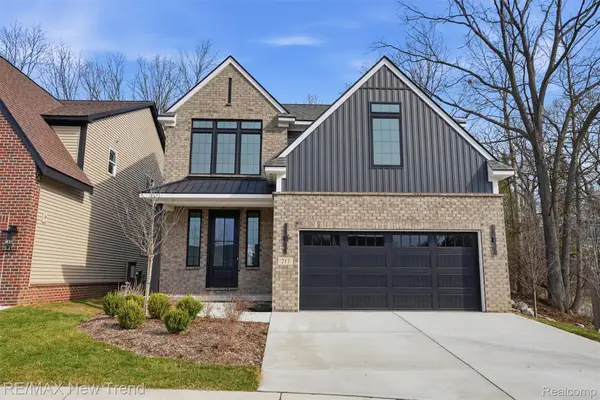 $725,000Active4 beds 3 baths2,404 sq. ft.
217 Summit View Lane, Milford, MI 48381
MLS# 20261076257Listed by: RE/MAX NEW TREND - New
 $950,000Active3 beds 4 baths4,872 sq. ft.
13096 Macneil Court, Milford, MI 48380
MLS# 20261076632Listed by: CENTURY 21 CURRAN & OBERSKI - New
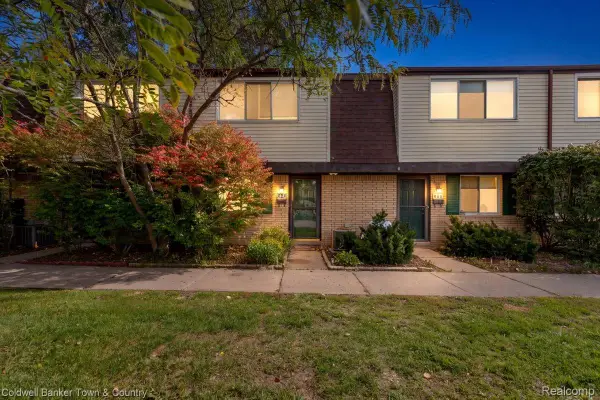 $170,000Active2 beds 2 baths1,091 sq. ft.
890 N Main Street, Milford, MI 48381
MLS# 20261077678Listed by: COLDWELL BANKER TOWN & COUNTRY - New
 $989,000Active4 beds 4 baths4,498 sq. ft.
635 Hazy View, Milford, MI 48381
MLS# 20261078001Listed by: EXP REALTY - FENTON - New
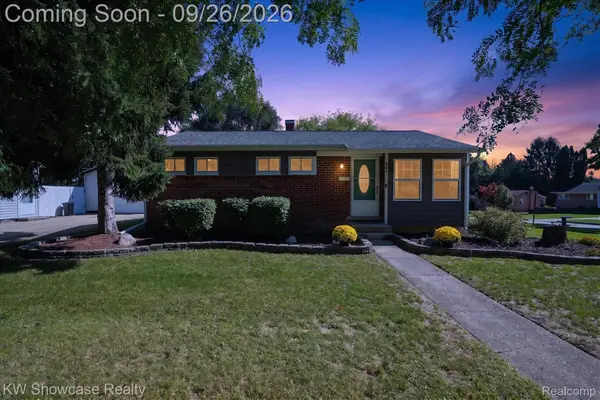 $325,000Active3 beds 2 baths1,509 sq. ft.
804 Bishop Street, Milford, MI 48381
MLS# 20261077859Listed by: KW SHOWCASE REALTY - New
 $230,000Active3.29 Acres
700 W Maple Road, Milford, MI 48381
MLS# 20261077789Listed by: GOLDEN KEY REALTY GROUP LLC - New
 $545,000Active4 beds 3 baths3,110 sq. ft.
849 Chatham Drive, Milford, MI 48381
MLS# 20261077135Listed by: THE AGENCY HALL & HUNTER


Protect your home and budget from life's surprises with an Assurant Home Warranty, backed by a partner that supports you through every step of homeownership. Explore Plans.
© 2023 - 2026 ERA Franchise Systems LLC. All rights reserved. ERA Franchise Systems LLC fully supports the principles of the Fair Housing Act and the Equal Opportunity Act. ERA, ERA Real Estate powered, and their respective logos are registered service marks of ERA Franchise Systems LLC. Each office is independently owned and operated.