
561 Valley Drive, Milford, MI 48381
Local realty services provided by:ERA Prime Real Estate Group
561 Valley Drive,Milford, MI 48381
$1,199,000
- 4 Beds
- 4 Baths
- 5,243 sq. ft.
- Single family
- Active
Listed by: michael hermiz
Office: re/max new trend
MLS#:20261067096
Source:MI_REALCOMP
Price summary
- Price:$1,199,000
- Price per sq. ft.:$228.69
- Monthly HOA dues:$8.33
About this home
Exquisite Luxury Estate Home Nestled on a 3.62 Acre Breathtaking & Serene Setting with a Lovely Pond with Waterfall, Private Trails, and a Charming Log Cabin. One-0f-a Kind Private & Tranquil Setting Located on a Cul-de-Sac in Desirable Cumberland Ridge. This Custom Tudor Home Features Over 5,200 Sq. Ft. of Living Space with an Abundance of Updates Throughout. Double Entry Doors Open to a 2-Story Grand Foyer with Newer Flooring and a Lovely Winding Staircase. Expansive Great Room has Soaring Vaulted Ceiling, Impressive Fieldstone Fireplace, Wet Bar, and Huge Custom Windows with Lots of Natural Light. Beyond the Great Room is a 4-Season Sunroom with Wall of Windows Offering Scenic Panoramic Views Overlooking the Tranquil Grounds. New Gourmet Chef's Kitchen Features Custom Cabinetry, a Huge Island, Premium Stainless Steel Appliances including a Gas Cooktop, Built-In Oven, a Warming Drawer, a Coffee Bar, and a Pantry. Spacious Flex Room or Formal Dining Room, Library with French Doors and Built-In Bookcases. Elegant Updated Powder Room and Large Laundry Room. Spacious Primary Suite Features a Brick Fireplace, Huge Walk-In Closet, and a Luxurious Spa-inspired Bath with Custom Vanity with Dual Sinks, Jetted Tub & Custom Tile Shower, and Private Water Closet. 3 Additional Large Bedrooms with Walk-In Closets & Upper Bath with Dual Access. The Finished Walkout Lower Level features a 2nd Full Kitchen, Rec Room or Family Room, and Full Bath. The Multi-Tiered Deck & Brick Paver Patio are Perfect for Entertaining or Relaxation. 3 Car Garage, Huge Circular Driveway, Additional Features include a Bonus Log Cabin with Electricity (Perfect for a Studio or Retreat), Newly Updated Kitchen, Primary Bath, Power Room, Laundry Room, Newer Flooring & Carpeting, Whole House Generator, Copper Gutters, UV-Protected Windows, Fully Irrigated & Professionally Maintained Landscaping. Convenient Access to Freeways and Milford's Quaint Downtown Shops and Restaurants. All M & D Approx....
Contact an agent
Home facts
- Year built:1988
- Subdivision & Development:CUMBERLAND RIDGE 3
- Listing ID #:20261067096
- Added:4 day(s) ago
- Updated:September 04, 2026 at 10:34 AM
Rooms and interior
- Bedrooms:4
- Total bathrooms:4
- Full bathrooms:3
- Half bathrooms:1
- Rooms Total:13
- Basement Description:Finished, Walk-Out Access
- Living area:5,243 sq. ft.
Heating and cooling
- Cooling:Ceiling Fans, Central Air
- Heating:Forced Air, Natural Gas
Structure and exterior
- Roof:Asphalt
- Year built:1988
- Building area:5,243 sq. ft.
- Lot area:3.62 Acres
- Lot Features:Wooded
- Architectural Style:Tudor
- Construction Materials:Brick
- Exterior Features:Balcony, Covered, Deck, Lighting, Patio, Porch
- Foundation Description:Basement, Block, Sump Pump
- Levels:Three
Utilities
- Water:Well
- Sewer:Septic Tank
Finances and disclosures
- Price:$1,199,000
- Price per sq. ft.:$228.69
- Tax amount:$9,297
Features and amenities
- Appliances:Built-In Electric Oven, Dishwasher, Disposal, Dryer, Exhaust Fan, Free Standing Refrigerator, Gas Cooktop, Ice Maker, Microwave, Range Hood, Stainless Steel Appliances, Warming Drawer, Washer
- Laundry features:Laundry Room
- Amenities:Wet Bar
Parking
- Parking description:Attached, Circular Driveway, Direct Access, Electricity In Garage, Garage Door Opener, Garage Faces Side, Side Entrance, Three Car Garage
- Garage spaces:3

New listings near 561 Valley Drive
- New
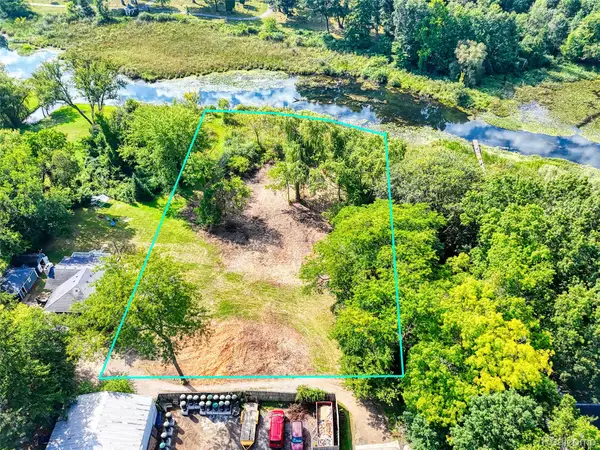 $369,900Active1.35 Acres
000 S Houghton St, Milford, MI 48381
MLS# 20261069240Listed by: BRIGHTON REALTY BY WESLEY & CO - New
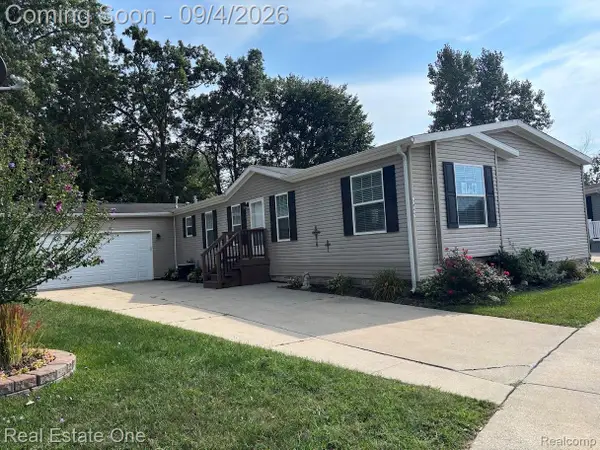 $225,000Active4 beds 2 baths2,128 sq. ft.
3855 Emerald Park Drive, Milford, MI 48380
MLS# 20261069411Listed by: REAL ESTATE ONE-BRIGHTON - New
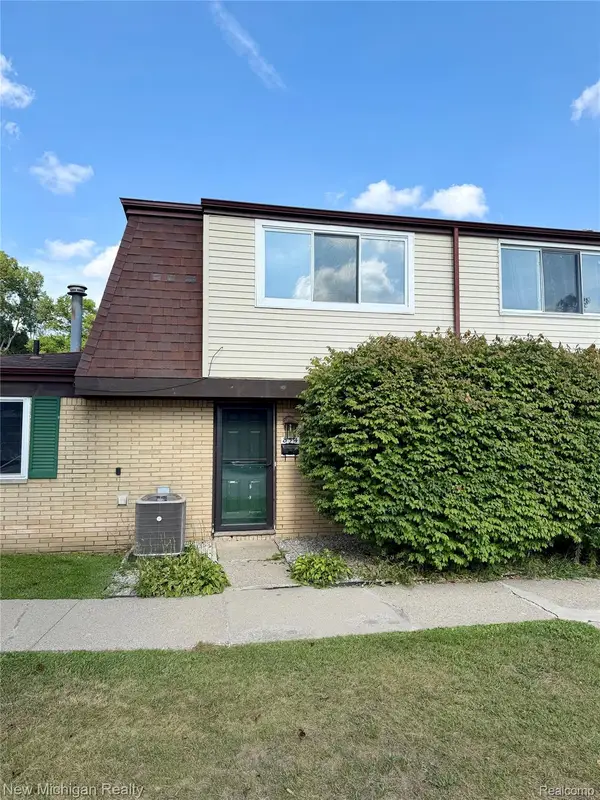 $185,000Active2 beds 2 baths1,091 sq. ft.
854 N Main Street, Milford, MI 48381
MLS# 20261070905Listed by: NEW MICHIGAN REALTY - Open Sat, 1 to 3pmNew
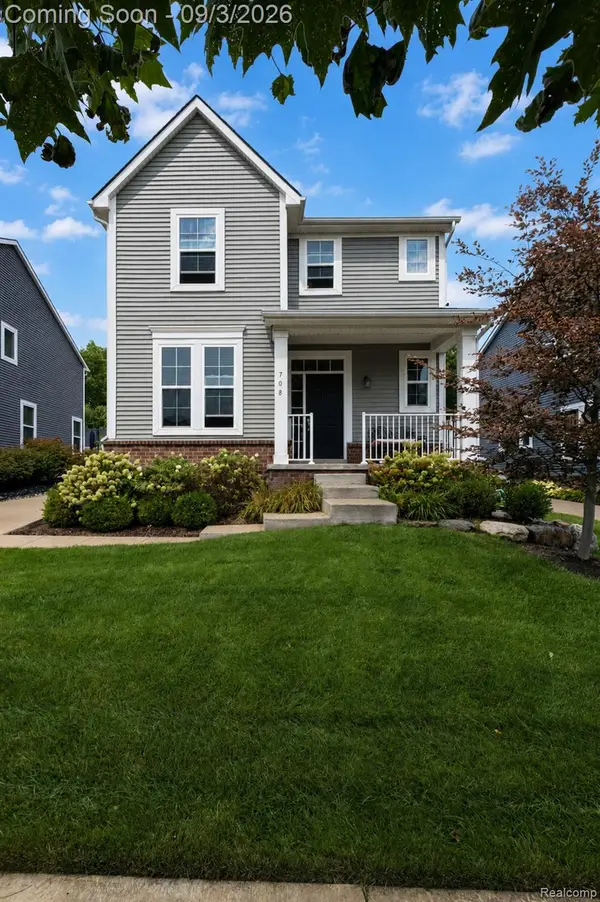 $624,999Active3 beds 3 baths2,092 sq. ft.
708 Hickory Street, Milford, MI 48381
MLS# 20261069456Listed by: BERKSHIRE HATHAWAY HOMESERVICES MICHIGAN REAL EST - New
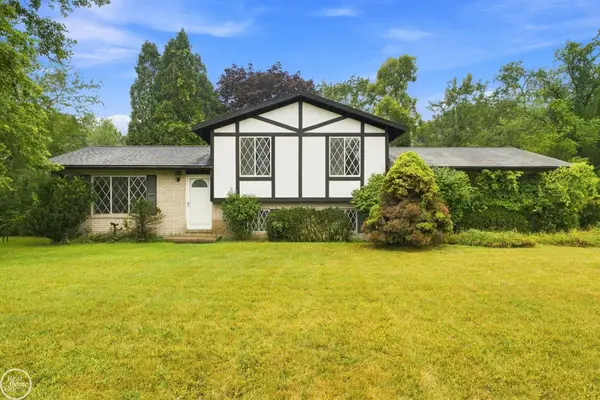 $249,900Active3 beds 3 baths1,567 sq. ft.
1550 Orban RD, Milford, MI 48380
MLS# 58050220501Listed by: REAL ESTATE ONE PORT HURON - New
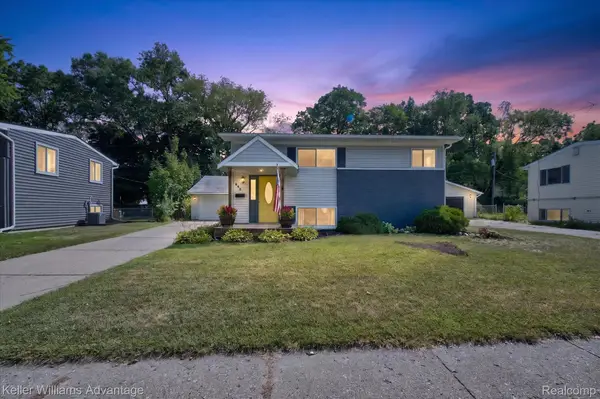 $324,900Active3 beds 2 baths1,345 sq. ft.
942 Panorama Drive, Milford, MI 48381
MLS# 20261068098Listed by: KELLER WILLIAMS ADVANTAGE - Open Sat, 12 to 2pmNew
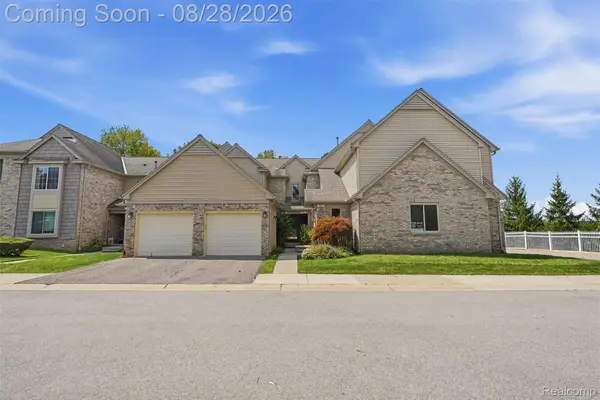 $295,000Active2 beds 2 baths1,979 sq. ft.
734 S Milford Road, Milford, MI 48381
MLS# 20261067980Listed by: KW REALTY LIVINGSTON - New
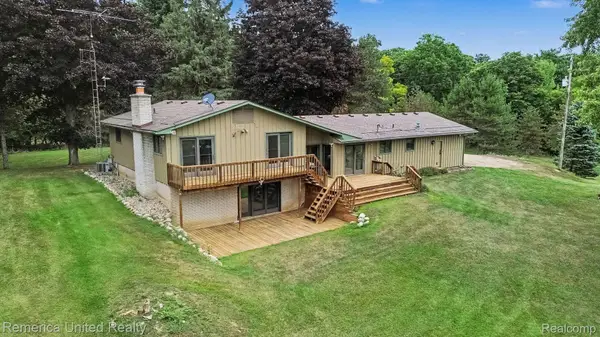 $450,000Active4 beds 3 baths2,620 sq. ft.
13650 Spencer Road, Milford, MI 48380
MLS# 20261068636Listed by: REMERICA UNITED REALTY-BRIGHTON - New
 $565,000Active4 beds 3 baths2,422 sq. ft.
2420 Shagbark, Milford, MI 48380
MLS# 20261066785Listed by: RE/MAX PLATINUM


Protect your home and budget from life's surprises with an Assurant Home Warranty, backed by a partner that supports you through every step of homeownership. Explore Plans.
© 2023 - 2026 ERA Franchise Systems LLC. All rights reserved. ERA Franchise Systems LLC fully supports the principles of the Fair Housing Act and the Equal Opportunity Act. ERA, ERA Real Estate powered, and their respective logos are registered service marks of ERA Franchise Systems LLC. Each office is independently owned and operated.