
2420 Shagbark, Milford, MI 48380
Local realty services provided by:ERA Prime Real Estate Group
2420 Shagbark,Milford, MI 48380
$549,900
- 4 Beds
- 3 Baths
- 2,422 sq. ft.
- Single family
- Active
Listed by: chad kanyo, renee d dekroub
Office: re/max platinum
MLS#:20261066785
Source:MI_REALCOMP
Price summary
- Price:$549,900
- Price per sq. ft.:$227.04
About this home
Live on your very own private retreat! Take the gated driveway up to this custom one of a kind homestead and marvel at the 3.58 acres of wooded views surrounding you. Raised ranch home w/ large rooms & fabulous layout. Gorgeous views from every room. Featuring a Vaulted beamed ceiling, 2 stone fireplaces, newer roof(2020), Tile flooring throughout, updated bathrooms, new water heater, new plumbing fixtures, new stove, new dishwasher and new screens. Expansive Deck on entire Southside of home all Overlooking a forest of mature trees. Walkout lower family room w/ 4th bedroom & 3rd bathroom. Multiple outbuildings with 2x6 construction on the property with the 2nd bldg asset being a rare find. The pole barn features a 16x16 garage door that opens to 30x40 w/ a 12" slab & 3 stories complete with an add'l 20x40 storage on the back of pole barn, the workshop boasts its own DTE meters (gas & electric) & billing address. 2 offices on 3rd floor. 3 phase power plus 200amp panel & HVAC- heat, water & A/C. Great for a business owner or the ultimate garage/man cave. Very PRIVATE & Secured. All in the Heart of Milford. Enjoy everything that downtown has to offer. Close to everything. Natures paradise. Do not miss out, schedule your showing today!...
Contact an agent
Home facts
- Year built:1974
- Listing ID #:20261066785
- Added:49 day(s) ago
- Updated:October 12, 2026 at 09:56 AM
Rooms and interior
- Bedrooms:4
- Total bathrooms:3
- Full bathrooms:3
- Rooms Total:9
- Basement Description:Unfinished, Walk-Out Access
- Living area:2,422 sq. ft.
Heating and cooling
- Cooling:Attic Fan, Ceiling Fans, Central Air
- Heating:Forced Air, Natural Gas
Structure and exterior
- Roof:Asphalt
- Year built:1974
- Building area:2,422 sq. ft.
- Lot area:3.58 Acres
- Architectural Style:Raised Ranch
- Construction Materials:Brick, Stone, Wood Siding
- Exterior Features:Deck, Lighting, Patio, Porch
- Foundation Description:Basement, Block
- Levels:One
Utilities
- Water:Well
- Sewer:Septic Tank
Finances and disclosures
- Price:$549,900
- Price per sq. ft.:$227.04
- Tax amount:$8,481
Features and amenities
- Appliances:Dishwasher, Disposal, Dryer, Free Standing Gas Range, Free Standing Refrigerator, Microwave, Washer, Water Softener Owned
- Laundry features:Laundry Room
- Amenities:High Speed Internet, Programmable Thermostat
Parking
- Parking description:Attached, Basement, Direct Access, Electricity In Garage, Garage Door Opener, Six or More Car Garage, Two and Half Car Garage
- Garage spaces:8.5

New listings near 2420 Shagbark
- New
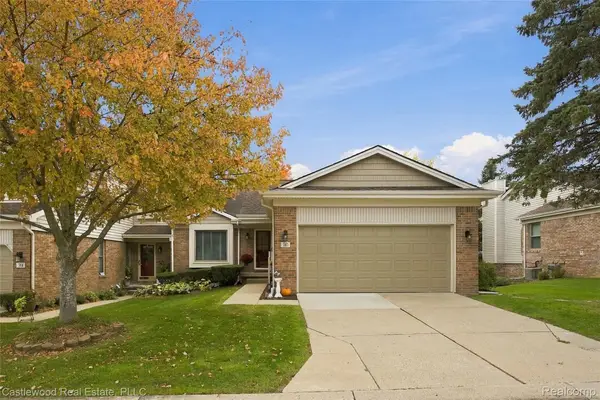 $395,000Active3 beds 3 baths2,709 sq. ft.
740 Ridgeside DR, Milford, MI 48381
MLS# 20261082324Listed by: CASTLEWOOD REAL ESTATE, PLLC - New
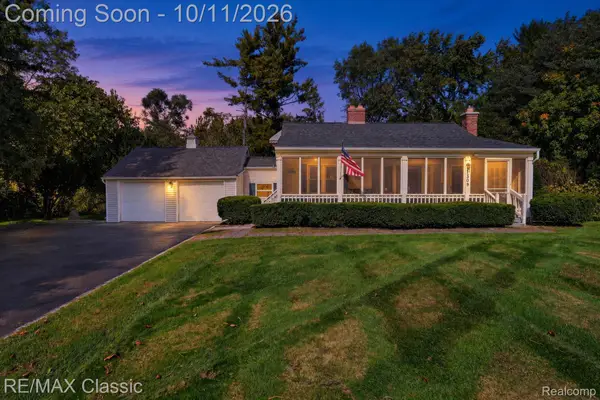 $250,000Active3 beds 2 baths1,511 sq. ft.
1309 Wixom TRL, Milford, MI 48381
MLS# 20261081761Listed by: RE/MAX CLASSIC - New
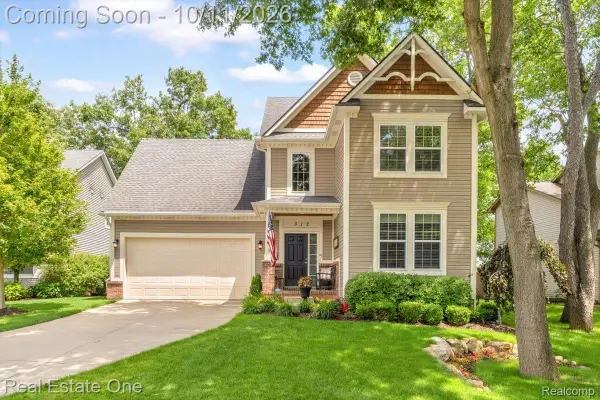 $665,000Active4 beds 4 baths4,080 sq. ft.
312 Stone Wood CT, Milford, MI 48381
MLS# 20261081848Listed by: REAL ESTATE ONE-MILFORD - New
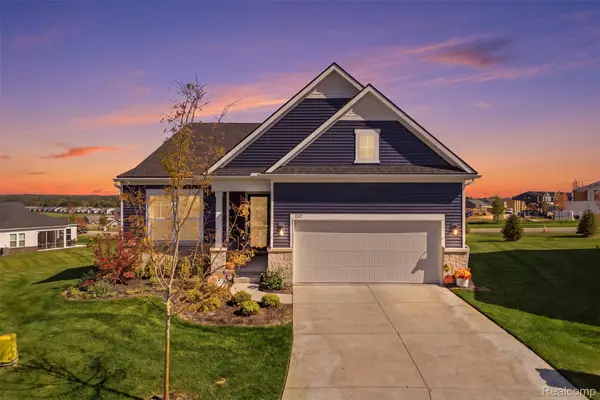 $765,000Active2 beds 2 baths1,841 sq. ft.
1562 Moss Drive, Milford, MI 48381
MLS# 20261080855Listed by: KW REALTY LIVINGSTON - New
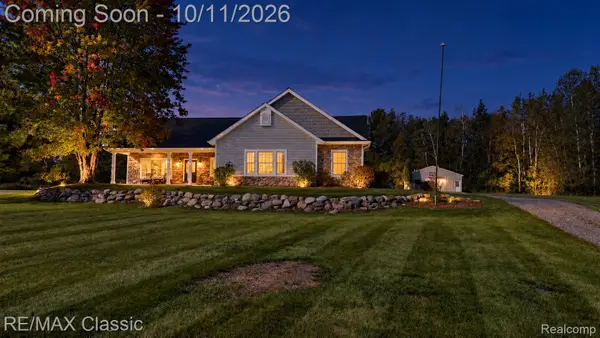 $645,000Active4 beds 2 baths2,516 sq. ft.
12503 Ridgecrest Lane, Milford, MI 48380
MLS# 20261080909Listed by: RE/MAX CLASSIC - Open Fri, 1 to 5pmNew
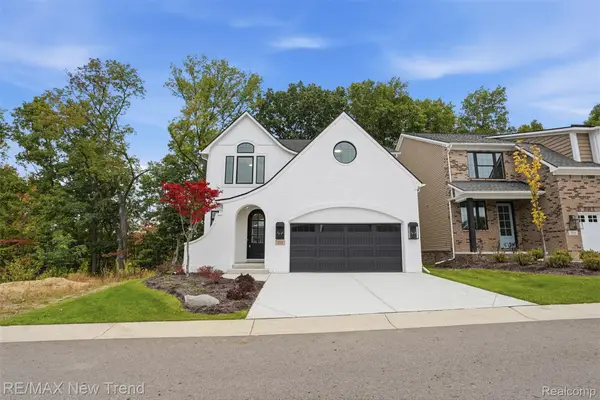 $815,000Active4 beds 3 baths2,404 sq. ft.
223 Summit View LN, Milford, MI 48381
MLS# 20261081591Listed by: RE/MAX NEW TREND - New
 $400,000Active3 beds 2 baths2,608 sq. ft.
1106 Prince ST, Milford, MI 48381
MLS# 20261081846Listed by: EXP REALTY - NORTHVILLE - New
 $1,295,000Active4 beds 4 baths3,150 sq. ft.
2775 Verona Way, Milford, MI 48381
MLS# 20261080418Listed by: BABI REALTY LLC - New
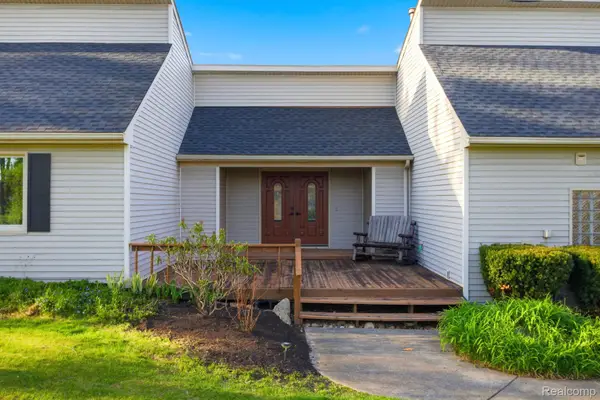 $685,000Active4 beds 3 baths2,576 sq. ft.
2411 Wixom Trail, Milford, MI 48381
MLS# 20261081282Listed by: ANTHONY DJON LUXURY REAL ESTATE - New
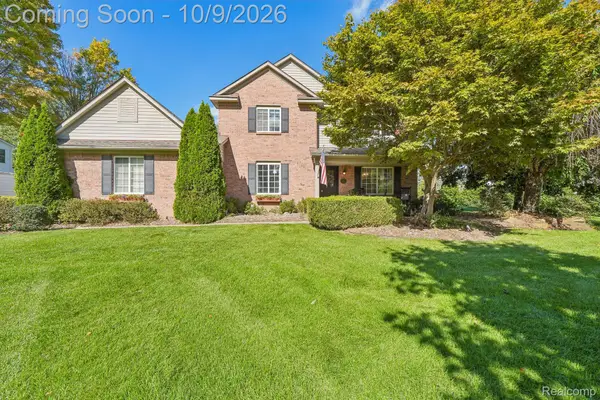 $579,900Active3 beds 3 baths2,422 sq. ft.
337 Mill Pond Lane, Milford, MI 48381
MLS# 20261080254Listed by: JASON MITCHELL REAL ESTATE GROUP MICHIGAN LLC


Protect your home and budget from life's surprises with an Assurant Home Warranty, backed by a partner that supports you through every step of homeownership. Explore Plans.
© 2023 - 2026 ERA Franchise Systems LLC. All rights reserved. ERA Franchise Systems LLC fully supports the principles of the Fair Housing Act and the Equal Opportunity Act. ERA, ERA Real Estate powered, and their respective logos are registered service marks of ERA Franchise Systems LLC. Each office is independently owned and operated.