
708 Hickory Street, Milford, MI 48381
Local realty services provided by:ERA Prime Real Estate Group
Upcoming open houses
- Sat, Sep 0501:00 pm - 03:00 pm
Listed by: julie wyland
Office: berkshire hathaway homeservices michigan real est
MLS#:20261069456
Source:MI_REALCOMP
Price summary
- Price:$624,999
- Price per sq. ft.:$298.76
- Monthly HOA dues:$15
About this home
Welcome to Hickory Street—where small-town charm meets modern living in one of Milford’s most desirable locations! Just a few blocks from vibrant Main Street, this beautifully appointed home places you right in the heart of everything that makes Downtown Milford so special—local shops, restaurants, parks, community events, and the unmistakable charm of village living. Step inside and fall in love with the newer construction and thoughtfully designed interior, offering stylish finishes and comfortable living throughout. The main level features an inviting open-concept layout with high ceilings, beautiful hardwood flooring, and a spacious first-floor office—ideal for working from home, a quiet study, or flexible living space. The well-appointed kitchen is ready for both everyday meals and entertaining, featuring stainless steel appliances, granite countertops, and generous workspace. Upstairs, convenience continues with three bedrooms, two full baths, and a dedicated laundry room. The unfinished basement provides valuable future potential, with plumbing already in place for a future bathroom—giving you room to expand and personalize. Step outside and enjoy your own private retreat with a patio, professionally designed landscaping, and an irrigation/sprinkler system designed to keep your outdoor spaces looking beautiful with minimal effort. And then there’s the location—simply hard to beat! Enjoy the best of Milford with easy access to Downtown, Central Park, Kensington Metropark, Proud Lake Recreation Area, area schools, and an incredible calendar of community events and activities. >>>Walk to Main Street. Enjoy the parks. Explore the village. Come home to comfort <<< If you’ve been waiting for a home that delivers the perfect blend of modern amenities, village charm, outdoor enjoyment, and an unbeatable location, this Hickory Street gem deserves to be at the very top of your list! This is more than a home—it’s the Milford lifestyle you’ve been waiting for!...
Contact an agent
Home facts
- Year built:2018
- Subdivision & Development:UNION SQUARE
- Listing ID #:20261069456
- Added:1 day(s) ago
- Updated:September 04, 2026 at 10:34 AM
Rooms and interior
- Bedrooms:3
- Total bathrooms:3
- Full bathrooms:2
- Half bathrooms:1
- Rooms Total:8
- Basement Description:Unfinished
- Living area:2,092 sq. ft.
Heating and cooling
- Cooling:Ceiling Fans, Central Air
- Heating:Forced Air, Natural Gas
Structure and exterior
- Year built:2018
- Building area:2,092 sq. ft.
- Lot area:0.2 Acres
- Architectural Style:Colonial
- Construction Materials:Brick, Vinyl Siding
- Foundation Description:Basement, Poured
- Levels:Two
Utilities
- Water:Public
- Sewer:Public Sewer
Finances and disclosures
- Price:$624,999
- Price per sq. ft.:$298.76
- Tax amount:$10,437
Parking
- Parking description:Attached, Two Car Garage
- Garage spaces:2

New listings near 708 Hickory Street
- New
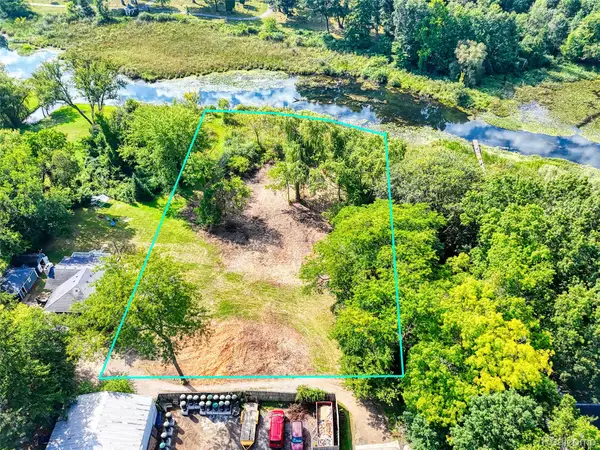 $369,900Active1.35 Acres
000 S Houghton St, Milford, MI 48381
MLS# 20261069240Listed by: BRIGHTON REALTY BY WESLEY & CO - New
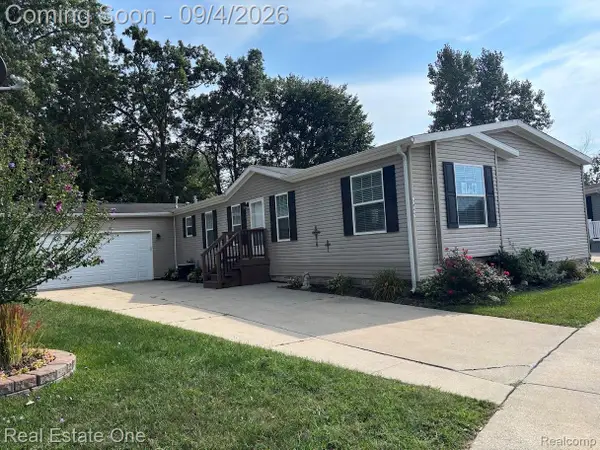 $225,000Active4 beds 2 baths2,128 sq. ft.
3855 Emerald Park Drive, Milford, MI 48380
MLS# 20261069411Listed by: REAL ESTATE ONE-BRIGHTON - New
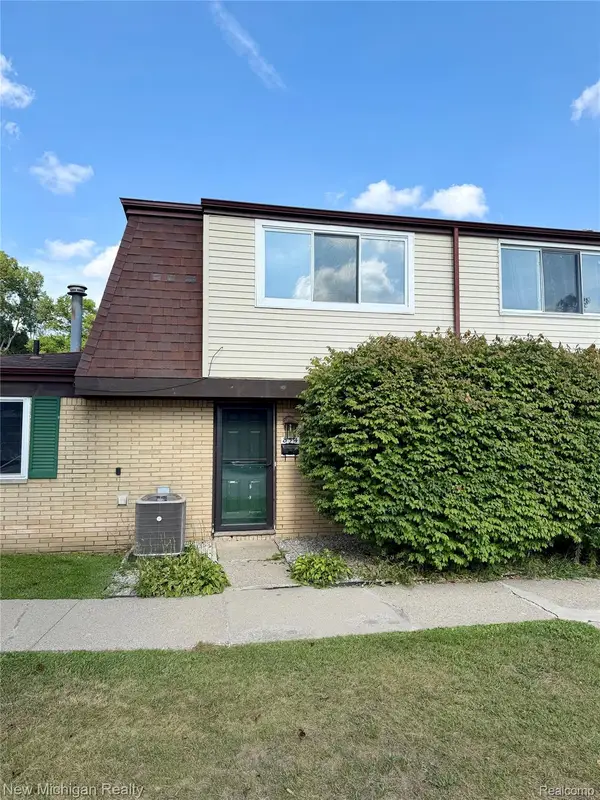 $185,000Active2 beds 2 baths1,091 sq. ft.
854 N Main Street, Milford, MI 48381
MLS# 20261070905Listed by: NEW MICHIGAN REALTY - New
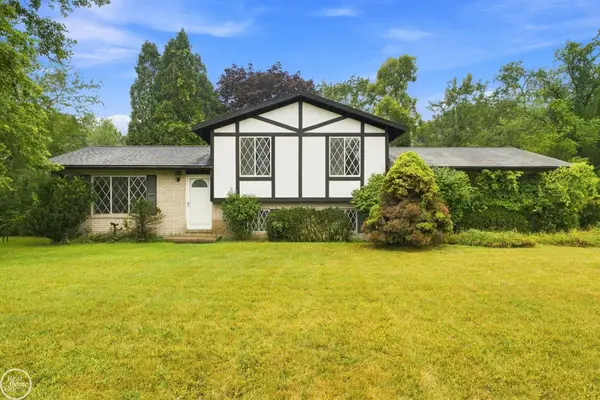 $249,900Active3 beds 3 baths1,567 sq. ft.
1550 Orban RD, Milford, MI 48380
MLS# 58050220501Listed by: REAL ESTATE ONE PORT HURON - New
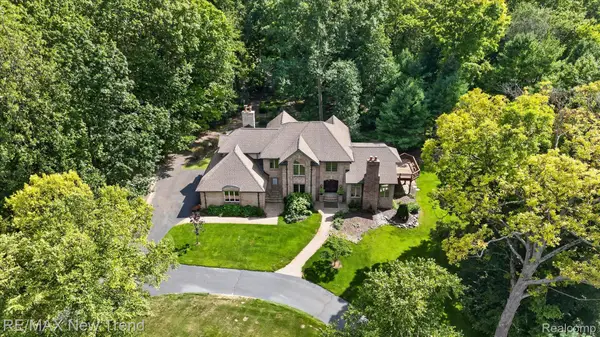 $1,199,000Active4 beds 4 baths5,243 sq. ft.
561 Valley Drive, Milford, MI 48381
MLS# 20261067096Listed by: RE/MAX NEW TREND - New
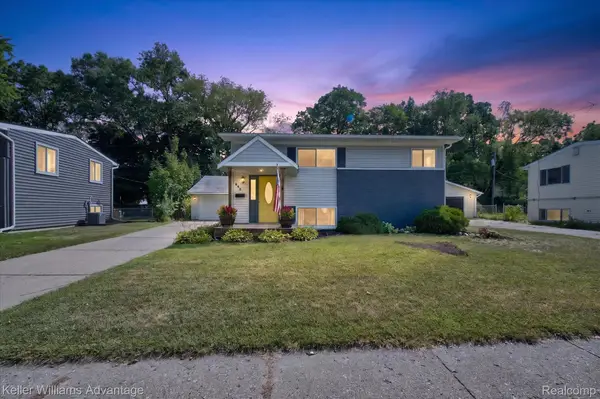 $324,900Active3 beds 2 baths1,345 sq. ft.
942 Panorama Drive, Milford, MI 48381
MLS# 20261068098Listed by: KELLER WILLIAMS ADVANTAGE - Open Sat, 12 to 2pmNew
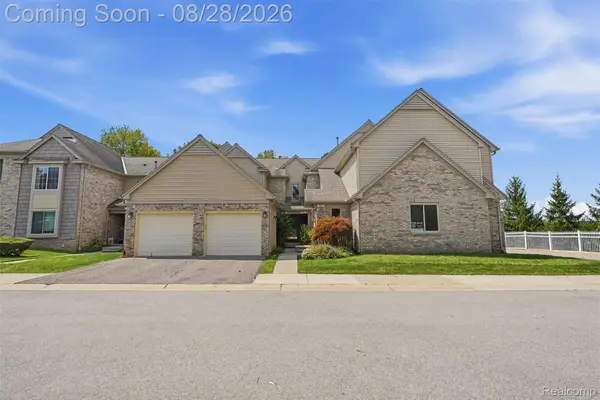 $295,000Active2 beds 2 baths1,979 sq. ft.
734 S Milford Road, Milford, MI 48381
MLS# 20261067980Listed by: KW REALTY LIVINGSTON - New
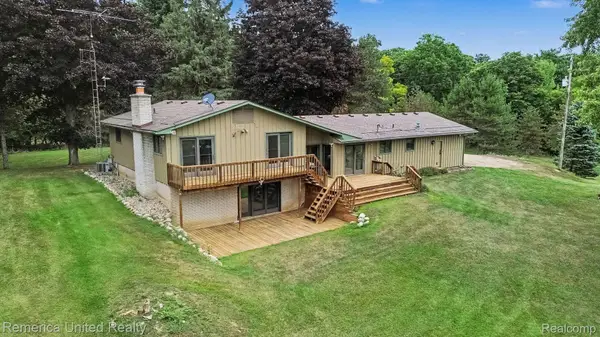 $450,000Active4 beds 3 baths2,620 sq. ft.
13650 Spencer Road, Milford, MI 48380
MLS# 20261068636Listed by: REMERICA UNITED REALTY-BRIGHTON - New
 $565,000Active4 beds 3 baths2,422 sq. ft.
2420 Shagbark, Milford, MI 48380
MLS# 20261066785Listed by: RE/MAX PLATINUM


Protect your home and budget from life's surprises with an Assurant Home Warranty, backed by a partner that supports you through every step of homeownership. Explore Plans.
© 2023 - 2026 ERA Franchise Systems LLC. All rights reserved. ERA Franchise Systems LLC fully supports the principles of the Fair Housing Act and the Equal Opportunity Act. ERA, ERA Real Estate powered, and their respective logos are registered service marks of ERA Franchise Systems LLC. Each office is independently owned and operated.