
848 N Main Street, Milford, MI 48381
Local realty services provided by:ERA Prime Real Estate Group
848 N Main Street,Milford, MI 48381
$174,900
- 2 Beds
- 2 Baths
- 1,091 sq. ft.
- Single family
- Active
Listed by: deborah a yatooma
Office: re/max classic
MLS#:20261063356
Source:MI_REALCOMP
Price summary
- Price:$174,900
- Price per sq. ft.:$160.31
- Monthly HOA dues:$325
About this home
Walk to downtown Milford from this spacious 2-bedroom, 1.5-bath condo offering the perfect
combination of location, space and low-maintenance living. Enjoy a private patio, dedicated
parking, in-unit laundry and additional storage, plus valuable recent improvements including a new
A/C system, upgraded electrical and a new glass front door.
Inside, the home offers a bright, comfortable living area with hardwood floors and a large sliding glass door
that fills the space with natural light and leads directly to the private patio. The adjoining dining area and
kitchen create an easy flow for everyday living and entertaining. The kitchen features granite countertops,
plentiful cabinetry, stainless-steel appliances and a pass-through to the living area.
Upstairs, both bedrooms are generously sized with excellent closet space, providing plenty of room for a
primary bedroom, guest room, home office or flexible living space. The home also features 1.5 baths and
the convenience of an in-unit washer and dryer.
Important recent improvements include a new air-conditioning system in 2026, electrical upgrades
completed in 2025 and a new glass front door. A dedicated parking space and separate storage unit are
included, along with access to the community gathering space.
Best of all, leave the car at home and enjoy an easy walk to downtown Milford's restaurants, shops,
entertainment and community events. With its combination of location, generous room sizes, outdoor
space and practical amenities, this condo offers an appealing opportunity to enjoy everything Milford has to
offer....
Contact an agent
Home facts
- Year built:1972
- Subdivision & Development:VILLA DEL LAGO OCCPN 892
- Listing ID #:20261063356
- Added:48 day(s) ago
- Updated:September 30, 2026 at 10:32 AM
Rooms and interior
- Bedrooms:2
- Total bathrooms:2
- Full bathrooms:1
- Half bathrooms:1
- Rooms Total:5
- Living area:1,091 sq. ft.
Heating and cooling
- Cooling:Central Air
- Heating:Forced Air, Natural Gas
Structure and exterior
- Year built:1972
- Building area:1,091 sq. ft.
- Architectural Style:Townhouse
- Construction Materials:Brick
- Exterior Features:Grounds Maintenance, Lighting, Patio, Porch, Private Entrance
- Foundation Description:Slab
- Levels:Two
Utilities
- Water:Public
- Sewer:Public Sewer
Finances and disclosures
- Price:$174,900
- Price per sq. ft.:$160.31
- Tax amount:$2,250
Features and amenities
- Appliances:Dishwasher, Free Standing Electric Range, Free Standing Refrigerator, Microwave, Washer/Dryer Stacked
Parking
- Parking description:No Garage

New listings near 848 N Main Street
- New
 $730,000Active3 beds 3 baths2,593 sq. ft.
1636 Landings Lane, Milford, MI 48381
MLS# 20261077663Listed by: REAL BROKER, LLC - New
 $339,000Active2 beds 3 baths2,155 sq. ft.
751 Promontory Drive, Milford, MI 48381
MLS# 20261078541Listed by: REAL ESTATE ONE-MILFORD - New
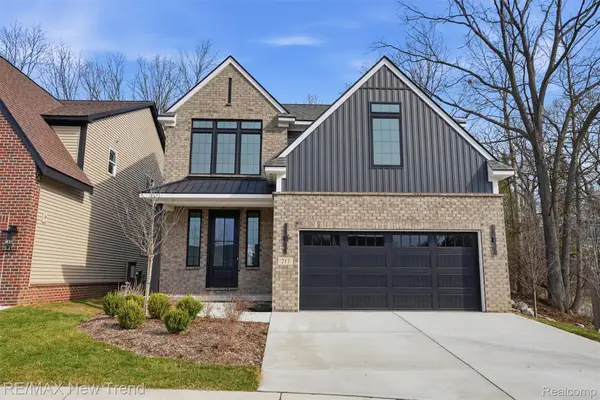 $725,000Active4 beds 3 baths2,404 sq. ft.
217 Summit View Lane, Milford, MI 48381
MLS# 20261076257Listed by: RE/MAX NEW TREND - New
 $950,000Active3 beds 4 baths4,872 sq. ft.
13096 Macneil Court, Milford, MI 48380
MLS# 20261076632Listed by: CENTURY 21 CURRAN & OBERSKI - New
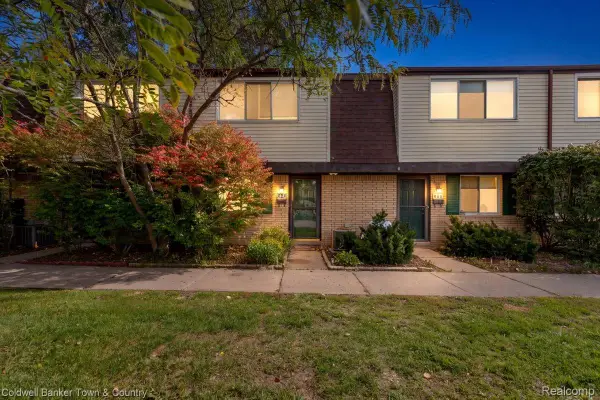 $170,000Active2 beds 2 baths1,091 sq. ft.
890 N Main Street, Milford, MI 48381
MLS# 20261077678Listed by: COLDWELL BANKER TOWN & COUNTRY - New
 $989,000Active4 beds 4 baths4,498 sq. ft.
635 Hazy View, Milford, MI 48381
MLS# 20261078001Listed by: EXP REALTY - FENTON - New
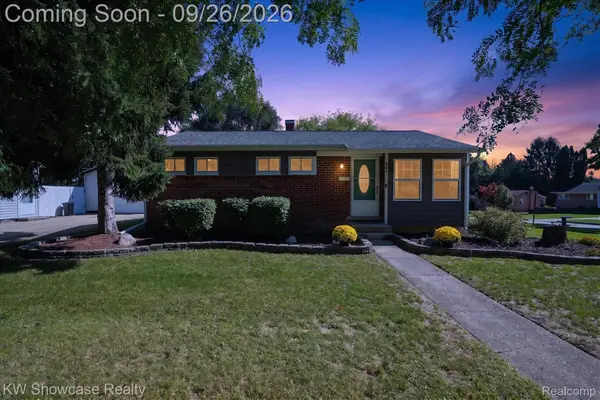 $325,000Active3 beds 2 baths1,509 sq. ft.
804 Bishop Street, Milford, MI 48381
MLS# 20261077859Listed by: KW SHOWCASE REALTY - New
 $230,000Active3.29 Acres
700 W Maple Road, Milford, MI 48381
MLS# 20261077789Listed by: GOLDEN KEY REALTY GROUP LLC - New
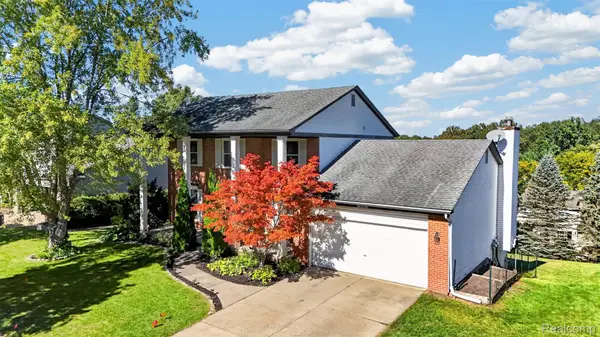 $545,000Active4 beds 3 baths3,110 sq. ft.
849 Chatham Drive, Milford, MI 48381
MLS# 20261077135Listed by: THE AGENCY HALL & HUNTER - New
 $525,000Active2 beds 2 baths1,000 sq. ft.
120 E Liberty Street #204, Milford, MI 48381
MLS# 20261077256Listed by: KW METRO


Protect your home and budget from life's surprises with an Assurant Home Warranty, backed by a partner that supports you through every step of homeownership. Explore Plans.
© 2023 - 2026 ERA Franchise Systems LLC. All rights reserved. ERA Franchise Systems LLC fully supports the principles of the Fair Housing Act and the Equal Opportunity Act. ERA, ERA Real Estate powered, and their respective logos are registered service marks of ERA Franchise Systems LLC. Each office is independently owned and operated.