
4724 Stone DR, Millington, MI 48746
Local realty services provided by:ERA Prime Real Estate Group
4724 Stone DR,Millington, MI 48746
$289,900
- 3 Beds
- 3 Baths
- 1,694 sq. ft.
- Single family
- Active
Listed by: tim powell
Office: remax right choice
MLS#:5050216713
Source:MI_REALCOMP
Price summary
- Price:$289,900
- Price per sq. ft.:$171.13
About this home
If you are looking for country living with lots of options and updates... here is home for you. Great 3 bed/2.5 bath open design home situated on 2 connected parcels totaling approx 6.62 acres. You will love the 5 acre wooded parcel (with frontage on M-15) that includes hickory, oak, sugar maples (syrup producing) and birch trees. The parcel that includes the home has been a organic garden and orchard. Currently has production of 4 kinds of grapes, asparagus, rhubarb, 5 varieties of apples, 4 varieties of cherries, 2 varieties of figs, peach, nectarine, apricot and quince. Flowering lilac, butterfly, dogwood, spirea, rose of sharon, red bud and mulberry tree. Buy now and enjoy the fall HARVEST! Roof over Hair salon and garage replaced 2025. Metal roof over home 2019. Underground electricity is supplied to shed (currently goat pen). 24 x 32 Pole building garage with 16 ft wide garage door. Zoned commercial with licensed active running hair salon with half-bath or would make a tremendous family entertainment area. This is the unique home and property located close to Birch Run and Frankenmuth you will want to come see SOON!...
Contact an agent
Home facts
- Year built:2003
- Subdivision & Development:NA
- Listing ID #:5050216713
- Added:65 day(s) ago
- Updated:October 02, 2026 at 10:07 AM
Rooms and interior
- Bedrooms:3
- Total bathrooms:3
- Full bathrooms:2
- Half bathrooms:1
- Rooms Total:8
- Living area:1,694 sq. ft.
Heating and cooling
- Cooling:Central Air
- Heating:Forced Air, Propane
Structure and exterior
- Year built:2003
- Building area:1,694 sq. ft.
- Lot area:1.64 Acres
- Architectural Style:Manufactured Deed Unknown, Manufactured with Land
- Construction Materials:Vinyl Siding
- Foundation Description:Crawl Space
- Levels:One
Utilities
- Water:Well
- Sewer:Septic Tank
Finances and disclosures
- Price:$289,900
- Price per sq. ft.:$171.13
- Tax amount:$1,908
Parking
- Parking description:Attached, Electricity In Garage, Two Car Garage
- Garage spaces:2

New listings near 4724 Stone DR
- New
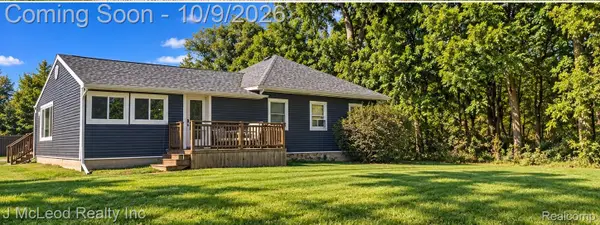 $219,900Active4 beds 2 baths1,900 sq. ft.
8408 East Street, Millington, MI 48746
MLS# 20261078521Listed by: J MCLEOD REALTY INC - New
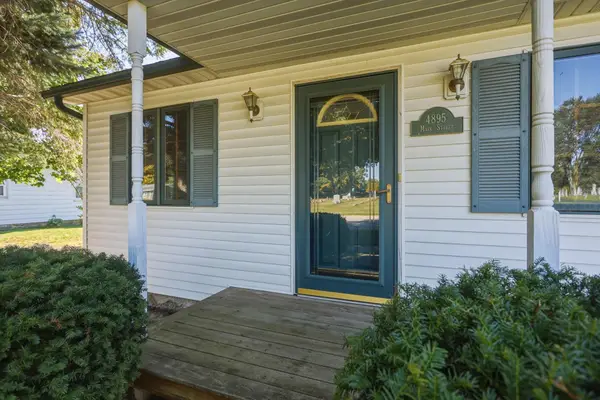 $154,900Active2 beds 1 baths852 sq. ft.
4895 Main ST, Millington, MI 48746
MLS# 5050223571Listed by: AREA WIDE REAL ESTATE 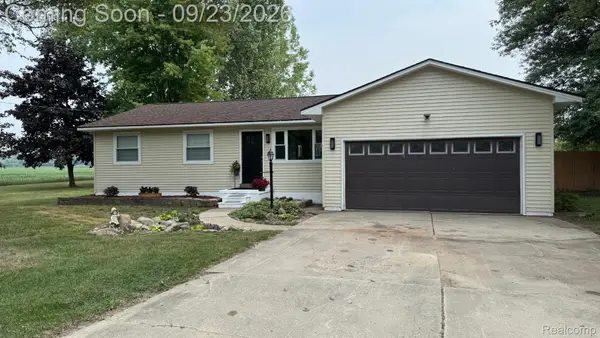 $399,900Active3 beds 2 baths1,520 sq. ft.
8833 Brewer Road, Millington, MI 48746
MLS# 20261074771Listed by: LEGACY REALTY PROFESSIONALS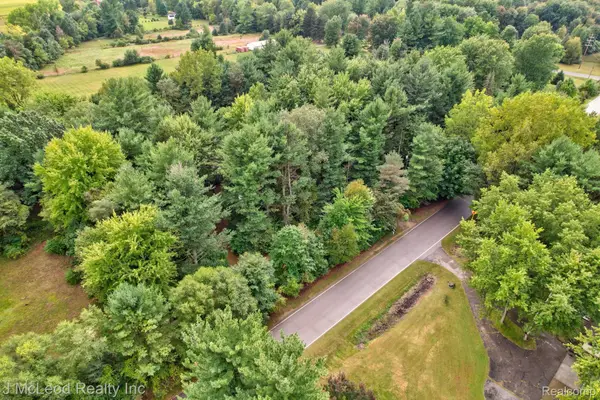 $109,900Pending3.28 Acres
5929 Murphy Lake Road, Millington, MI 48746
MLS# 20261075218Listed by: J MCLEOD REALTY INC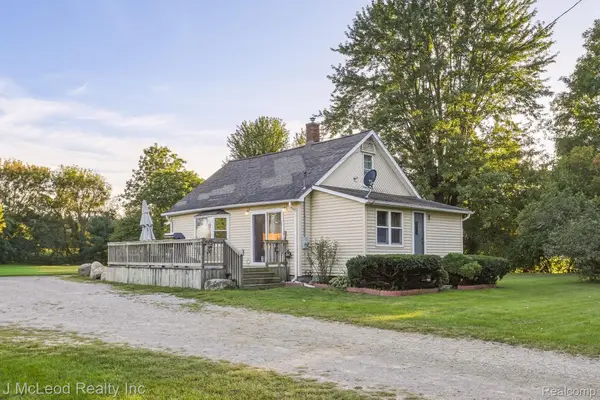 $159,900Pending3 beds 1 baths1,164 sq. ft.
8821 Barnes Road, Millington, MI 48746
MLS# 20261074556Listed by: J MCLEOD REALTY INC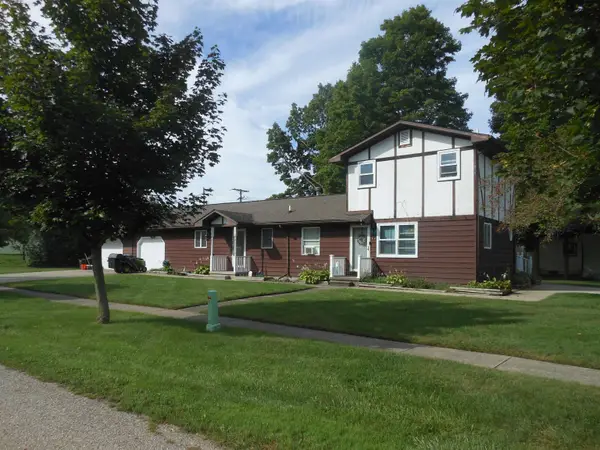 $289,900Active4 beds 2 baths1,728 sq. ft.
8510 East ST, Millington, MI 48746
MLS# 5050221386Listed by: AREA WIDE REAL ESTATE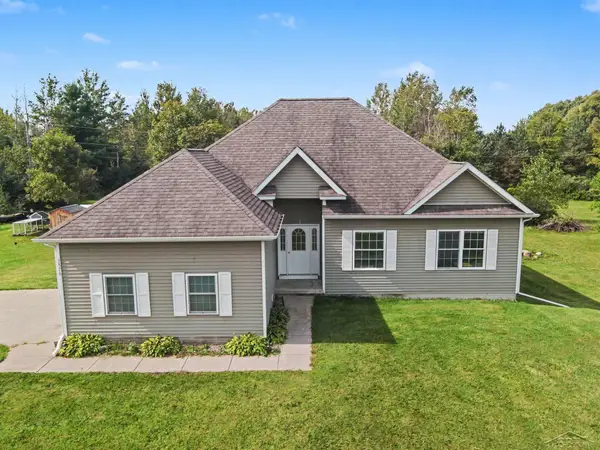 $258,000Active3 beds 2 baths1,238 sq. ft.
7576 Podunk DR, Millington, MI 48746
MLS# 61050221291Listed by: RE/MAX OF MIDLAND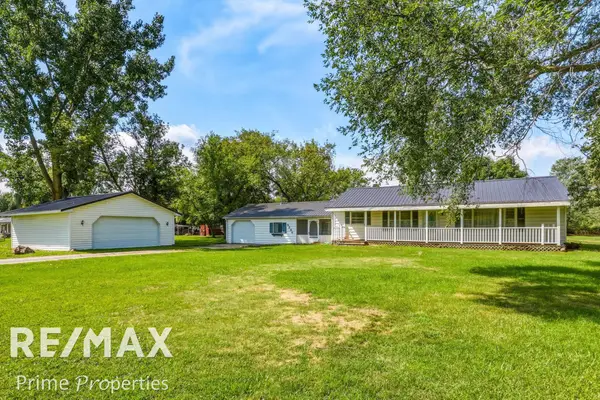 $224,900Active3 beds 2 baths1,674 sq. ft.
9284 Bray RD, Millington, MI 48746
MLS# 5050221232Listed by: REMAX PRIME PROPERTIES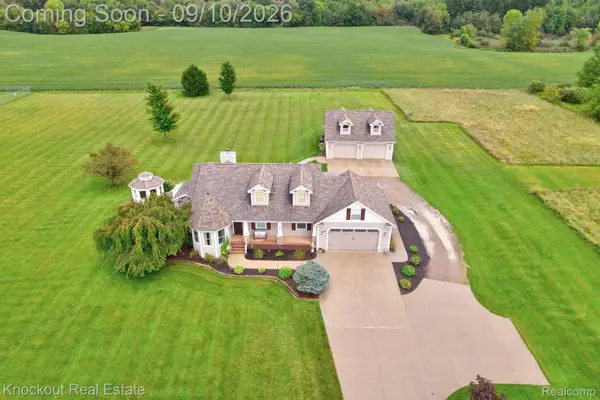 $469,000Pending4 beds 4 baths3,095 sq. ft.
8333 Caine Road, Millington, MI 48746
MLS# 20261071861Listed by: KNOCKOUT REAL ESTATE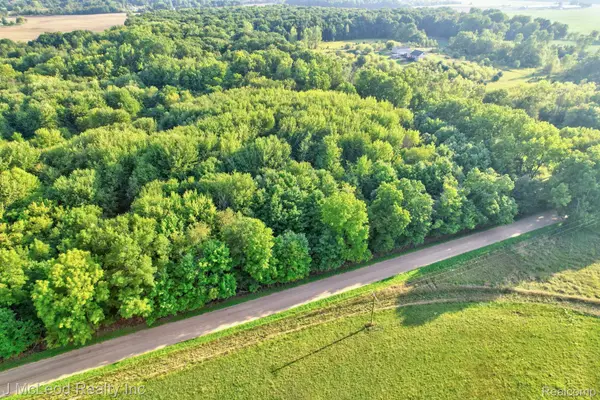 $45,900Pending6 Acres
VL Arbela Road, Millington, MI 48746
MLS# 20261070789Listed by: J MCLEOD REALTY INC


Protect your home and budget from life's surprises with an Assurant Home Warranty, backed by a partner that supports you through every step of homeownership. Explore Plans.
© 2023 - 2026 ERA Franchise Systems LLC. All rights reserved. ERA Franchise Systems LLC fully supports the principles of the Fair Housing Act and the Equal Opportunity Act. ERA, ERA Real Estate powered, and their respective logos are registered service marks of ERA Franchise Systems LLC. Each office is independently owned and operated.