
8510 East ST, Millington, MI 48746
Local realty services provided by:ERA Prime Real Estate Group
8510 East ST,Millington, MI 48746
$289,900
- 4 Beds
- 2 Baths
- 1,728 sq. ft.
- Multi-family
- Active
Listed by: lynn m borcherding, erick c hempel
Office: area wide real estate
MLS#:5050221386
Source:MI_REALCOMP
Price summary
- Price:$289,900
- Price per sq. ft.:$167.77
About this home
Beautiful Duplex located in the charming Village of Millington. Unit 1 boasts a spacious open floor plan with 2 bedrooms, 1 attached bathroom, and a garage. Unit 2 is a two-story unit with 2 generously-sized bedrooms and a bathroom on the second floor, as well as a separate garage for additional storage. Each unit features a lovely back deck and a spacious backyard for outdoor enjoyment.
Contact an agent
Home facts
- Year built:1978
- Subdivision & Development:NO
- Listing ID #:5050221386
- Added:9 day(s) ago
- Updated:September 20, 2026 at 10:36 AM
Rooms and interior
- Bedrooms:4
- Total bathrooms:2
- Full bathrooms:2
- Basement Description:Partial
- Living area:1,728 sq. ft.
Heating and cooling
- Cooling:Ceiling Fans, Wall/Window Units
- Heating:Forced Air, Natural Gas, Separate Meters
Structure and exterior
- Year built:1978
- Building area:1,728 sq. ft.
- Lot area:0.45 Acres
- Architectural Style:Contemporary
- Construction Materials:Vinyl Siding
- Exterior Features:Deck
- Foundation Description:Basement, Crawl Space
Utilities
- Water:Public
- Sewer:Public Sewer
Finances and disclosures
- Price:$289,900
- Price per sq. ft.:$167.77
- Tax amount:$2,445
Features and amenities
- Appliances:Oven, Range, Refrigerator
Parking
- Parking description:Attached, Two Car Garage
- Garage spaces:2

New listings near 8510 East ST
- New
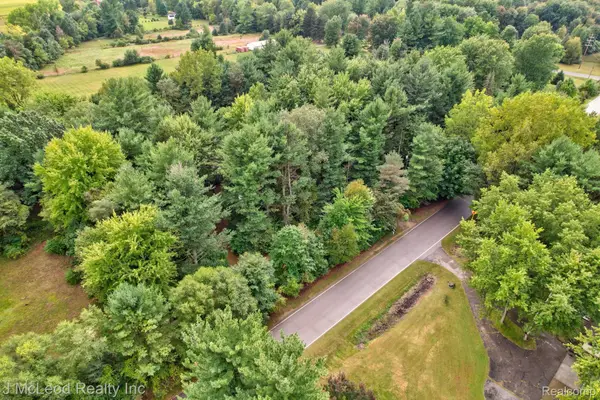 $109,900Active3.28 Acres
5929 Murphy Lake Road, Millington, MI 48746
MLS# 20261075218Listed by: J MCLEOD REALTY INC - New
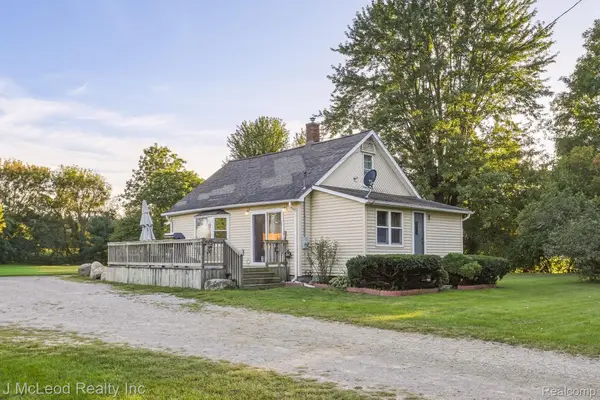 $169,900Active3 beds 1 baths1,164 sq. ft.
8821 Barnes Road, Millington, MI 48746
MLS# 20261074556Listed by: J MCLEOD REALTY INC - New
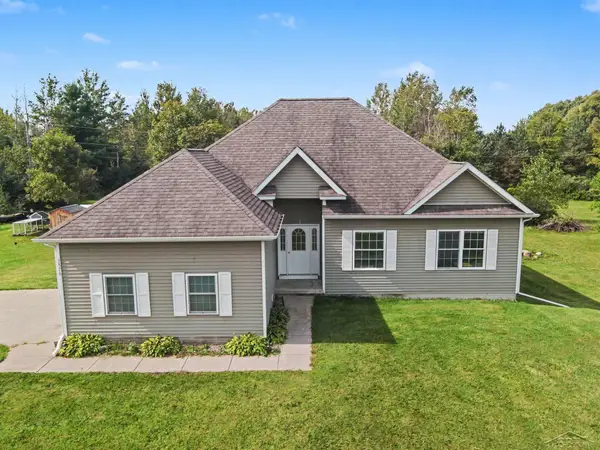 $258,000Active3 beds 2 baths1,238 sq. ft.
7576 Podunk DR, Millington, MI 48746
MLS# 61050221291Listed by: RE/MAX OF MIDLAND - New
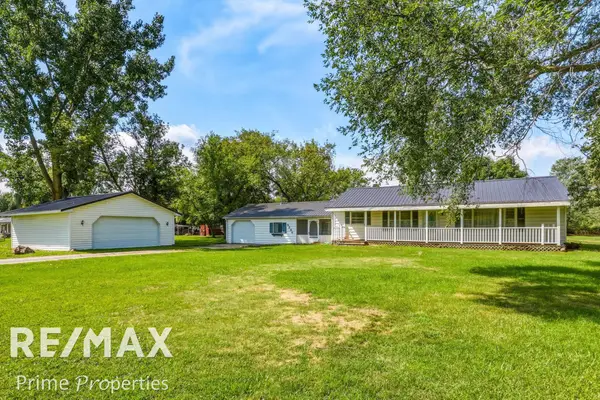 $224,900Active3 beds 2 baths1,674 sq. ft.
9284 Bray RD, Millington, MI 48746
MLS# 61050221233Listed by: REMAX PRIME PROPERTIES 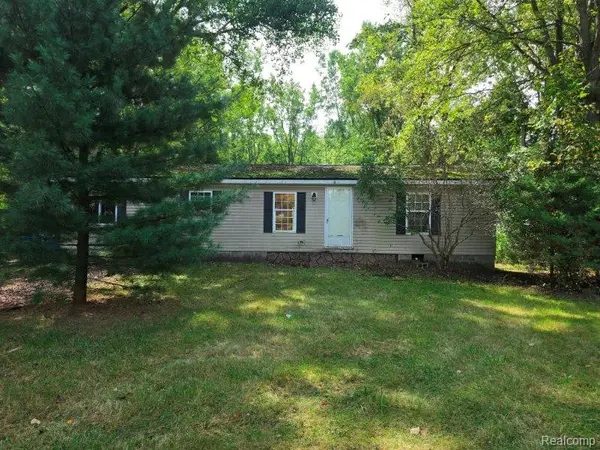 $65,000Pending3 beds 2 baths1,248 sq. ft.
3897 Swaffer Road, Millington, MI 48746
MLS# 20261072232Listed by: REALTY EXECUTIVES MAIN ST LLC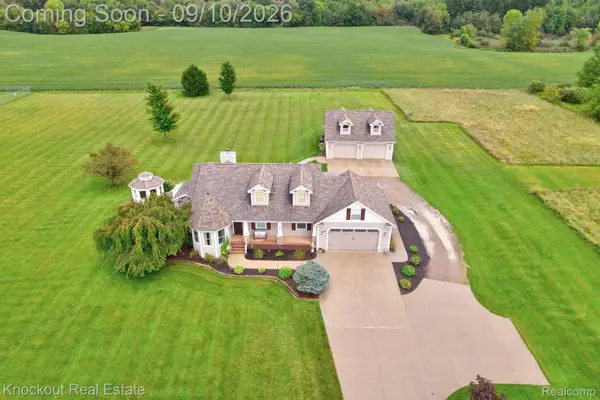 $469,000Pending4 beds 4 baths3,095 sq. ft.
8333 Caine Road, Millington, MI 48746
MLS# 20261071861Listed by: KNOCKOUT REAL ESTATE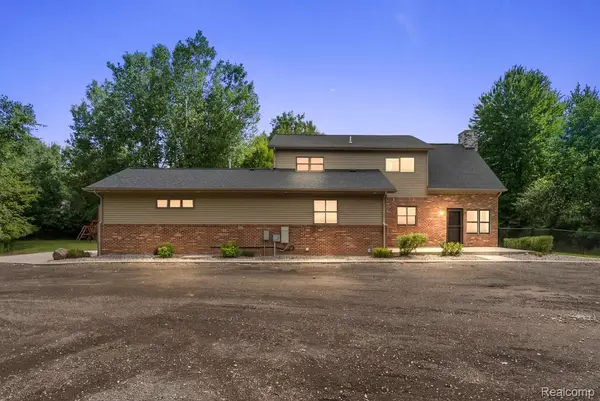 $539,900Active4 beds 3 baths4,239 sq. ft.
13392 Belsay Road, Millington, MI 48746
MLS# 20261071514Listed by: RE/MAX EMPIRE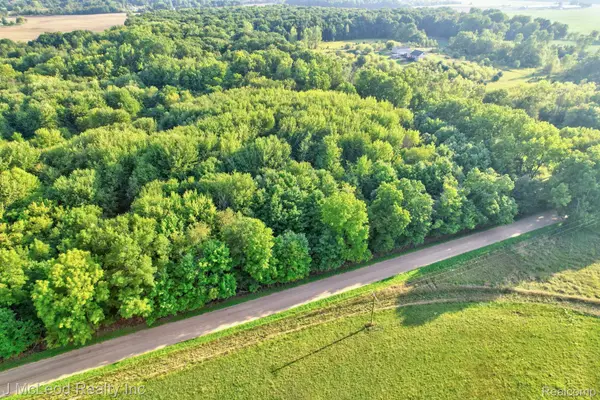 $45,900Pending6 Acres
VL Arbela Road, Millington, MI 48746
MLS# 20261070789Listed by: J MCLEOD REALTY INC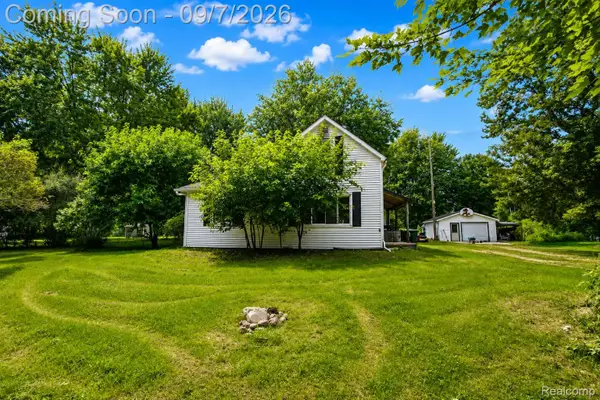 $225,000Active3 beds 1 baths1,490 sq. ft.
8368 Vassar Road, Millington, MI 48746
MLS# 20261069786Listed by: FIVE STAR REAL ESTATE DAVISON


Protect your home and budget from life's surprises with an Assurant Home Warranty, backed by a partner that supports you through every step of homeownership. Explore Plans.
© 2023 - 2026 ERA Franchise Systems LLC. All rights reserved. ERA Franchise Systems LLC fully supports the principles of the Fair Housing Act and the Equal Opportunity Act. ERA, ERA Real Estate powered, and their respective logos are registered service marks of ERA Franchise Systems LLC. Each office is independently owned and operated.