
7671 Osborne DR, Millington, MI 48746
Local realty services provided by:ERA Prime Real Estate Group
7671 Osborne DR,Millington, MI 48746
$380,000
- 2 Beds
- 2 Baths
- 2,050 sq. ft.
- Single family
- Active
Listed by: alexander dembitsky
Office: re/max eclipse
MLS#:58050206356
Source:MI_REALCOMP
Price summary
- Price:$380,000
- Price per sq. ft.:$185.37
About this home
Welcome to this flawless and totally renovated gem nestled on the shores of All Sports Murphy Lake. This property screams luxury with custom materials and finishes thorough. No expense was spared remodeling this home. As soon as enter this gorgeous property you are greeted with bright foyer that leads to the main level area blessed with plenty of natural light, open kitchen, dining and living room area with pristine views of the lake, venetian marble finished walls and modern kitchen with bar stools to bring the whole family together. Living area is open to a wooden balcony to enjoy the lake from up-close. Master Bedroom and main bath are both situated on the main level, tucked away behind the kitchen area. Dining area has a hard to notice stairwell leading to a spacious 2-nd bedroom upstairs. This property has two lower levels: First one is excessed from the hallway-kitchen area and leads to half bath, sauna and the Steam room, as well as utilities room. To get to the other lover level one uses the spiral winding stairs from the Livingroom area to get to the cozy Family room with door wall leading to your back as well as wood burning stone, to add that woodburning charm to your evening atmosphere. Back yard has a three tier composite deck to accommodate all of your outdoor toys and activities. Built in custom Brick Grilling station to uplift your grilling experience. All appliances are included with the sale. Immediate occupancy. All room sizes are approximate and shall be independently verified. Schedule your private viewing today....
Contact an agent
Home facts
- Year built:1940
- Subdivision & Development:OSBORNE SUB
- Listing ID #:58050206356
- Added:116 day(s) ago
- Updated:September 06, 2026 at 10:02 AM
Rooms and interior
- Bedrooms:2
- Total bathrooms:2
- Full bathrooms:1
- Half bathrooms:1
- Rooms Total:6
- Flooring:Ceramic Tile, Hardwood
- Basement Description:Block, Daylight, Exterior Entry, Finished, Sump Pump, Walk-Out Access
- Living area:2,050 sq. ft.
Heating and cooling
- Cooling:Heat Pump
- Heating:Baseboard, Propane
Structure and exterior
- Year built:1940
- Building area:2,050 sq. ft.
- Lot area:0.12 Acres
- Architectural Style:Cottage
- Construction Materials:Cedar
- Exterior Features:Balcony, Deck, Outdoor Grill, Patio, Porch, Spa/Hot-tub
- Foundation Description:Basement, Block
Utilities
- Water:Well
- Sewer:Septic Tank
Finances and disclosures
- Price:$380,000
- Price per sq. ft.:$185.37
- Tax amount:$3,537
Features and amenities
- Appliances:Dishwasher, Freezer, Microwave, Oven, Range, Refrigerator, Water Softener Owned
Parking
- Parking description:Detached, On Street

New listings near 7671 Osborne DR
- New
 $45,900Active6 Acres
VL Arbela Road, Millington, MI 48746
MLS# 20261070789Listed by: J MCLEOD REALTY INC - New
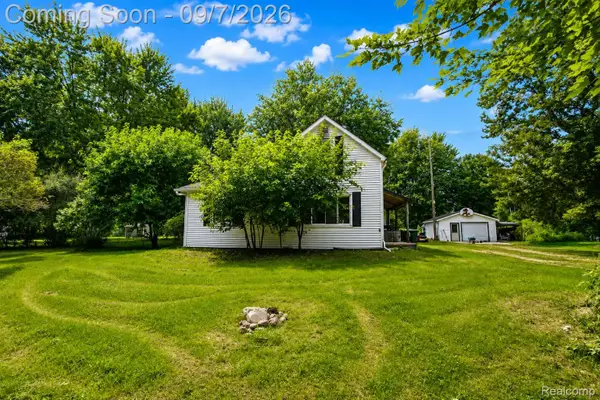 $225,000Active3 beds 1 baths1,490 sq. ft.
8368 Vassar Road, Millington, MI 48746
MLS# 20261069786Listed by: FIVE STAR REAL ESTATE DAVISON 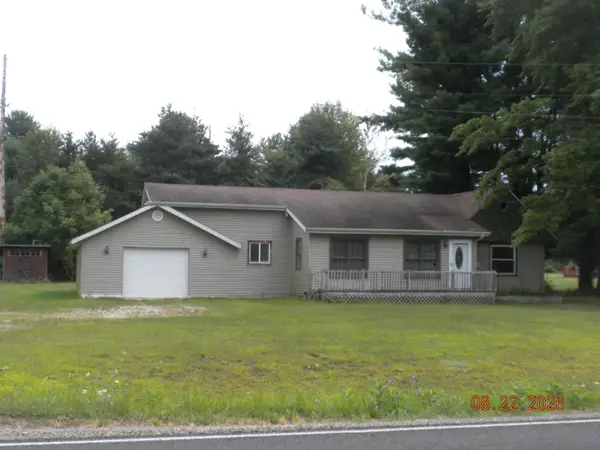 $129,900Pending2 beds 1 baths1,085 sq. ft.
8015 Vassar RD, Millington, MI 48746
MLS# 5050219743Listed by: AREA WIDE REAL ESTATE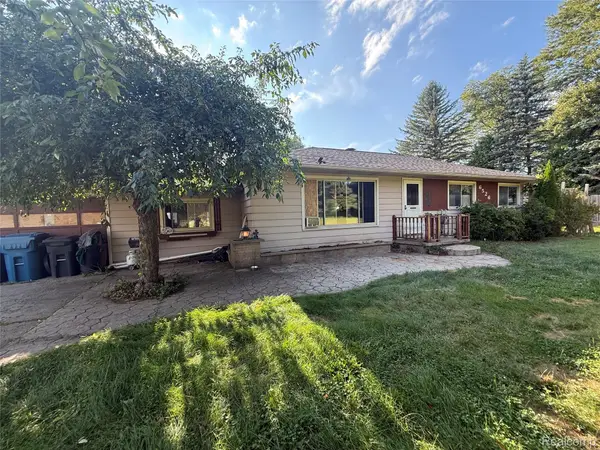 $198,000Active3 beds 1 baths1,056 sq. ft.
6526 W State Road S, Millington, MI 48746
MLS# 20261066424Listed by: KELLER WILLIAMS PREMIER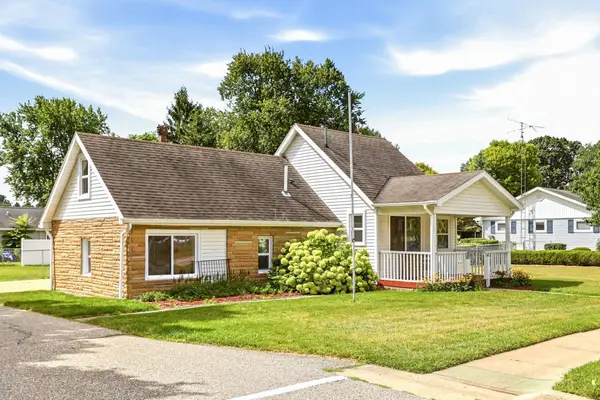 $159,900Pending1 beds 1 baths722 sq. ft.
4903 Main ST, Millington, MI 48746
MLS# 5050219029Listed by: AREA WIDE REAL ESTATE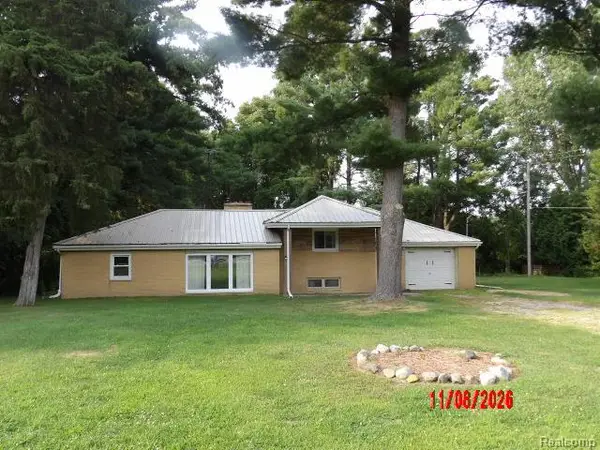 $239,900Active3 beds 2 baths1,300 sq. ft.
9384 Birch Run Road, Millington, MI 48746
MLS# 20261064754Listed by: DLS REALTY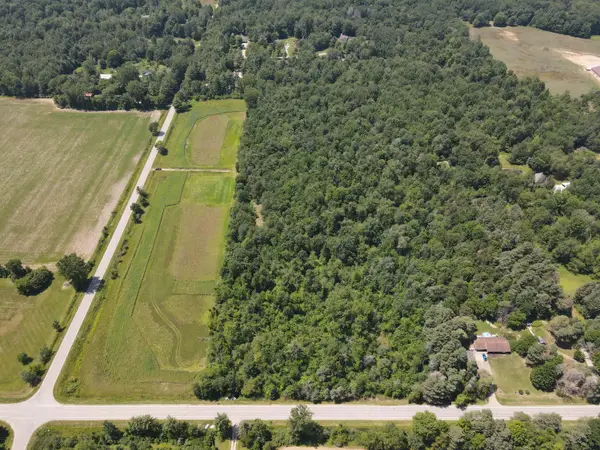 $128,500Active24.4 Acres
0VL Brown Road, Millington, MI 48746
MLS# 26041488Listed by: MICHIGAN WHITETAIL PROPERTIES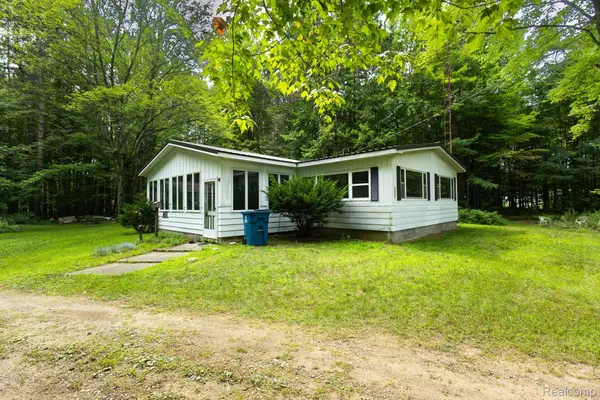 $299,900Active3 beds 2 baths1,900 sq. ft.
7800 Oak Road, Millington, MI 48746
MLS# 20261062339Listed by: FIVE STAR REAL ESTATE DAVISON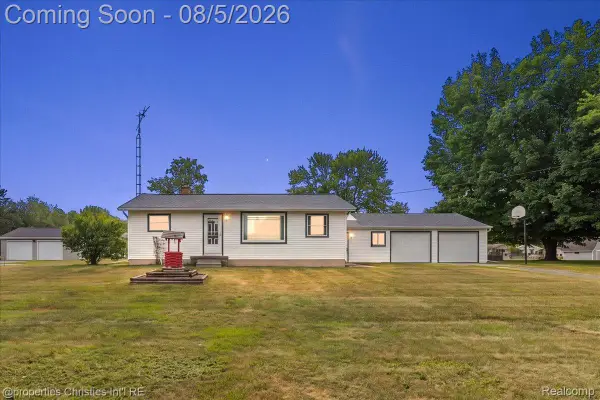 $199,900Pending2 beds 1 baths1,600 sq. ft.
14048 Belsay Road N, Millington, MI 48746
MLS# 20261060387Listed by: @PROPERTIES CHRISTIE'S INT'L R.E. BIRMINGHAM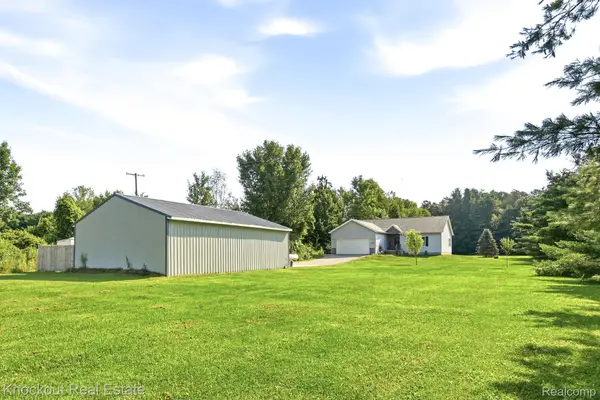 $499,000Active3 beds 2 baths1,654 sq. ft.
7600 Pine Grove Circle, Millington, MI 48746
MLS# 20261060847Listed by: KNOCKOUT REAL ESTATE


Protect your home and budget from life's surprises with an Assurant Home Warranty, backed by a partner that supports you through every step of homeownership. Explore Plans.
© 2023 - 2026 ERA Franchise Systems LLC. All rights reserved. ERA Franchise Systems LLC fully supports the principles of the Fair Housing Act and the Equal Opportunity Act. ERA, ERA Real Estate powered, and their respective logos are registered service marks of ERA Franchise Systems LLC. Each office is independently owned and operated.