
8439 State RD, Millington, MI 48746
Local realty services provided by:ERA Prime Real Estate Group
8439 State RD,Millington, MI 48746
$209,900
- 3 Beds
- 2 Baths
- 1,272 sq. ft.
- Single family
- Active
Listed by: danielle manchester, nancy fritz
Office: j mcleod realty inc
MLS#:20261093527
Source:MI_REALCOMP
Price summary
- Price:$209,900
- Price per sq. ft.:$165.02
About this home
This charming ranch home in the Village of Millington has been thoughtfully reconfigured to offer 3 bedrooms and 2 full bathrooms, combining modern updates with comfortable, functional living space. Step inside to find a bright and inviting living room, a beautifully updated eat-in kitchen featuring white cabinetry, stylish fixtures, and newer finishes throughout. The fresh, neutral color palette and updated flooring give this home a clean, modern feel while maintaining its cozy charm. A partial basement provides additional storage space and houses the laundry area. Outside, you'll appreciate the fenced backyard, perfect for outdoor entertaining, pets, or simply relaxing. The detached 2-car garage offers plenty of room for parking and storage, while the additional 10x12 shed provides even more space for your outdoor essentials. A paved parking area near the garage and convenient street-front parking offer plenty of options for vehicles and guests. Located right in the heart of the Village of Millington, this beautifully refreshed home offers the convenience of village living with the appeal of a move-in-ready home. **Cute as can be and ready for its new owners!**...
Contact an agent
Home facts
- Year built:1960
- Subdivision & Development:THOMAS ADD
- Listing ID #:20261093527
- Added:1 day(s) ago
- Updated:November 20, 2026 at 03:02 AM
Rooms and interior
- Bedrooms:3
- Total bathrooms:2
- Full bathrooms:2
- Rooms Total:6
- Basement Description:Daylight, Interior Entry, Partial, Unfinished
- Living area:1,272 sq. ft.
Heating and cooling
- Cooling:Ceiling Fans, Central Air
- Heating:Forced Air, Natural Gas
Structure and exterior
- Roof:Asphalt
- Year built:1960
- Building area:1,272 sq. ft.
- Lot area:0.19 Acres
- Lot Features:Irregular Lot, Level
- Architectural Style:Ranch
- Construction Materials:Vinyl Siding
- Exterior Features:Lighting, Patio, Porch
- Foundation Description:Basement, Block, Slab, Sump Pump
- Levels:One
Utilities
- Water:Public
- Sewer:Public Sewer
Finances and disclosures
- Price:$209,900
- Price per sq. ft.:$165.02
- Tax amount:$1,151
Features and amenities
- Appliances:Dishwasher, Dryer, Free Standing Gas Range, Washer
- Laundry features:Gas Dryer Hookup, Washer Hookup
Parking
- Parking description:Detached, Driveway, Electricity In Garage, Garage Door Opener, Side Entrance, Two Car Garage
- Garage spaces:2

New listings near 8439 State RD
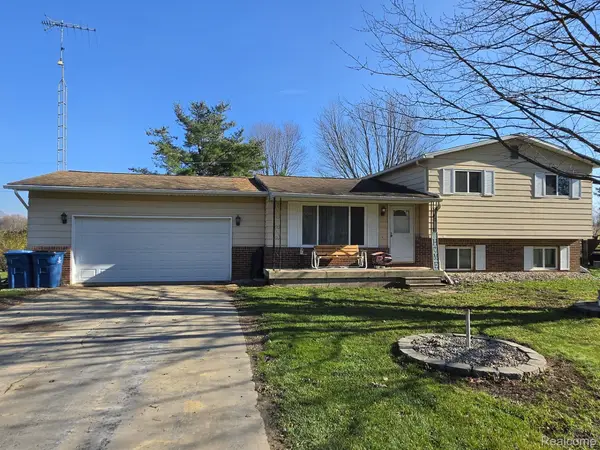 $310,000Pending3 beds 2 baths2,228 sq. ft.
10127 Milliman RD, Millington, MI 48746
MLS# 20261092855Listed by: COULTER REAL ESTATE- New
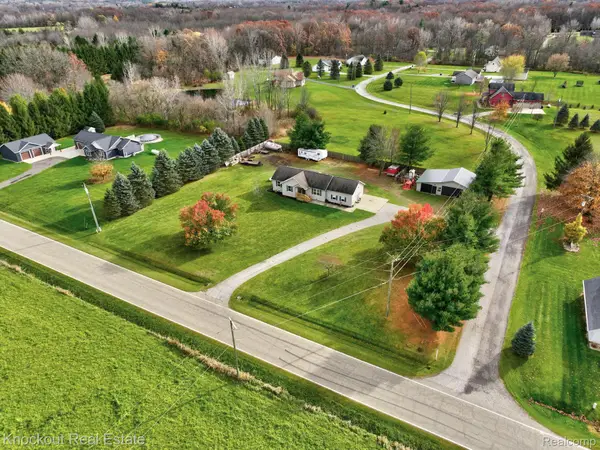 $315,000Active3 beds 3 baths2,818 sq. ft.
4535 Barnes RD, Millington, MI 48746
MLS# 20261092188Listed by: KNOCKOUT REAL ESTATE - New
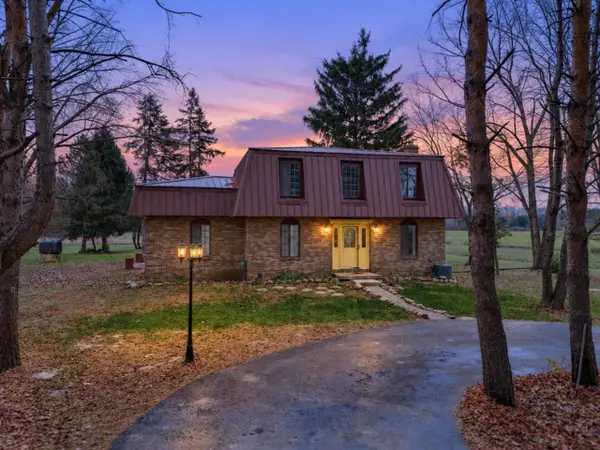 $319,000Active4 beds 2 baths1,717 sq. ft.
14250 Taylor Road, Millington, MI 48746
MLS# 26059786Listed by: EDISON BROKERS & CO LLC - New
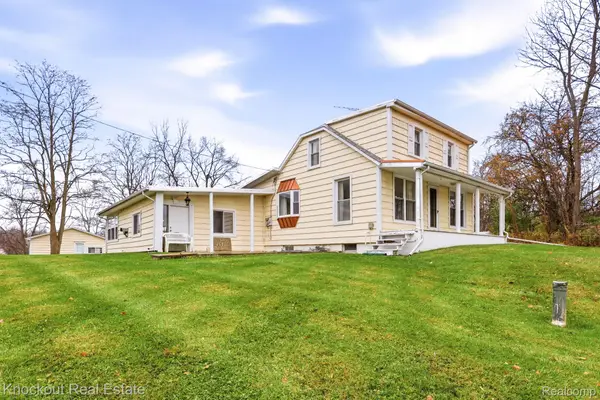 $289,000Active3 beds 2 baths2,080 sq. ft.
4015 Birch Run RD, Millington, MI 48746
MLS# 20261089788Listed by: KNOCKOUT REAL ESTATE 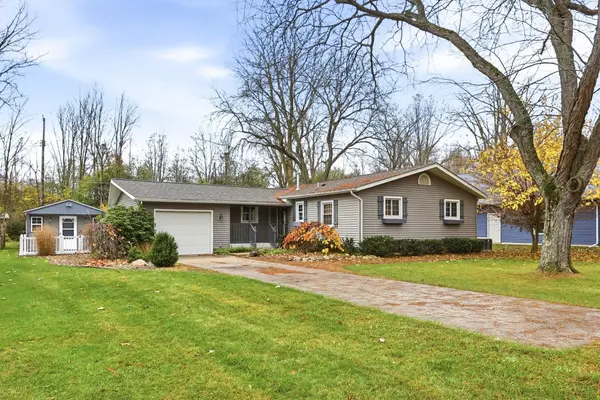 $224,900Pending3 beds 1 baths1,581 sq. ft.
4857 Worth ST, Millington, MI 48746
MLS# 5050227249Listed by: AREA WIDE REAL ESTATE- New
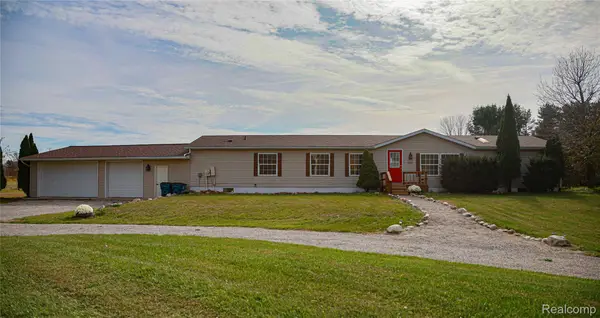 $299,900Active4 beds 2 baths2,156 sq. ft.
7245 Sheridan RD, Millington, MI 48746
MLS# 20261090788Listed by: REMIRUS 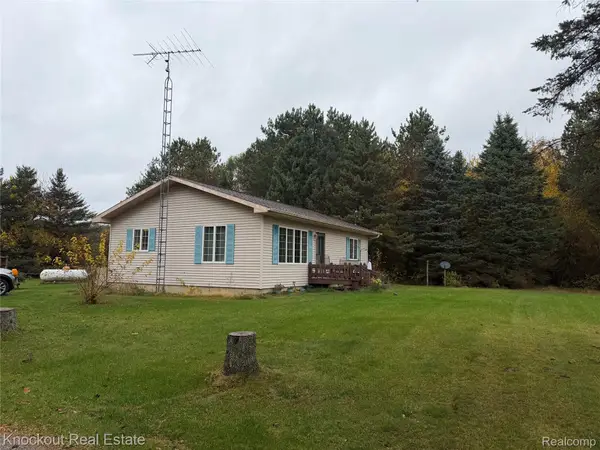 $199,000Pending2 beds 1 baths1,008 sq. ft.
7956 Oak RD, Millington, MI 48746
MLS# 20261089784Listed by: KNOCKOUT REAL ESTATE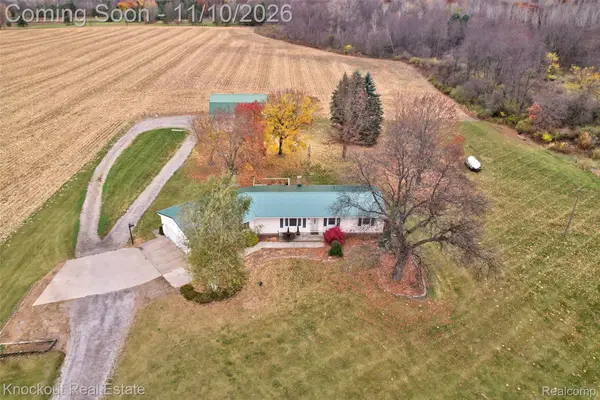 $409,000Active3 beds 2 baths2,147 sq. ft.
5882 Birch Run RD, Millington, MI 48746
MLS# 20261089826Listed by: KNOCKOUT REAL ESTATE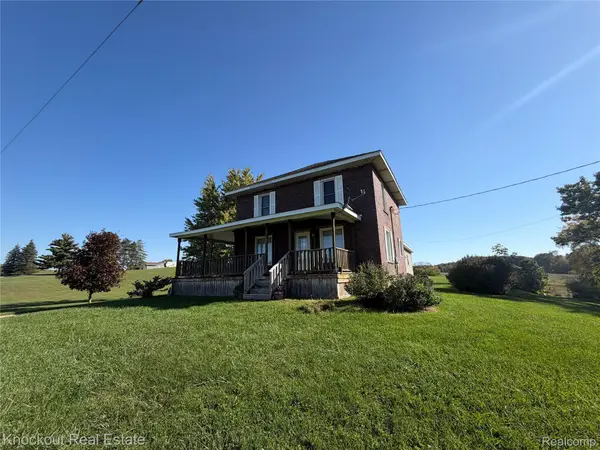 $195,000Pending4 beds 2 baths1,456 sq. ft.
9333 Sheridan RD, Millington, MI 48746
MLS# 20261088728Listed by: KNOCKOUT REAL ESTATE


Protect your home and budget from life's surprises with an Assurant Home Warranty, backed by a partner that supports you through every step of homeownership. Explore Plans.
© 2023 - 2026 ERA Franchise Systems LLC. All rights reserved. ERA Franchise Systems LLC fully supports the principles of the Fair Housing Act and the Equal Opportunity Act. ERA, ERA Real Estate powered, and their respective logos are registered service marks of ERA Franchise Systems LLC. Each office is independently owned and operated.