
10242 E Elk Lake, Milton, MI 49676
Local realty services provided by:ERA Prime Real Estate Group
Listed by: donald fedrigon
Office: remax of elk rapids
MLS#:78080069490
Source:MI_REALCOMP
Price summary
- Price:$2,500,000
- Price per sq. ft.:$861.47
About this home
DREAMING OF ELK LAKE LIVING? This is the house you have been waiting for. You will be impressed the moment you arrive at this stunning Elk Lake home on 100 feet of frontage and a 1-acre setting. The great room is enhanced by a stacked stone fireplace, soaring ceilings, generously sized windows for plenty of natural light, and hardwood floors. A gourmet kitchen with granite island with seating, custom cabinetry, professional grade stainless appliances, modern lighting, and hardwood floors. The dining area leads you to the slate patio, perfect for dining alfresco. The main floor primary suite will be your sanctuary with a luxurious bath including a jetted soaking tub, tile shower, and dual sinks. Enjoy the sunset and a friendly game of cards from the four-season sunroom. Top quality materials, amenities, custom woodwork, floors and doors, throughout this lovingly maintained home. Invite your family and friends to join you at the lake, plenty of room with 4 ensuite bedrooms and 4 ‚ ½ baths. 2-car attached garage plus a detached 4 car garage gives you an abundance of storage space. Exquisite professional landscaping and hardscape with paths leading you to your private frontage and outdoor living spaces. Premier watersports right from your dock, sailing, powerboating, kayaking, fishing and more. The entire Chain-of-Lakes will be your waterfront playground with miles of shoreline to explore. A four-season location with convenient access to four seasons of fun, including golf, skiing, recreational trails, shopping, dining, and more. International Equestrian Festival is close by....
Contact an agent
Home facts
- Year built:2011
- Subdivision & Development:CHANEY PARK
- Listing ID #:78080069490
- Added:85 day(s) ago
- Updated:September 04, 2026 at 08:08 AM
Rooms and interior
- Bedrooms:4
- Total bathrooms:5
- Full bathrooms:4
- Half bathrooms:1
- Rooms Total:10
- Bathrooms Description:Jetted Tub
- Kitchen Description:Pantry
- Living area:2,902 sq. ft.
Heating and cooling
- Cooling:Central Air
- Heating:Forced Air, Propane
Structure and exterior
- Year built:2011
- Building area:2,902 sq. ft.
- Lot area:1.03 Acres
- Lot Features:Water View, Wooded
- Construction Materials:Vinyl Siding
- Exterior Features:Deck
- Foundation Description:Crawl Space
- Levels:Two
Utilities
- Water:Well
- Sewer:Septic Tank
Finances and disclosures
- Price:$2,500,000
- Price per sq. ft.:$861.47
- Tax amount:$8,942
Features and amenities
- Appliances:Dishwasher, Dryer, Refrigerator, Washer
- Amenities:Entrance Foyer, Pantry, Walk-in Closets
Parking
- Parking description:Attached, Garage, Six or More Car Garage
- Garage spaces:6

New listings near 10242 E Elk Lake
- New
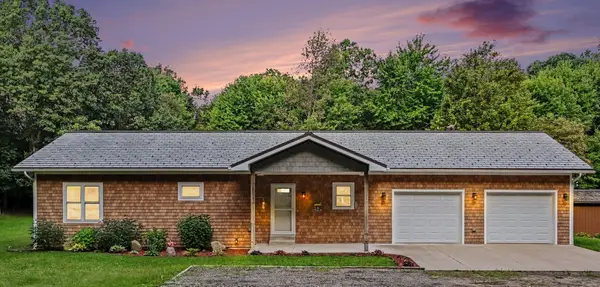 $399,900Active2 beds 3 baths2,172 sq. ft.
69624 Gumwood Road, Niles, MI 49120
MLS# 69026047023Listed by: VISION REAL ESTATE LAKESHORE - Open Sat, 1 to 3pmNew
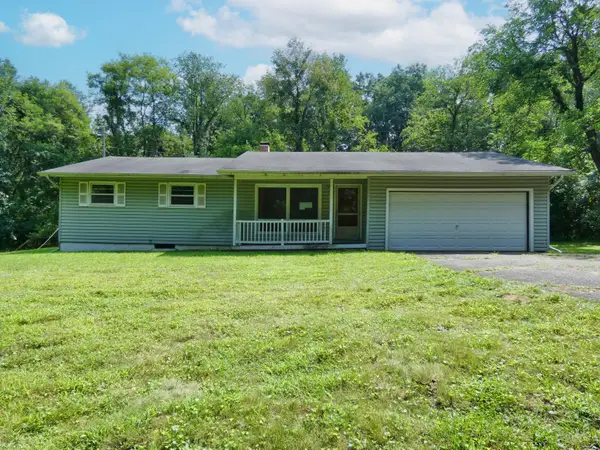 $100,000Active3 beds 2 baths1,360 sq. ft.
69669 Gumwood Road, Niles, MI 49120
MLS# 69026046748Listed by: BON REALTY - New
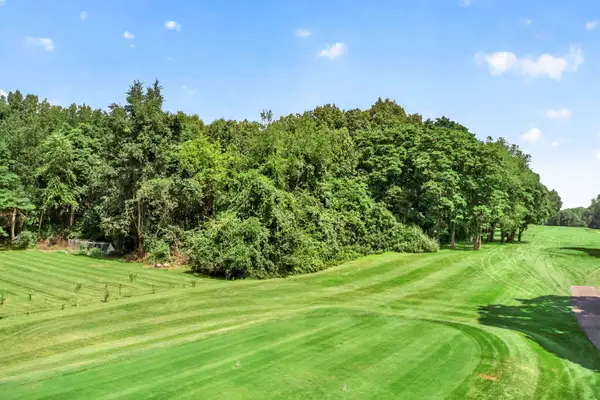 $249,000Active0.77 Acres
V/L Cayuga Heights Lane, Niles, MI 49120
MLS# 26045724Listed by: CRESSY & EVERETT REAL ESTATE  $240,000Active5.07 Acres
Harris Lane, Niles, MI 49120
MLS# 26044358Listed by: EXP REALTY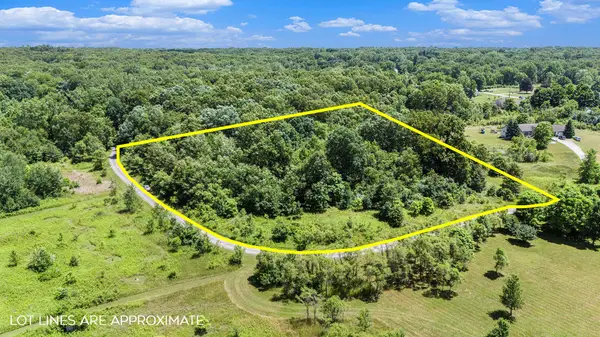 $195,000Active4.5 Acres
69535 Turkey Trail Drive, Niles, MI 49120
MLS# 26044067Listed by: COLDWELL BANKER REAL ESTATE GROUP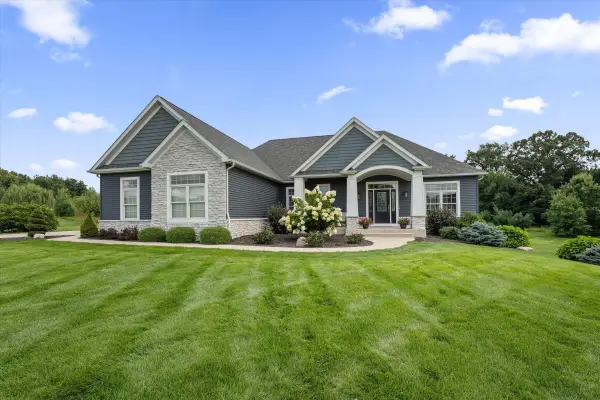 $730,000Pending4 beds 3 baths3,500 sq. ft.
71403 Kestrel Drive, Niles, MI 49120
MLS# 69026044021Listed by: CRESSY & EVERETT REAL ESTATE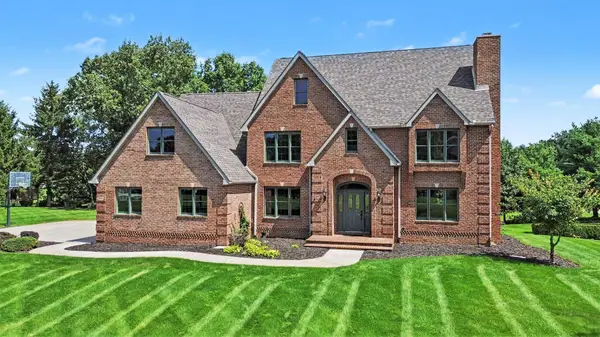 $695,000Active4 beds 4 baths4,983 sq. ft.
71451 Sanderling Drive, Niles, MI 49120
MLS# 69026043984Listed by: RE/MAX MODERN REALTY, INC.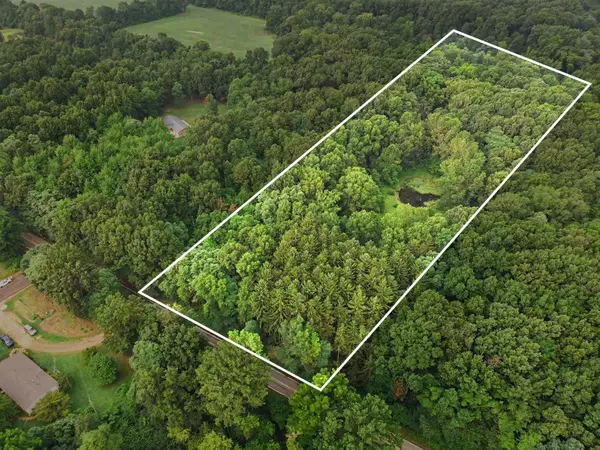 $160,000Active5 Acres
0 Vl Gumwood Road, Niles, MI 49120
MLS# 26042718Listed by: RE/MAX MODERN REALTY, INC. $229,900Active3.1 Acres
Pine Ridge Drive #9, Niles, MI 49120
MLS# 26042635Listed by: IRISH REALTY $99,999Active1.19 Acres
00 Hidden Hills Drive #12, Niles, MI 49120
MLS# 26041634Listed by: BERKSHIRE HATHAWAY HOMESERVICES MICHIGAN REAL ESTATE


Protect your home and budget from life's surprises with an Assurant Home Warranty, backed by a partner that supports you through every step of homeownership. Explore Plans.
© 2023 - 2026 ERA Franchise Systems LLC. All rights reserved. ERA Franchise Systems LLC fully supports the principles of the Fair Housing Act and the Equal Opportunity Act. ERA, ERA Real Estate powered, and their respective logos are registered service marks of ERA Franchise Systems LLC. Each office is independently owned and operated.