
13019 Elk Tip DR, Milton, MI 49676
Local realty services provided by:ERA Prime Real Estate Group
13019 Elk Tip DR,Rapidcity, MI 49676
- 3 Beds
- 2 Baths
- - sq. ft.
- Single family
- Sold
Listed by: donald fedrigon
Office: remax of elk rapids
MLS#:78080056214
Source:MI_REALCOMP
Sorry, we are unable to map this address
Price summary
- Price:
- Monthly HOA dues:$13.33
About this home
SUNSET VIEWS OF ELK LAKE! Checkout this newly listed home featuring cathedral ceilings in the great room; dining area with plenty of natural light from the expansive windows; kitchen with plenty of cabinetry; 3 bedrooms, 2 baths; a loft suite with walk-in closet; and an attached 2-car garage. The unfinished lower level is waiting for your vision. Get ready to entertain on the large deck or relax after enjoying all that northern Michigan has to offer. You will love being close to Elk Lake public access where you can enjoy a variety of water sports. Located in desirable Elk Rapids Schools.
Contact an agent
Home facts
- Year built:2000
- Subdivision & Development:ELK TIP LANDING
- Listing ID #:78080056214
- Added:498 day(s) ago
- Updated:September 06, 2026 at 06:40 AM
Rooms and interior
- Bedrooms:3
- Total bathrooms:2
- Full bathrooms:2
- Rooms Total:9
- Basement Description:Concrete, Daylight, Full, Unfinished
Heating and cooling
- Cooling:Ceiling Fans, Central Air
- Heating:Forced Air, Propane
Structure and exterior
- Year built:2000
- Lot Features:Cleared, Water View
- Construction Materials:Vinyl Siding
- Exterior Features:Deck
- Foundation Description:Basement
Utilities
- Water:Well
- Sewer:Septic Tank
Finances and disclosures
- Price:
- Tax amount:$3,554
Features and amenities
- Appliances:Dishwasher, Dryer, Oven, Range, Refrigerator, Washer, Water Softener Owned
- Amenities:Cathedral Ceilings, Entrance Foyer, Walk-in Closets
Parking
- Parking description:Attached, Garage, Garage Door Opener, Two Car Garage
- Garage spaces:2

New listings near 13019 Elk Tip DR
- New
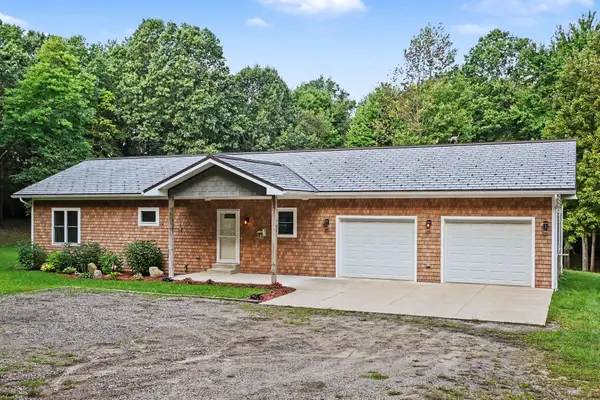 $399,900Active2 beds 3 baths2,172 sq. ft.
69624 Gumwood Road, Niles, MI 49120
MLS# 26047023Listed by: VISION REAL ESTATE LAKESHORE - New
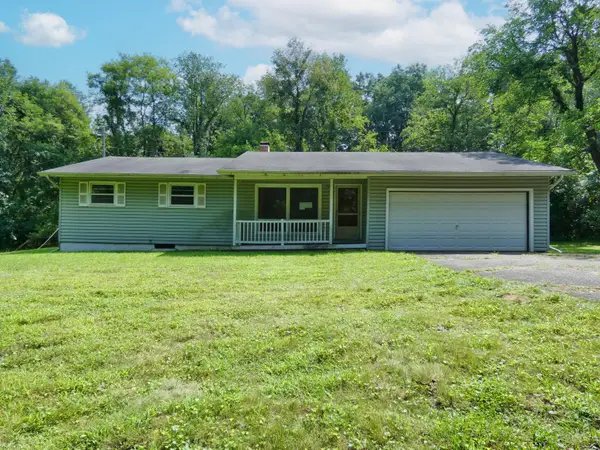 $100,000Active3 beds 2 baths1,360 sq. ft.
69669 Gumwood Road, Niles, MI 49120
MLS# 26046748Listed by: BON REALTY - New
 $249,000Active0.77 Acres
V/L Cayuga Heights Lane, Niles, MI 49120
MLS# 26045724Listed by: CRESSY & EVERETT REAL ESTATE 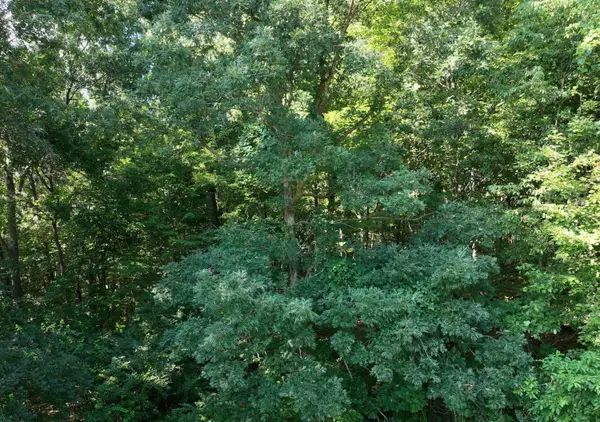 $240,000Active5.07 Acres
Harris Lane, Niles, MI 49120
MLS# 26044358Listed by: EXP REALTY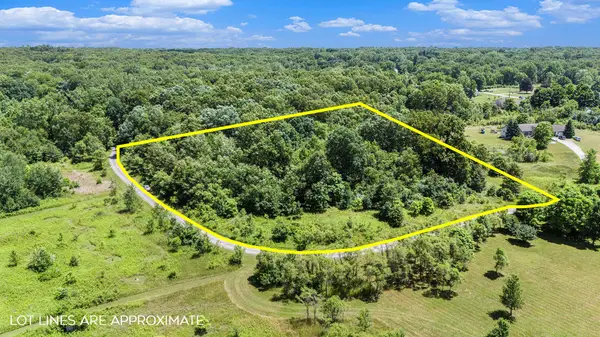 $195,000Active4.5 Acres
69535 Turkey Trail Drive, Niles, MI 49120
MLS# 26044067Listed by: COLDWELL BANKER REAL ESTATE GROUP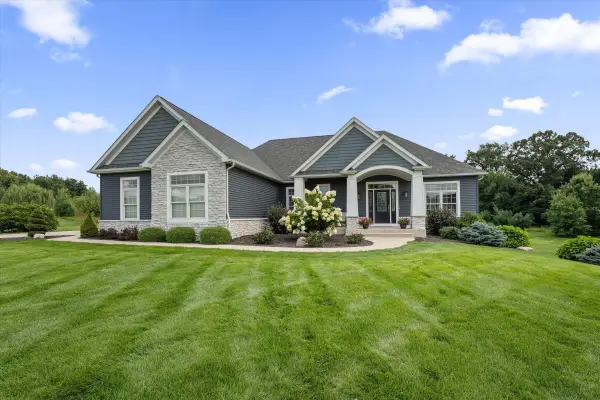 $730,000Pending4 beds 3 baths3,500 sq. ft.
71403 Kestrel Drive, Niles, MI 49120
MLS# 69026044021Listed by: CRESSY & EVERETT REAL ESTATE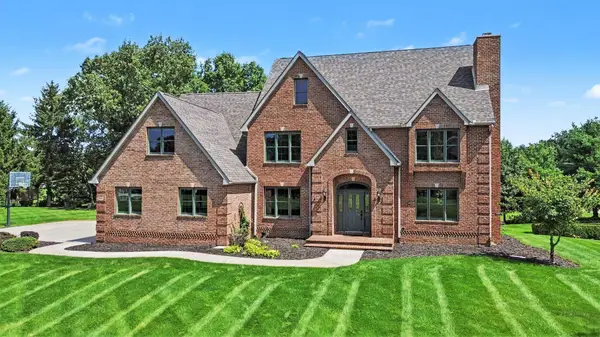 $695,000Active4 beds 4 baths4,983 sq. ft.
71451 Sanderling Drive, Niles, MI 49120
MLS# 26043984Listed by: RE/MAX MODERN REALTY, INC.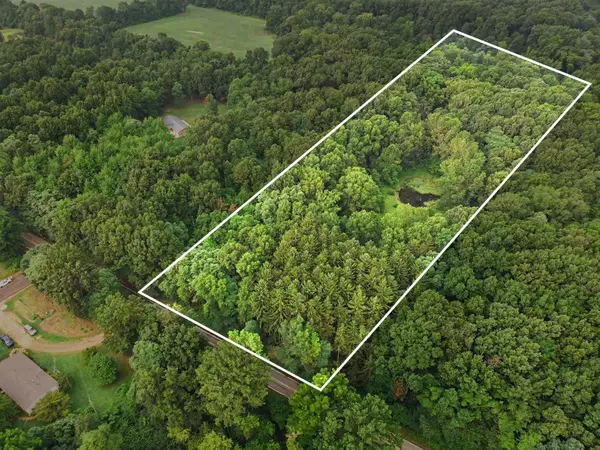 $160,000Active5 Acres
0 Vl Gumwood Road, Niles, MI 49120
MLS# 26042718Listed by: RE/MAX MODERN REALTY, INC. $229,900Active3.1 Acres
Pine Ridge Drive #9, Niles, MI 49120
MLS# 26042635Listed by: IRISH REALTY $99,999Active1.19 Acres
00 Hidden Hills Drive #12, Niles, MI 49120
MLS# 26041634Listed by: BERKSHIRE HATHAWAY HOMESERVICES MICHIGAN REAL ESTATE


Protect your home and budget from life's surprises with an Assurant Home Warranty, backed by a partner that supports you through every step of homeownership. Explore Plans.
© 2023 - 2026 ERA Franchise Systems LLC. All rights reserved. ERA Franchise Systems LLC fully supports the principles of the Fair Housing Act and the Equal Opportunity Act. ERA, ERA Real Estate powered, and their respective logos are registered service marks of ERA Franchise Systems LLC. Each office is independently owned and operated.