
2100 E Wheeler RD, Monitor, MI 48706
Local realty services provided by:ERA Prime Real Estate Group
2100 E Wheeler RD,Baycity, MI 48706
$275,000
- 3 Beds
- 2 Baths
- 2,939 sq. ft.
- Single family
- Active
Listed by: james b luisier
Office: realty executives main st llc.
MLS#:20261088527
Source:MI_REALCOMP
Price summary
- Price:$275,000
- Price per sq. ft.:$93.57
About this home
Where Hawks Soar High and the air is free and clear, you'll find this 3 bedroom 2 bath, 1819 Square foot ranch. Large natural wood lit fire place great room. This is a custom built home with ceramic tile floors 1.23 acres and an outside vault walkout heated basement. New boiler for hot water heat. Newer H2O heater. Extra room can be a gaming room or another bedroom. Whole house Generac generator for power disruptions. Large deck (11' X 26') right off kitchen for back yard entertaining or watching the deer and wildlife munch on the 4 apple trees. Plenty of yard for garden and play area. A big plus is the 32' X 25' Barn work shop. Owner was a finish carpenter. Shop is all set up with work benches and storage spaces. Burn your excess wood in a wood burner to heat the shop. Or store your boat and 4 wheelers, etc. To the East you have Bay City( 4th of July Fire Works). To the West is Midland. Easy access to both. Two car Garage has hot and cold water spigots. Its not hard to get use to country living....
Contact an agent
Home facts
- Year built:1968
- Listing ID #:20261088527
- Added:12 day(s) ago
- Updated:November 15, 2026 at 11:24 AM
Rooms and interior
- Bedrooms:3
- Total bathrooms:2
- Full bathrooms:2
- Rooms Total:8
- Basement Description:Interior Entry, Partially Finished, Walk-Out Access, Walk-Up Access
- Living area:2,939 sq. ft.
Heating and cooling
- Heating:Baseboard, Hot Water, Natural Gas
Structure and exterior
- Roof:Asphalt
- Year built:1968
- Building area:2,939 sq. ft.
- Lot area:1.23 Acres
- Lot Features:Farm, Level, South West Shading
- Architectural Style:Ranch
- Construction Materials:Stone, Vinyl Siding
- Exterior Features:Deck, Lighting, Permeable Paving, Porch
- Foundation Description:Basement, Brick Mortar, Sump Pump
- Levels:One
Utilities
- Water:Well
- Sewer:Septic Tank
Finances and disclosures
- Price:$275,000
- Price per sq. ft.:$93.57
- Tax amount:$2,484
Features and amenities
- Appliances:Dishwasher, Free Standing Gas Oven, Free Standing Refrigerator, Vented Exhaust Fan, Washer/Dryer Stacked
- Laundry features:Electric Dryer Hookup, Laundry Room, Washer Hookup
- Amenities:Entrance Foyer
Parking
- Parking description:Attached, Garage Door Opener, Garage Faces Front, Two Car Garage
- Garage spaces:2

New listings near 2100 E Wheeler RD
- New
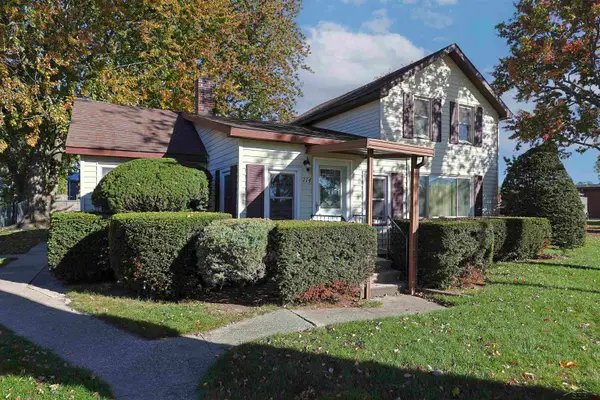 $145,000Active3 beds 1 baths1,070 sq. ft.
114 W Grove ST, Kawkawlin, MI 48631
MLS# 61050227670Listed by: EXP REALTY - New
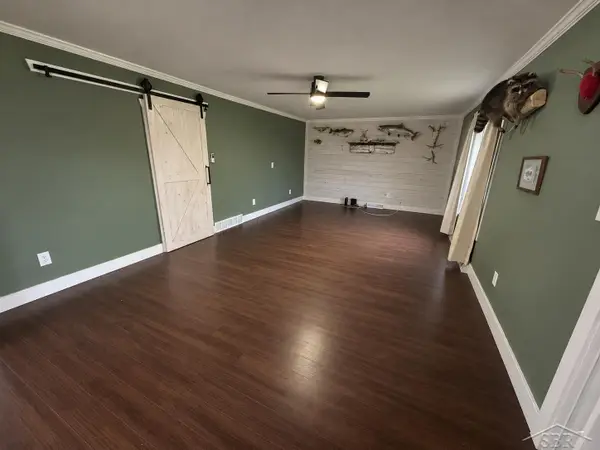 $229,900Active3 beds 1 baths1,364 sq. ft.
2445 Midland RD, BayCity, MI 48706
MLS# 61050227450Listed by: NEXTHOME GREATER TRI-CITIES 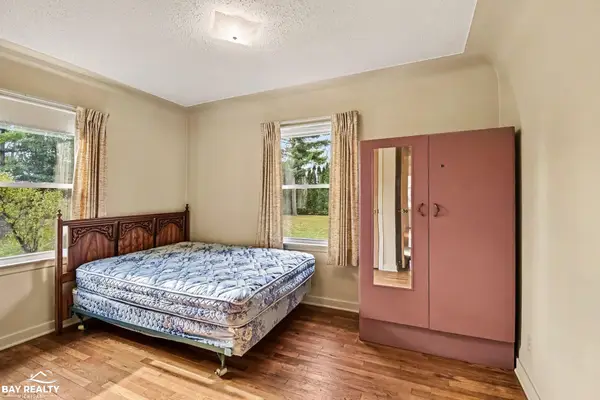 $214,900Pending3 beds 1 baths2,095 sq. ft.
5442 Harvest CT, BayCity, MI 48706
MLS# 61050227223Listed by: BAY REALTY MICHIGAN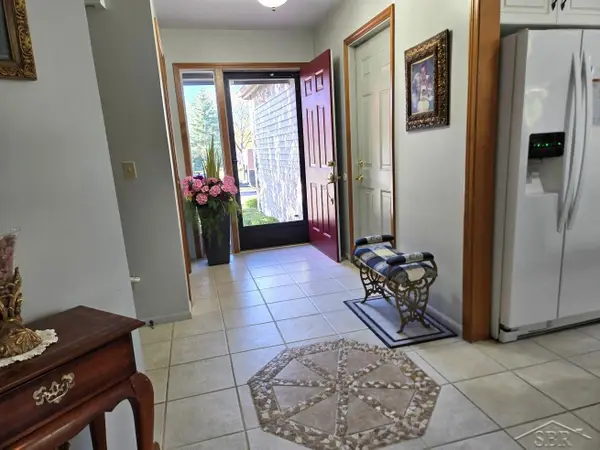 $299,900Active2 beds 2 baths1,660 sq. ft.
5601 Spring Knoll DR, BayCity, MI 48706
MLS# 61050226339Listed by: EXP REALTY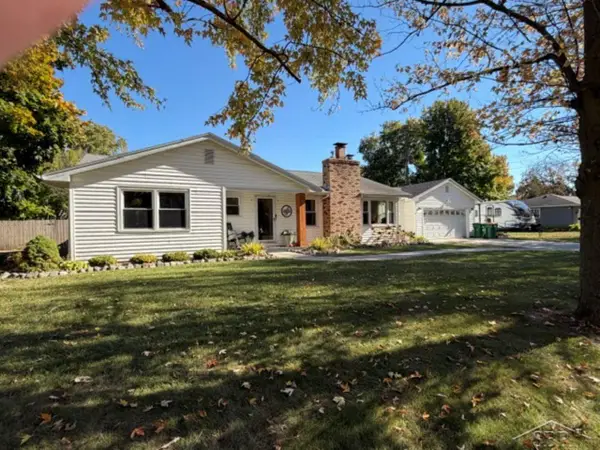 $229,900Pending3 beds 2 baths2,263 sq. ft.
4725 Beverly LN, BayCity, MI 48706
MLS# 61050226033Listed by: FIRST PRIORITY REALTY $234,900Pending3 beds 2 baths2,386 sq. ft.
5917 S 2 Mile RD, BayCity, MI 48706
MLS# 61050225889Listed by: CENTURY 21 SIGNATURE REALTY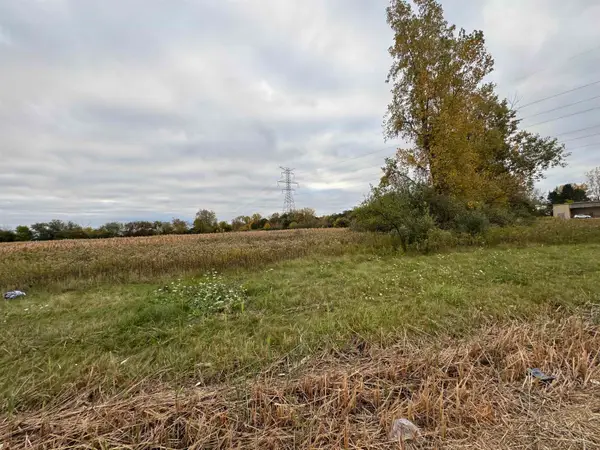 $35,000Active0.25 Acres
0 West Saginaw RD, BayCity, MI 48706
MLS# 61050225264Listed by: NEXTHOME GREATER TRI-CITIES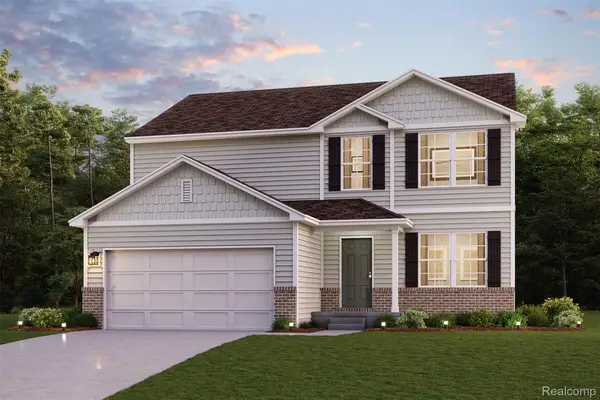 $359,990Active5 beds 3 baths2,180 sq. ft.
4696 Holly Ridge Lane, BayCity, MI 48706
MLS# 20261079212Listed by: WJH BROKERAGE MI LLC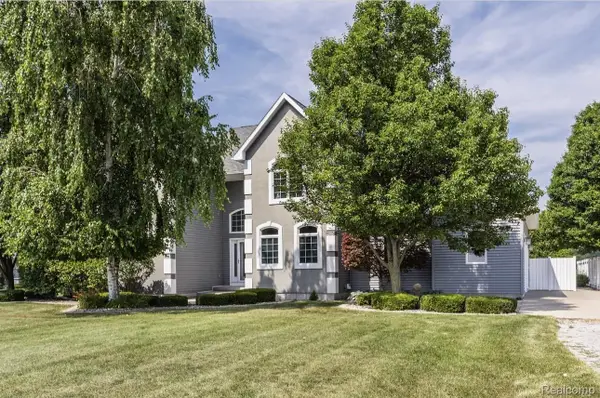 $599,999Active4 beds 4 baths3,996 sq. ft.
3558 S Mackinaw Road, BayCity, MI 48706
MLS# 20261077301Listed by: NEXGEN REALTY


Protect your home and budget from life's surprises with an Assurant Home Warranty, backed by a partner that supports you through every step of homeownership. Explore Plans.
© 2023 - 2026 ERA Franchise Systems LLC. All rights reserved. ERA Franchise Systems LLC fully supports the principles of the Fair Housing Act and the Equal Opportunity Act. ERA, ERA Real Estate powered, and their respective logos are registered service marks of ERA Franchise Systems LLC. Each office is independently owned and operated.