
5442 Harvest CT, Monitor, MI 48706
Local realty services provided by:ERA Prime Real Estate Group
5442 Harvest CT,Baycity, MI 48706
$214,900
- 3 Beds
- 1 Baths
- 2,095 sq. ft.
- Single family
- Active
Listed by: ryan sagady, lyndsey o'brien
Office: bay realty michigan
MLS#:61050227223
Source:MI_REALCOMP
Price summary
- Price:$214,900
- Price per sq. ft.:$102.58
About this home
Move right into this beautiful three bedroom, one bath ranch home in Monitor Township! This well-maintained home offers a spacious eat in kitchen, a large living room filled with natural light, and three bedrooms featuring hardwood floors. The third bedroom also features a cedar closet for additional storage. The basement provides additional living and entertaining space, including a generous 26x20 recreation room with a built- in bar. Recent improvements include a newer roof and a house generator for added peace of mind. Enjoy the convenience of an attached two car garage, backyard patio, a driveway with a cement turn-around, and 3/4 acre yard with plenty of room for outdoor activities. Conveniently located near shopping, schools, and major roadways, this home offers comfort, space, and convenience. Schedule your showing today!
Contact an agent
Home facts
- Year built:1951
- Subdivision & Development:REINHARDT
- Listing ID #:61050227223
- Added:1 day(s) ago
- Updated:November 10, 2026 at 05:08 PM
Rooms and interior
- Bedrooms:3
- Total bathrooms:1
- Full bathrooms:1
- Rooms Total:6
- Flooring:Hardwood
- Living area:2,095 sq. ft.
Heating and cooling
- Heating:Forced Air, Natural Gas
Structure and exterior
- Year built:1951
- Building area:2,095 sq. ft.
- Lot area:0.73 Acres
- Architectural Style:Ranch
- Construction Materials:Aluminum Siding
- Exterior Features:Patio
- Foundation Description:Basement
- Levels:One
Utilities
- Water:Public
- Sewer:Public Sewer
Finances and disclosures
- Price:$214,900
- Price per sq. ft.:$102.58
- Tax amount:$3,672
Features and amenities
- Appliances:Dryer, Oven, Range, Refrigerator, Washer
Parking
- Parking description:Attached, Two Car Garage
- Garage spaces:2

New listings near 5442 Harvest CT
- New
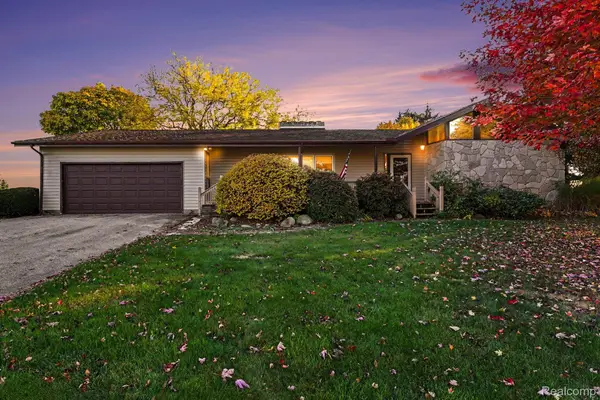 $275,000Active3 beds 2 baths2,939 sq. ft.
2100 E Wheeler RD, BayCity, MI 48706
MLS# 20261088527Listed by: REALTY EXECUTIVES MAIN ST LLC 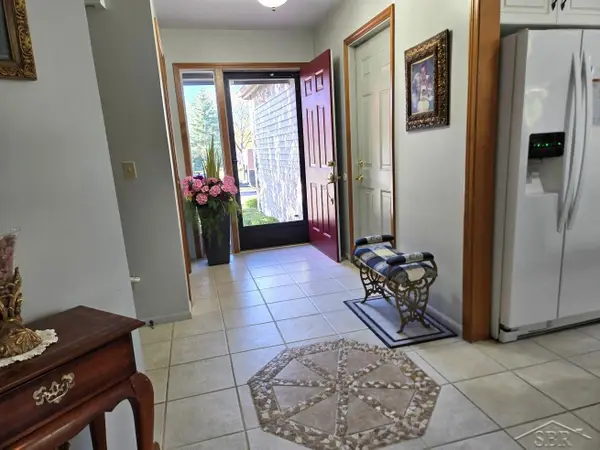 $299,900Active2 beds 2 baths1,660 sq. ft.
5601 Spring Knoll DR, BayCity, MI 48706
MLS# 61050226339Listed by: EXP REALTY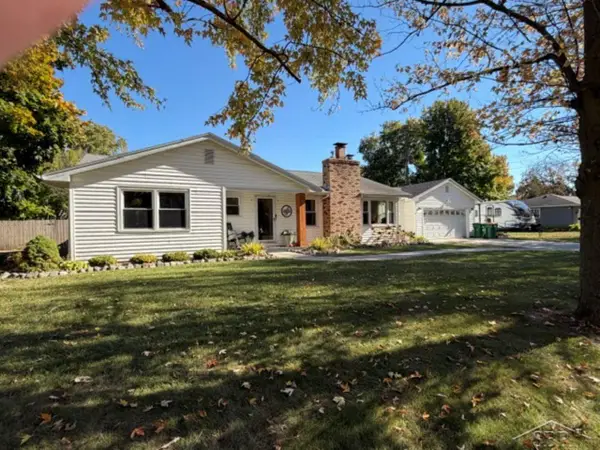 $229,900Pending3 beds 2 baths2,263 sq. ft.
4725 Beverly LN, BayCity, MI 48706
MLS# 61050226033Listed by: FIRST PRIORITY REALTY $234,900Pending3 beds 2 baths2,386 sq. ft.
5917 S 2 Mile RD, BayCity, MI 48706
MLS# 61050225889Listed by: CENTURY 21 SIGNATURE REALTY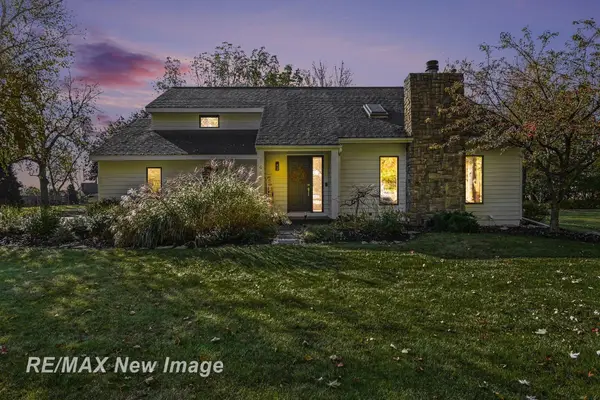 $457,500Active3 beds 2 baths2,077 sq. ft.
1486 Midland RD, BayCity, MI 48706
MLS# 61050225793Listed by: RE/MAX NEW IMAGE $35,000Active0.25 Acres
0 West Saginaw RD, BayCity, MI 48706
MLS# 61050225264Listed by: NEXTHOME GREATER TRI-CITIES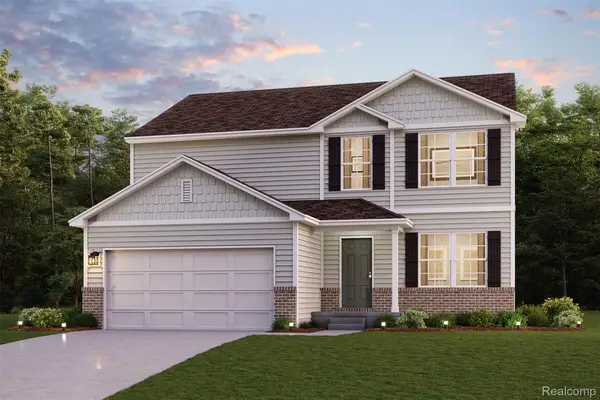 $359,990Active5 beds 3 baths2,180 sq. ft.
4696 Holly Ridge Lane, BayCity, MI 48706
MLS# 20261079212Listed by: WJH BROKERAGE MI LLC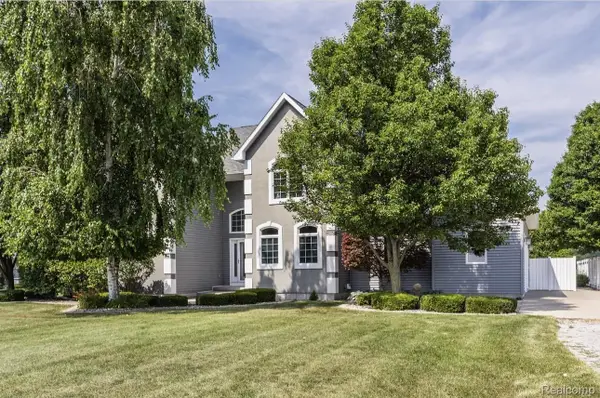 $599,999Active4 beds 4 baths3,996 sq. ft.
3558 S Mackinaw Road, BayCity, MI 48706
MLS# 20261077301Listed by: NEXGEN REALTY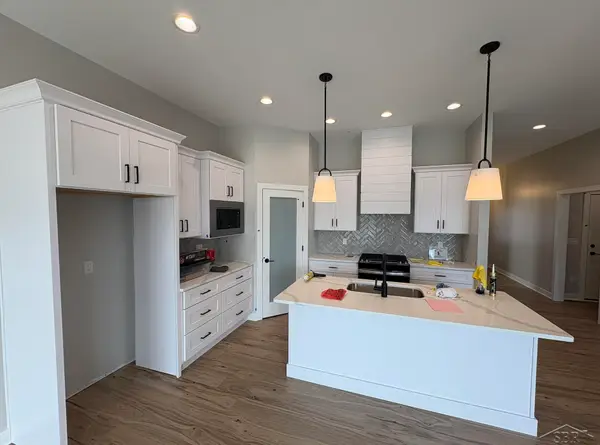 $507,900Active3 beds 2 baths1,627 sq. ft.
4772 Signature DR, BayCity, MI 48706
MLS# 61050222213Listed by: COBBLESTONE REALTY LLC


Protect your home and budget from life's surprises with an Assurant Home Warranty, backed by a partner that supports you through every step of homeownership. Explore Plans.
© 2023 - 2026 ERA Franchise Systems LLC. All rights reserved. ERA Franchise Systems LLC fully supports the principles of the Fair Housing Act and the Equal Opportunity Act. ERA, ERA Real Estate powered, and their respective logos are registered service marks of ERA Franchise Systems LLC. Each office is independently owned and operated.