
2299 Holly Ridge Lane, Monitor, MI 48706
Local realty services provided by:ERA Prime Real Estate Group
2299 Holly Ridge Lane,Baycity, MI 48706
$344,990
- 4 Beds
- 2 Baths
- 1,684 sq. ft.
- Single family
- Active
Listed by: kelly hayes
Office: wjh brokerage mi llc.
MLS#:20261046051
Source:MI_REALCOMP
Price summary
- Price:$344,990
- Price per sq. ft.:$204.86
About this home
Discover Your Dream Home in the Holly Springs Community! The Cabot Plan offers a spacious open-concept layout, seamlessly connecting the Living, Dining, and Kitchen areas—perfect for entertaining. The modern Kitchen is equipped with shaker cabinets, quartz countertops, and Stainless-Steel Appliances, including an electric smooth top range, microwave hood, and dishwasher. The primary suite features a private bath with dual vanity sinks and a large walk-in closet. There are three additional bedrooms, a stylish secondary bathroom, and a patio ideal for outdoor relaxation. Additional features include Low E insulated dual-pane vinyl windows for energy efficiency and a 1-year limited home warranty.
Discover this peaceful neighborhood setting in Monitor Township, nestled within the established Holly Springs subdivision. This corner lot community offers a quiet residential feel with convenient access to key Bay City corridors, including Midland Road and nearby local routes that make daily travel simple and efficient. Public water and sewer services support the neighborhood infrastructure, adding to the ease of living....
Contact an agent
Home facts
- Year built:2026
- Subdivision & Development:HOLLY SPGS PH 1 SUB
- Listing ID #:20261046051
- Added:116 day(s) ago
- Updated:October 13, 2026 at 10:02 AM
Rooms and interior
- Bedrooms:4
- Total bathrooms:2
- Full bathrooms:2
- Rooms Total:7
- Basement Description:Unfinished
- Living area:1,684 sq. ft.
Heating and cooling
- Cooling:Central Air
- Heating:Forced Air, Natural Gas
Structure and exterior
- Year built:2026
- Building area:1,684 sq. ft.
- Lot area:0.42 Acres
- Architectural Style:Ranch
- Construction Materials:Brick, Vinyl Siding
- Exterior Features:Covered, Deck
- Foundation Description:Basement, Poured
- Levels:One
Utilities
- Water:Public
- Sewer:Public Sewer
Finances and disclosures
- Price:$344,990
- Price per sq. ft.:$204.86
- Tax amount:$191
Features and amenities
- Appliances:Dishwasher, Microwave, Range Hood
- Laundry features:Electric Dryer Hookup, Washer Hookup
Parking
- Parking description:Attached, Garage Door Opener, Two Car Garage
- Garage spaces:2

New listings near 2299 Holly Ridge Lane
 $275,000Active3 beds 2 baths2,045 sq. ft.
2714 Fairfield Drive, BayCity, MI 48706
MLS# 20261079140Listed by: EXP REALTY ROMEO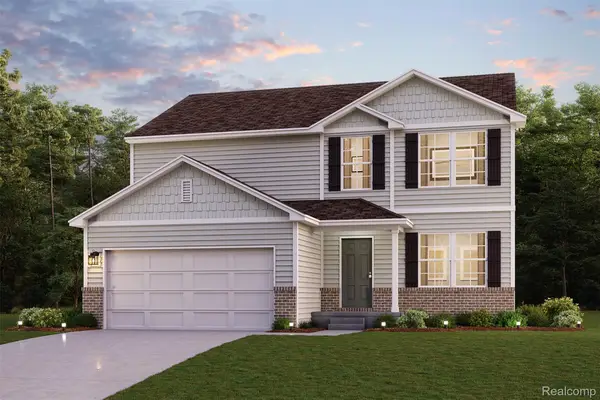 $369,990Active5 beds 3 baths2,180 sq. ft.
4696 Holly Ridge Lane, BayCity, MI 48706
MLS# 20261079212Listed by: WJH BROKERAGE MI LLC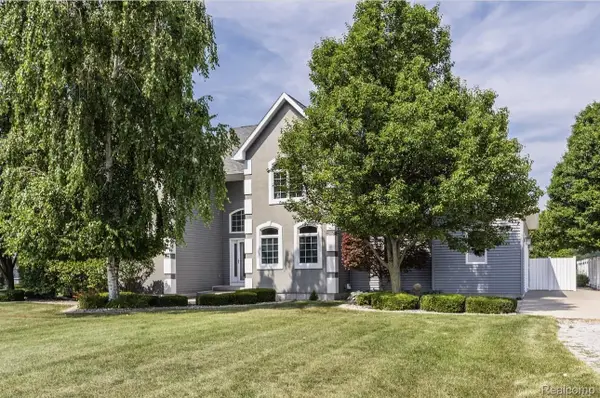 $599,999Active4 beds 4 baths3,996 sq. ft.
3558 S Mackinaw Road, BayCity, MI 48706
MLS# 20261077301Listed by: NEXGEN REALTY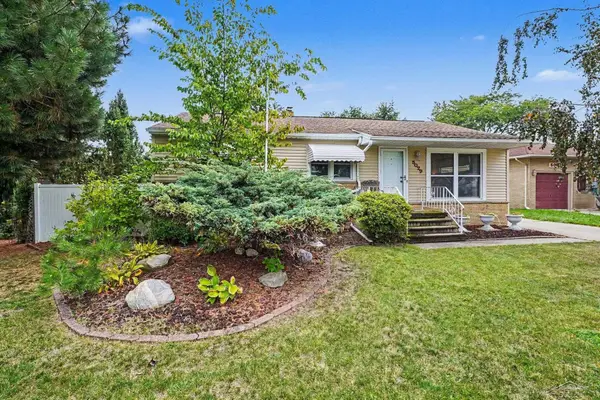 $169,900Pending3 beds 2 baths1,290 sq. ft.
5029 Reinhardt LN, BayCity, MI 48706
MLS# 61050222383Listed by: MI SKYE REALTY LLC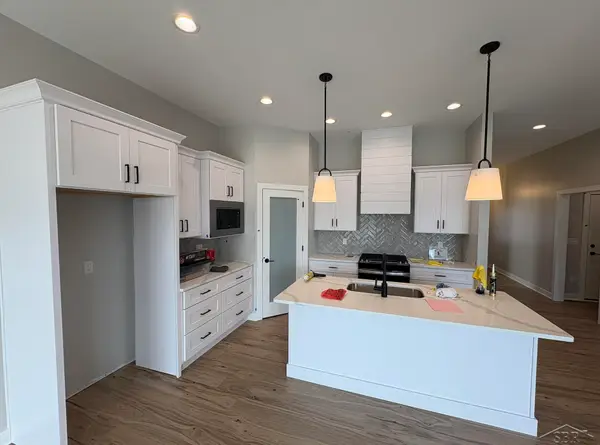 $517,700Active3 beds 2 baths1,627 sq. ft.
4772 Signature DR, BayCity, MI 48706
MLS# 61050222213Listed by: COBBLESTONE REALTY LLC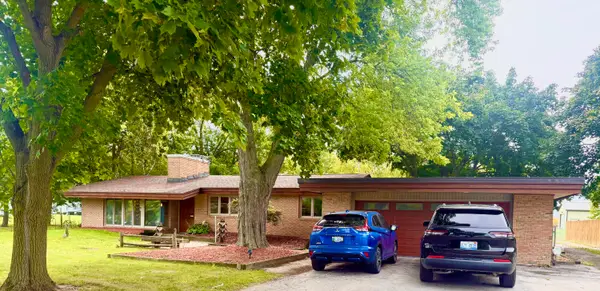 $369,999Active3 beds 2 baths2,835 sq. ft.
782 Midland Road, BayCity, MI 48706
MLS# 81026049720Listed by: GOLDEN KEY REAL ESTATE LLC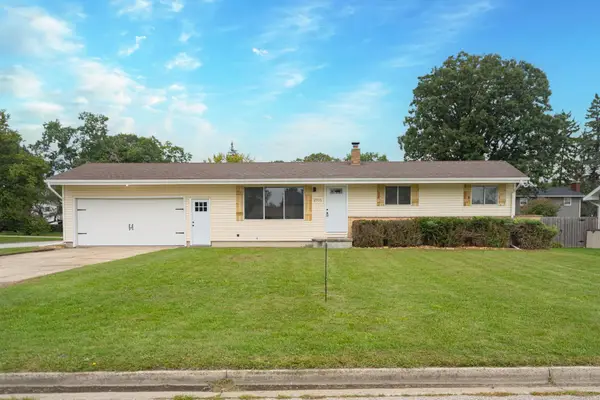 $199,800Pending3 beds 1 baths1,032 sq. ft.
2915 Continental DR, BayCity, MI 48706
MLS# 58050222118Listed by: HOMEWATERS LLC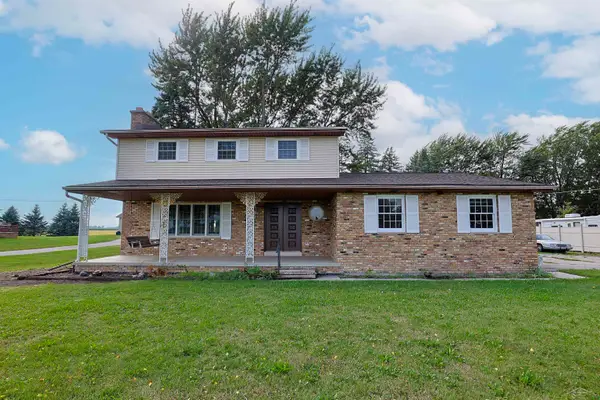 $269,900Active4 beds 2 baths1,935 sq. ft.
5188 S 7 Mile RD, BayCity, MI 48706
MLS# 61050220555Listed by: EXP REALTY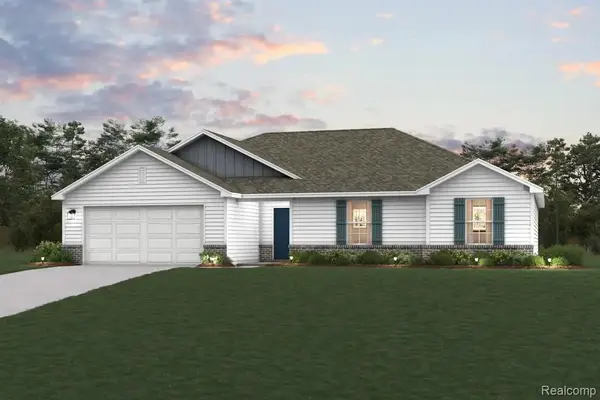 $349,990Active3 beds 2 baths1,685 sq. ft.
4708 Holly Ridge Lane, BayCity, MI 48706
MLS# 20261069130Listed by: WJH BROKERAGE MI LLC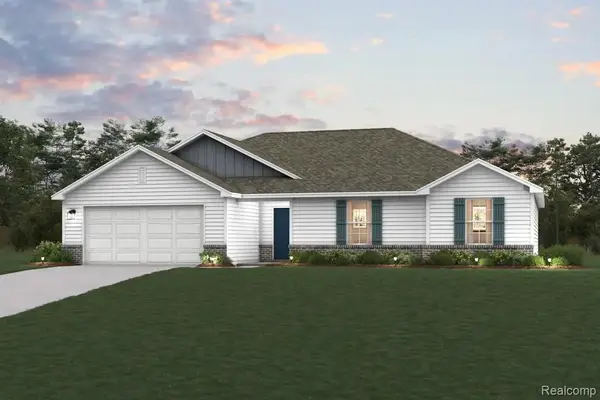 $349,990Active3 beds 2 baths1,685 sq. ft.
4684 Holly Ridge Lane, BayCity, MI 48706
MLS# 20261069142Listed by: WJH BROKERAGE MI LLC


Protect your home and budget from life's surprises with an Assurant Home Warranty, backed by a partner that supports you through every step of homeownership. Explore Plans.
© 2023 - 2026 ERA Franchise Systems LLC. All rights reserved. ERA Franchise Systems LLC fully supports the principles of the Fair Housing Act and the Equal Opportunity Act. ERA, ERA Real Estate powered, and their respective logos are registered service marks of ERA Franchise Systems LLC. Each office is independently owned and operated.