
5111 S 2 Mile Rd RD, Monitor, MI 48706
Local realty services provided by:ERA Prime Real Estate Group
5111 S 2 Mile Rd RD,Baycity, MI 48706
$234,900
- 3 Beds
- 2 Baths
- 1,248 sq. ft.
- Single family
- Pending
Listed by: jenna bader
Office: berkshire hathaway homeservices
MLS#:61050218733
Source:MI_REALCOMP
Price summary
- Price:$234,900
- Price per sq. ft.:$188.22
About this home
Pack your bags and move right in! This beautifully updated 3 bedroom, 2 full bath home offers the perfect blend of peaceful country living and comfortable community life, all nestled on a spacious 1 acre lot in Monitor Township. Inside, you'll find new flooring throughout and an updated kitchen designed for everyday living, complete with a dining island and new LG appliances. The primary suite offers a private full bathroom and walk in closet. Need a little extra space? The versatile flex room can easily adapt to your lifestyle as a 4th bedroom, home office, gym, playroom, or whatever suits your needs. You'll also appreciate the convenience of first floor laundry with new washer and dryer and the peace of mind that comes with several major updates, including central air newly installed in 2023, furnace in 2019, approximately 10 year old roof, and a new sump pump. Step outside to enjoy the fenced backyard and newly poured concrete patio, perfect for relaxing, entertaining, or enjoying the peaceful surroundings. Beyond the fence offers more acreage to play with. For those who need room to work or tinker, the heated 2.5 car garage with 200 amp electrical service offers an impressive amount of workspace and flexibility complete with a garage door opening to the backyard. With thoughtful updates and a beautiful 1 acre setting, this home is ready for you to make it your own!...
Contact an agent
Home facts
- Year built:1985
- Subdivision & Development:N/A
- Listing ID #:61050218733
- Added:55 day(s) ago
- Updated:October 12, 2026 at 07:40 AM
Rooms and interior
- Bedrooms:3
- Total bathrooms:2
- Full bathrooms:2
- Rooms Total:9
- Flooring:Ceramic Tile
- Basement Description:Block, Sump Pump
- Living area:1,248 sq. ft.
Heating and cooling
- Cooling:Central Air
- Heating:Forced Air, Natural Gas
Structure and exterior
- Year built:1985
- Building area:1,248 sq. ft.
- Lot area:0.96 Acres
- Architectural Style:Ranch
- Construction Materials:Block, Vinyl Siding
- Exterior Features:Breezeway, Patio, Porch
- Foundation Description:Block, Crawl Space
- Levels:One
Utilities
- Water:Public
- Sewer:Public Sewer
Finances and disclosures
- Price:$234,900
- Price per sq. ft.:$188.22
- Tax amount:$2,815
Features and amenities
- Appliances:Dishwasher, Dryer, Microwave, Oven, Range, Refrigerator, Washer
- Amenities:Cathedral Ceilings, Walk-in Closets
Parking
- Parking description:Assigned 2 Spaces, Attached, Detached, Electricity In Garage, Heated Garage, Paved, Two and Half Car Garage
- Garage spaces:2.5

New listings near 5111 S 2 Mile Rd RD
 $275,000Active3 beds 2 baths2,045 sq. ft.
2714 Fairfield Drive, BayCity, MI 48706
MLS# 20261079140Listed by: EXP REALTY ROMEO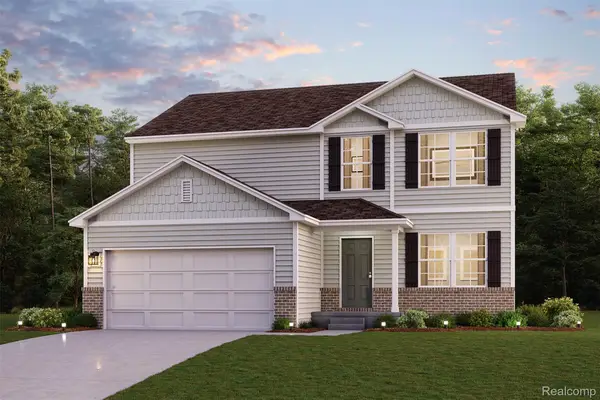 $369,990Active5 beds 3 baths2,180 sq. ft.
4696 Holly Ridge Lane, BayCity, MI 48706
MLS# 20261079212Listed by: WJH BROKERAGE MI LLC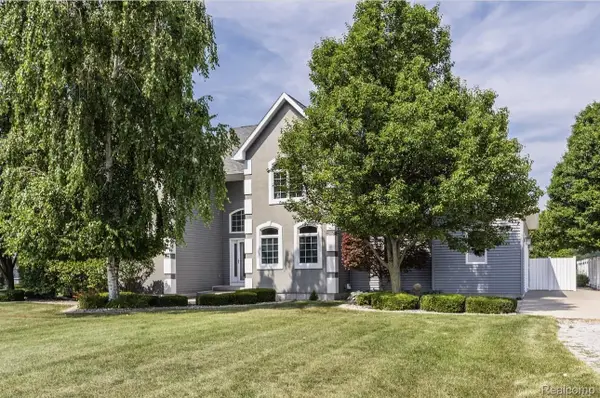 $599,999Active4 beds 4 baths3,996 sq. ft.
3558 S Mackinaw Road, BayCity, MI 48706
MLS# 20261077301Listed by: NEXGEN REALTY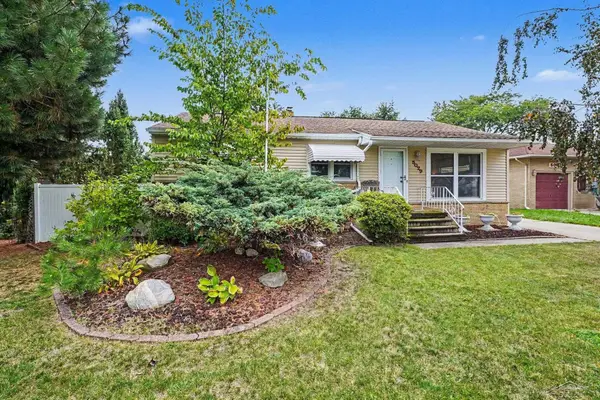 $169,900Pending3 beds 2 baths1,290 sq. ft.
5029 Reinhardt LN, BayCity, MI 48706
MLS# 61050222383Listed by: MI SKYE REALTY LLC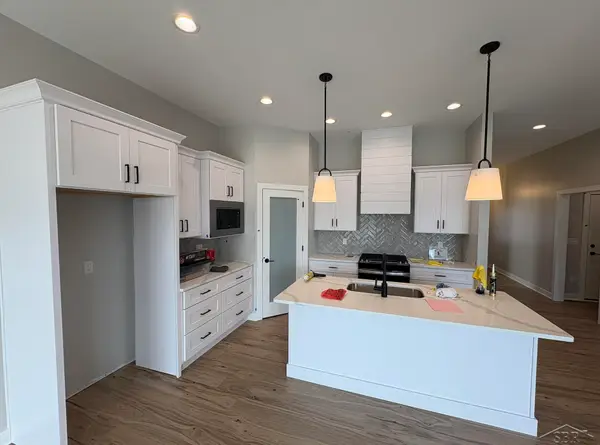 $517,700Active3 beds 2 baths1,627 sq. ft.
4772 Signature DR, BayCity, MI 48706
MLS# 61050222213Listed by: COBBLESTONE REALTY LLC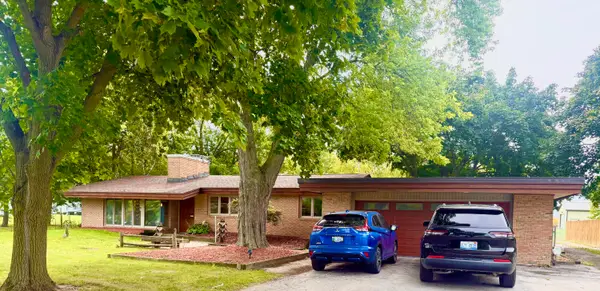 $380,000Active3 beds 2 baths2,835 sq. ft.
782 Midland Road, BayCity, MI 48706
MLS# 81026049720Listed by: GOLDEN KEY REAL ESTATE LLC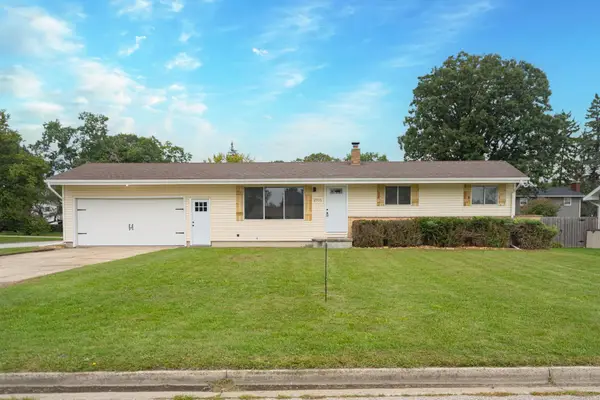 $199,800Pending3 beds 1 baths1,032 sq. ft.
2915 Continental DR, BayCity, MI 48706
MLS# 58050222118Listed by: HOMEWATERS LLC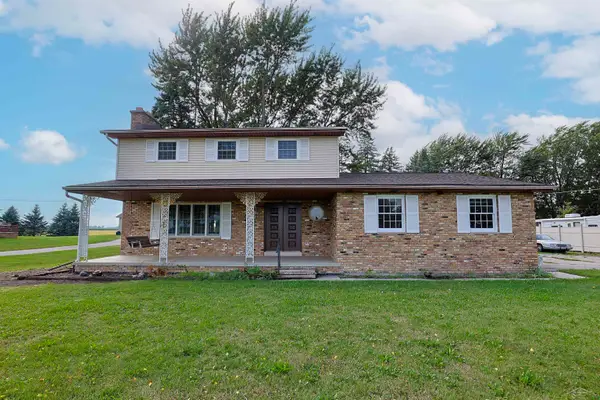 $269,900Active4 beds 2 baths1,935 sq. ft.
5188 S 7 Mile RD, BayCity, MI 48706
MLS# 61050220555Listed by: EXP REALTY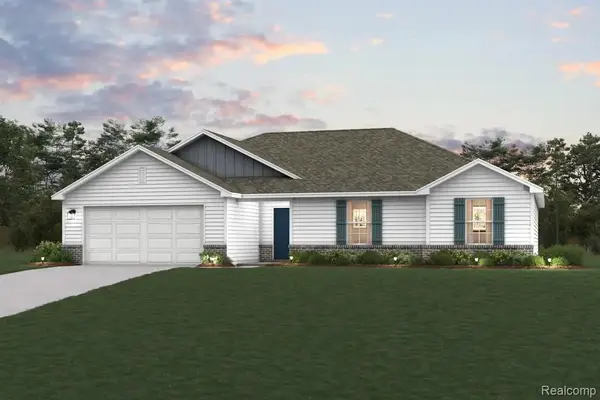 $349,990Active3 beds 2 baths1,685 sq. ft.
4708 Holly Ridge Lane, BayCity, MI 48706
MLS# 20261069130Listed by: WJH BROKERAGE MI LLC $349,990Active3 beds 2 baths1,685 sq. ft.
4684 Holly Ridge Lane, BayCity, MI 48706
MLS# 20261069142Listed by: WJH BROKERAGE MI LLC


Protect your home and budget from life's surprises with an Assurant Home Warranty, backed by a partner that supports you through every step of homeownership. Explore Plans.
© 2023 - 2026 ERA Franchise Systems LLC. All rights reserved. ERA Franchise Systems LLC fully supports the principles of the Fair Housing Act and the Equal Opportunity Act. ERA, ERA Real Estate powered, and their respective logos are registered service marks of ERA Franchise Systems LLC. Each office is independently owned and operated.