
5595 Noreen Drive, Monitor, MI 48706
Local realty services provided by:ERA Prime Real Estate Group
Listed by: justin s villaire, sabrina l villaire
Office: nexthome great lakes realty
MLS#:20261052837
Source:MI_REALCOMP
Price summary
- Price:$235,000
- Price per sq. ft.:$125.13
About this home
Welcome home to this 4-bedroom brick ranch nestled in the desirable Monitor Township. This home boasts beautiful hardwood floors, built-ins, spacious living room and dining room, large kitchen, first-floor laundry, 1.5 car garage with an attached shed, large partially fenced in back yard with fire pit and a new above-ground pool, perfect for those hot summer days! The full basement provides plenty of space for storage, recreation room, theater, gym, or home office. Walking distance to Mackensen Elementary and close to I-75! Schedule your showing today!
Contact an agent
Home facts
- Year built:1964
- Subdivision & Development:BEN REUTTERS 2ND ADD TO REUTTERS SUB
- Listing ID #:20261052837
- Added:95 day(s) ago
- Updated:October 13, 2026 at 10:02 AM
Rooms and interior
- Bedrooms:4
- Total bathrooms:3
- Full bathrooms:2
- Half bathrooms:1
- Rooms Total:7
- Basement Description:Full, Unfinished
- Living area:1,878 sq. ft.
Heating and cooling
- Cooling:Ceiling Fans, Window Units
- Heating:Baseboard, Natural Gas
Structure and exterior
- Roof:Asphalt
- Year built:1964
- Building area:1,878 sq. ft.
- Lot area:0.36 Acres
- Architectural Style:Ranch
- Construction Materials:Brick, Vinyl Siding
- Exterior Features:Covered, Porch
- Foundation Description:Basement, Block, Sump Pump
- Levels:One
Utilities
- Water:Public
- Sewer:Public Sewer
Finances and disclosures
- Price:$235,000
- Price per sq. ft.:$125.13
- Tax amount:$3,698
Features and amenities
- Appliances:Dryer, Free Standing Gas Range, Microwave, Range Hood, Washer
- Pool features:Above Ground
Parking
- Parking description:Detached, One and Half Car Garage
- Garage spaces:1.5

New listings near 5595 Noreen Drive
 $275,000Active3 beds 2 baths2,045 sq. ft.
2714 Fairfield Drive, BayCity, MI 48706
MLS# 20261079140Listed by: EXP REALTY ROMEO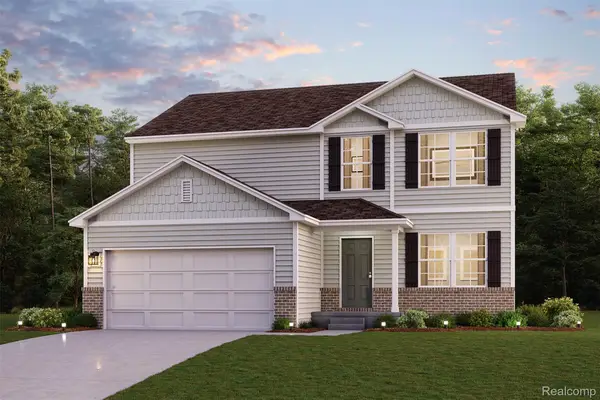 $369,990Active5 beds 3 baths2,180 sq. ft.
4696 Holly Ridge Lane, BayCity, MI 48706
MLS# 20261079212Listed by: WJH BROKERAGE MI LLC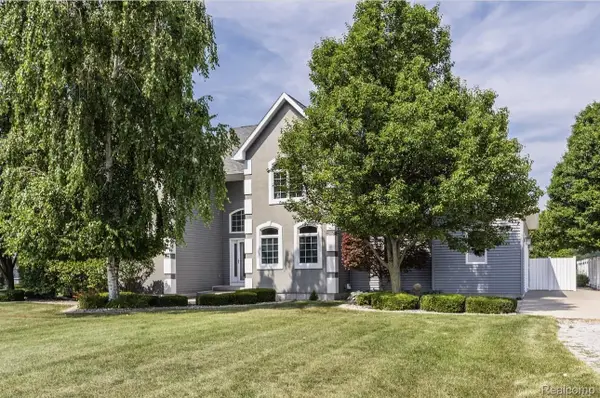 $599,999Active4 beds 4 baths3,996 sq. ft.
3558 S Mackinaw Road, BayCity, MI 48706
MLS# 20261077301Listed by: NEXGEN REALTY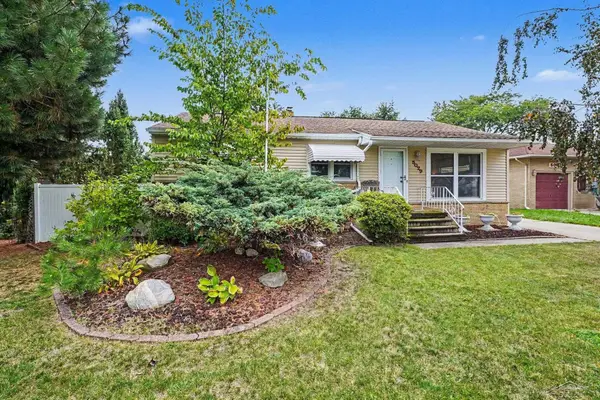 $169,900Pending3 beds 2 baths1,290 sq. ft.
5029 Reinhardt LN, BayCity, MI 48706
MLS# 61050222383Listed by: MI SKYE REALTY LLC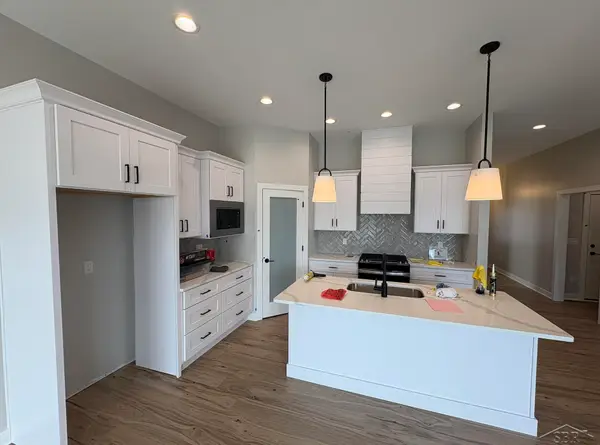 $517,700Active3 beds 2 baths1,627 sq. ft.
4772 Signature DR, BayCity, MI 48706
MLS# 61050222213Listed by: COBBLESTONE REALTY LLC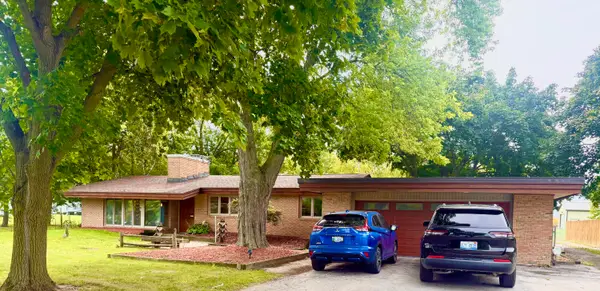 $369,999Active3 beds 2 baths2,835 sq. ft.
782 Midland Road, BayCity, MI 48706
MLS# 81026049720Listed by: GOLDEN KEY REAL ESTATE LLC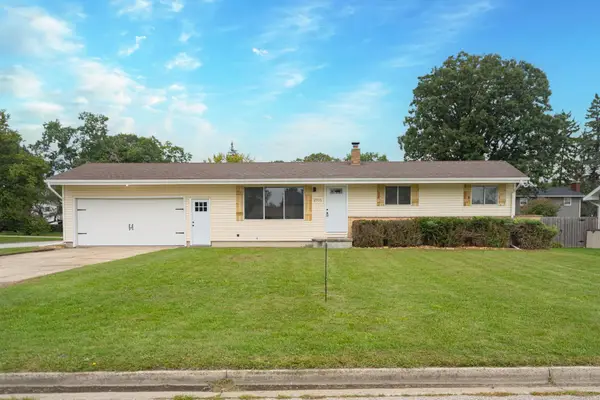 $199,800Pending3 beds 1 baths1,032 sq. ft.
2915 Continental DR, BayCity, MI 48706
MLS# 58050222118Listed by: HOMEWATERS LLC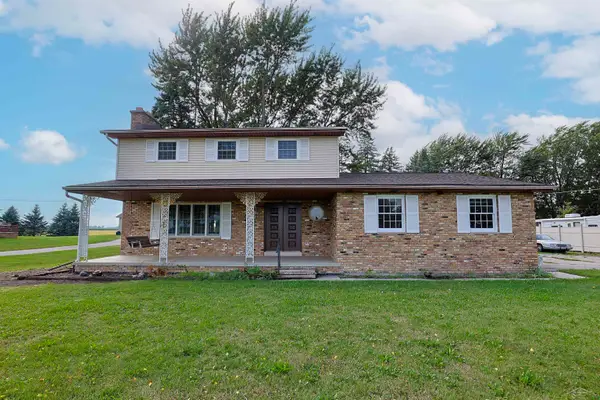 $269,900Active4 beds 2 baths1,935 sq. ft.
5188 S 7 Mile RD, BayCity, MI 48706
MLS# 61050220555Listed by: EXP REALTY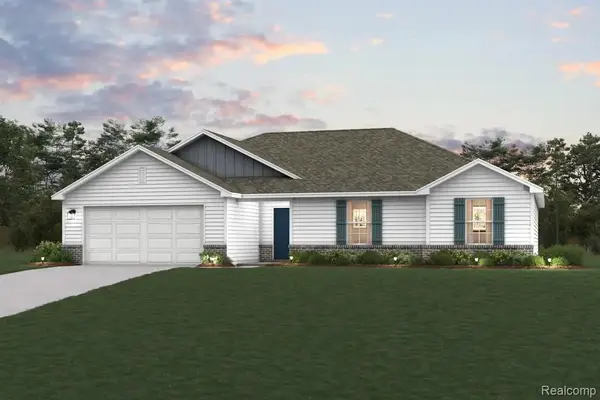 $349,990Active3 beds 2 baths1,685 sq. ft.
4708 Holly Ridge Lane, BayCity, MI 48706
MLS# 20261069130Listed by: WJH BROKERAGE MI LLC $349,990Active3 beds 2 baths1,685 sq. ft.
4684 Holly Ridge Lane, BayCity, MI 48706
MLS# 20261069142Listed by: WJH BROKERAGE MI LLC


Protect your home and budget from life's surprises with an Assurant Home Warranty, backed by a partner that supports you through every step of homeownership. Explore Plans.
© 2023 - 2026 ERA Franchise Systems LLC. All rights reserved. ERA Franchise Systems LLC fully supports the principles of the Fair Housing Act and the Equal Opportunity Act. ERA, ERA Real Estate powered, and their respective logos are registered service marks of ERA Franchise Systems LLC. Each office is independently owned and operated.