
1090 Cole RD, Monroe, MI 48162
Local realty services provided by:ERA Prime Real Estate Group
1090 Cole RD,Monroe, MI 48162
$374,900
- 4 Beds
- 2 Baths
- 2,583 sq. ft.
- Single family
- Pending
Listed by: cole mcnew
Office: coldwell banker haynes real estate commercial
MLS#:57050211141
Source:MI_REALCOMP
Price summary
- Price:$374,900
- Price per sq. ft.:$145.14
About this home
Endless potential awaits on this charming full brick home situated on 2.74 acres with 275' of frontage on Cole Road and additional access from adjacent Spaulding Road. Offering over 2,000 SF, this 4-bedroom, 2-bath home features abundant natural light, a full basement, central A/C, whole house generator, city water and sewer, and an attached 2-car garage. The upper level has been taken down to the studs and is ready to become a stunning primary suite with vaulted ceilings, walk-in closet, and the opportunity for a third full bath. Kitchen improvements have been started and the basement is partially finished, offering a head start for the next owner. Outside, enjoy a large pole barn with loft storage, fenced yard with both chain-link and invisible dog fencing, and a spacious garden area. Built in 1960 and being sold as-is, this is a rare chance to restore a home with character, space, and incredible upside.
Contact an agent
Home facts
- Year built:1960
- Subdivision & Development:NONE
- Listing ID #:57050211141
- Added:85 day(s) ago
- Updated:September 06, 2026 at 07:38 AM
Rooms and interior
- Bedrooms:4
- Total bathrooms:2
- Full bathrooms:2
- Rooms Total:10
- Flooring:Ceramic Tile, Hardwood
- Kitchen Description:Eat-in Kitchen
- Basement Description:Block, Partially Finished, Sump Pump
- Living area:2,583 sq. ft.
Heating and cooling
- Cooling:Central Air
- Heating:Forced Air, Natural Gas
Structure and exterior
- Year built:1960
- Building area:2,583 sq. ft.
- Lot area:2.74 Acres
- Lot Features:Irregular Lot, Many Trees, Split Possible
- Architectural Style:Cape Cod
- Construction Materials:Brick
- Exterior Features:Breezeway, Patio
- Foundation Description:Basement, Block
Utilities
- Water:Public
- Sewer:Public Sewer
Finances and disclosures
- Price:$374,900
- Price per sq. ft.:$145.14
- Tax amount:$4,026
Features and amenities
- Appliances:Dishwasher, Disposal, Dryer, Freezer, Microwave, Oven, Range, Refrigerator, Washer
- Amenities:Entrance Foyer
Parking
- Parking description:Attached, Two Car Garage
- Garage spaces:2

New listings near 1090 Cole RD
- New
 $224,900Active2 beds 2 baths1,176 sq. ft.
905 May DR, Monroe, MI 48161
MLS# 57050220955Listed by: COLDWELL BANKER HAYNES R.E. IN MONROE - New
 $159,900Active2 beds 1 baths820 sq. ft.
3326 10th ST, Monroe, MI 48162
MLS# 57050220956Listed by: MOORE REALTY GROUP - DUNDEE - New
 $219,900Active4 beds 2 baths1,655 sq. ft.
328 Union ST, Monroe, MI 48161
MLS# 57050220944Listed by: KEY REALTY ONE LLC IN MONROE - New
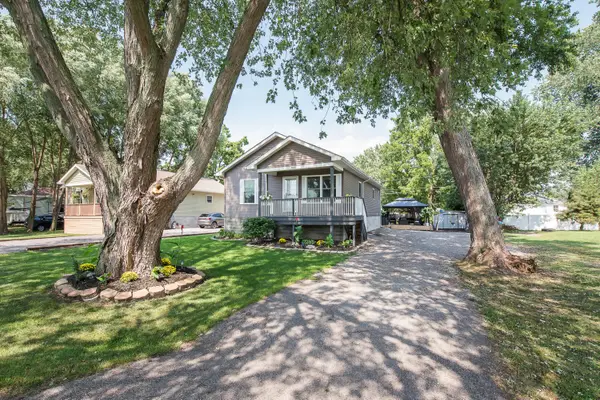 $235,000Active3 beds 2 baths1,248 sq. ft.
3323 Fourth Street, Monroe, MI 48162
MLS# 81026047163Listed by: THE CHARLES REINHART COMPANY - New
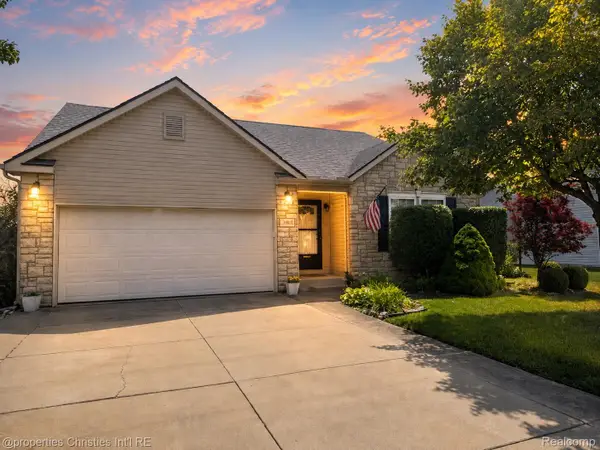 $299,900Active3 beds 2 baths1,380 sq. ft.
1892 Elkton Drive, Monroe, MI 48162
MLS# 20261071248Listed by: @PROPERTIES CHRISTIE'S INT'L RE NORTHVILLE - New
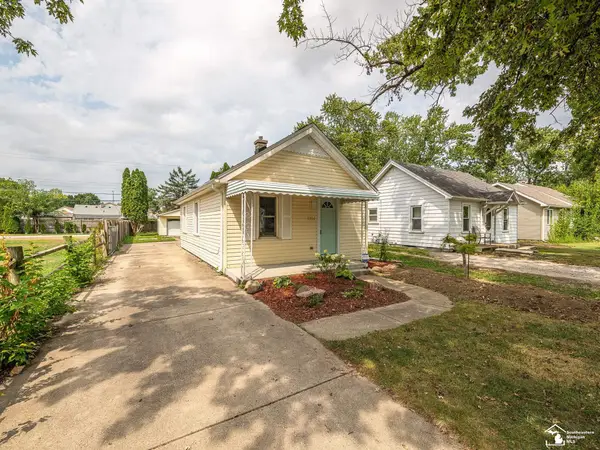 $189,900Active2 beds 1 baths795 sq. ft.
1214 Bacon ST, Monroe, MI 48161
MLS# 57050220784Listed by: SYNERGY REALTY GROUP GERWECK - New
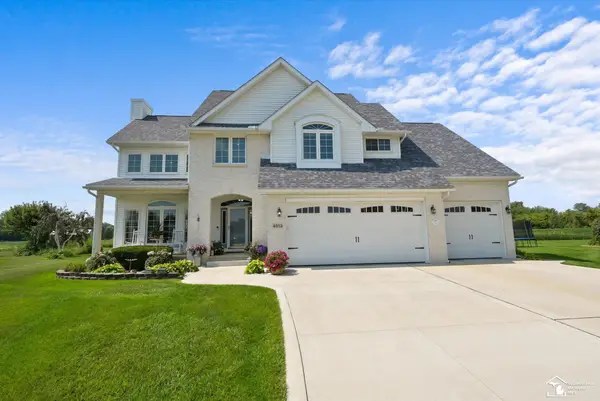 $469,900Active4 beds 3 baths2,638 sq. ft.
4973 Northfield DR, Monroe, MI 48161
MLS# 57050220731Listed by: COLDWELL BANKER HAYNES R.E. IN MONROE - New
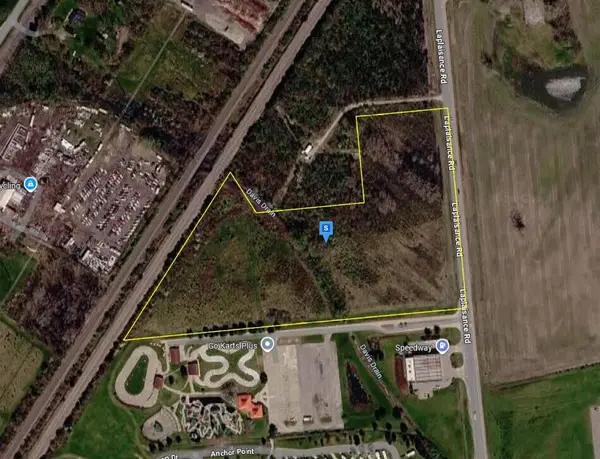 $448,999Active12.85 Acres
15101 Laplaisance Road, Monroe, MI 48161
MLS# 26046882Listed by: PLATLABS, LLC - New
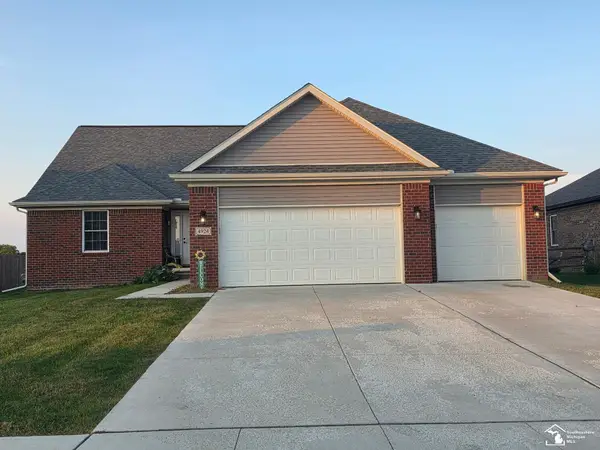 $414,900Active3 beds 2 baths1,850 sq. ft.
4924 Skylark DR, Monroe, MI 48161
MLS# 57050220661Listed by: KEY REALTY ONE LLC - SUMMERFIELD - New
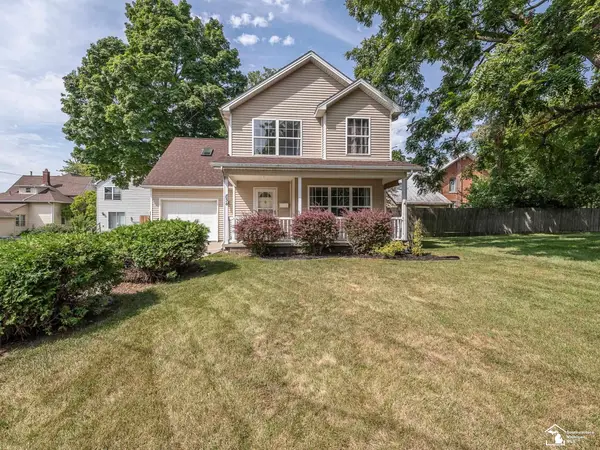 $239,900Active3 beds 3 baths1,646 sq. ft.
834 Navarre ST, Monroe, MI 48161
MLS# 57050220578Listed by: HOWARD HANNA - MONROE


Protect your home and budget from life's surprises with an Assurant Home Warranty, backed by a partner that supports you through every step of homeownership. Explore Plans.
© 2023 - 2026 ERA Franchise Systems LLC. All rights reserved. ERA Franchise Systems LLC fully supports the principles of the Fair Housing Act and the Equal Opportunity Act. ERA, ERA Real Estate powered, and their respective logos are registered service marks of ERA Franchise Systems LLC. Each office is independently owned and operated.