
14998 Kay DR, Monroe, MI 48161
Local realty services provided by:ERA Prime Real Estate Group
14998 Kay DR,Monroe, MI 48161
$449,900
- 4 Beds
- 3 Baths
- 2,964 sq. ft.
- Single family
- Active
Listed by: tom wagner
Office: howard hanna - monroe
MLS#:57050218727
Source:MI_REALCOMP
Price summary
- Price:$449,900
- Price per sq. ft.:$151.79
About this home
Welcome to the Home where Everyone comes to Gather and Play! This Well-Kept Home has Something for Everyone boasting Multiple Living and Entertaining Spaces. Home has an Inviting Foyer that leads to a Spacious Family Room w/Gas Fireplace that is Open to the Updated Kitchen. Kitchen has Hardwood Floors, 2 Tiered Island w/Granite Counter Tops, Stainless Steel Appliances and Doorwall leading to the Back Yard! First Floor also includes a Formal Living Room and Dining Room, 1/2 Bath & Laundry Room with access to the Finished, Oversized Attached Garage with Attic Storage. Upstairs You will find a Spacious Owners Suite with Walk in Closet and Attached Bath. You'll also find 3 Additional Generously Sized Bedrooms and a Remodeled Bathroom. The Finished Basement is just waiting to host your next family gathering with Tons of Space, Pool Table (negotiable) and a Custom Built Bar! The Fun continues outside where you'll find a Fenced in Yard, In-ground Pool, Brick paver Patio, Beautiful Composite Deck and a Gazebo! Recent Improvements include Newer Exterior Stucco Board & Paint, Wallside Windows w/transferrable warranty, New Carpet on Stairs and all of 2nd Floor Living Areas and Fresh Paint Throughout! Heated In-ground Pool comes Dolphin Automatic Pool Cleaner, Solar Cover and Everything You Need to Enjoy those Hot Summer Days & Nights!...
Contact an agent
Home facts
- Year built:1986
- Subdivision & Development:RAVENWOOD PARK
- Listing ID #:57050218727
- Added:1 day(s) ago
- Updated:August 17, 2026 at 04:01 PM
Rooms and interior
- Bedrooms:4
- Total bathrooms:3
- Full bathrooms:2
- Half bathrooms:1
- Rooms Total:9
- Flooring:Ceramic Tile, Hardwood
- Kitchen Description:Eat-in Kitchen
- Basement Description:Concrete, Finished, Full, Sump Pump
- Living area:2,964 sq. ft.
Heating and cooling
- Cooling:Central Air
- Heating:Forced Air, Natural Gas
Structure and exterior
- Year built:1986
- Building area:2,964 sq. ft.
- Lot area:0.34 Acres
- Lot Features:Many Trees
- Architectural Style:Traditional, Tudor
- Construction Materials:Brick, Stucco
- Exterior Features:Deck, Porch
- Foundation Description:Basement
- Levels:Two
Utilities
- Water:Public
- Sewer:Public Sewer
Finances and disclosures
- Price:$449,900
- Price per sq. ft.:$151.79
- Tax amount:$3,768
Features and amenities
- Appliances:Dishwasher, Microwave, Oven, Range, Refrigerator
- Amenities:Entrance Foyer, High Speed Internet, Walk-in Closets
- Pool features:In Ground, Outdoor Pool
Parking
- Parking description:Attached, Electricity In Garage, Garage, Garage Door Opener, Paved, Two and Half Car Garage
- Garage spaces:2.5

New listings near 14998 Kay DR
- New
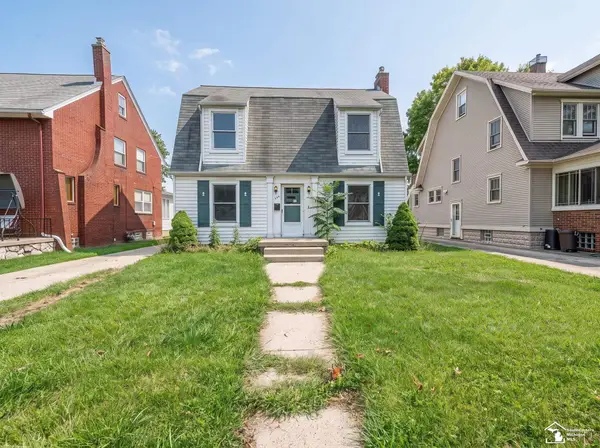 $199,900Active3 beds 1 baths1,216 sq. ft.
444 Borgess AVE, Monroe, MI 48162
MLS# 57050218692Listed by: MOORE REALTY GROUP - DUNDEE - New
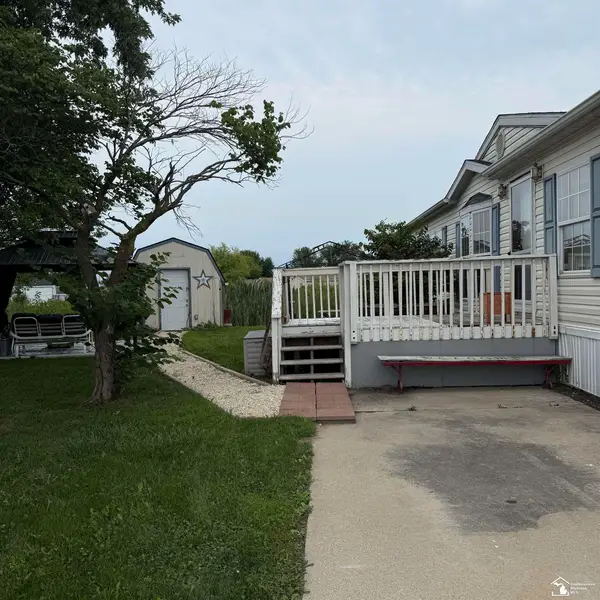 $75,000Active3 beds 3 baths
584 PINE TREE CT, Monroe, MI 48162
MLS# 57050218690Listed by: COLDWELL BANKER HAYNES R.E. IN MONROE - New
 $104,000Active2 beds 1 baths912 sq. ft.
510 Maywood AVE, Monroe, MI 48162
MLS# 57050218618Listed by: THE DANBERRY COMPANY - TEMPERANCE - New
 $349,900Active4 beds 2 baths3,148 sq. ft.
206 N Macomb Street, Monroe, MI 48162
MLS# 20261064309Listed by: LPT REALTY, LLC - New
 $280,000Active4 beds 4 baths2,358 sq. ft.
909 Crescent Drive, Monroe, MI 48162
MLS# 26042667Listed by: RE/MAX CLASSIC 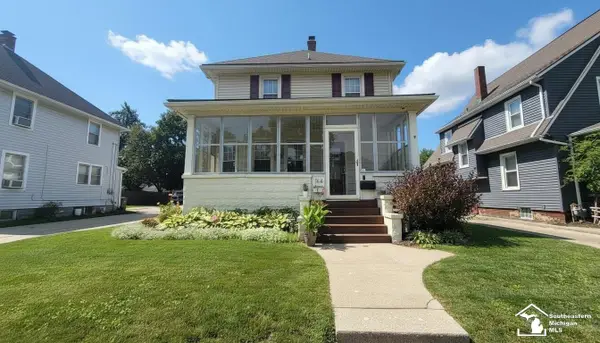 $249,000Pending3 beds 2 baths1,574 sq. ft.
154 Riverview AVE, Monroe, MI 48162
MLS# 57050218484Listed by: COLDWELL BANKER HAYNES R.E. IN MONROE- New
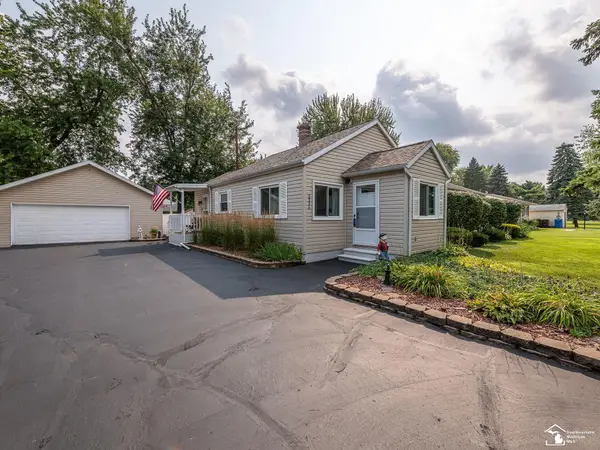 $249,900Active2 beds 2 baths1,533 sq. ft.
2936 4th ST, Monroe, MI 48162
MLS# 57050218473Listed by: COLDWELL BANKER HAYNES R.E. IN MONROE - New
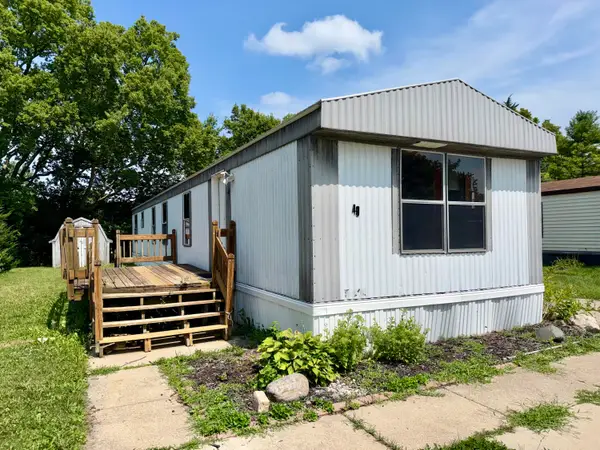 $30,000Active3 beds 1 baths700 sq. ft.
49 Tamarak Trail, Monroe, MI 48161
MLS# 26042223Listed by: DETROIT METRO REALTY - New
 $59,900Active3 beds 1 baths1,001 sq. ft.
1680 Walnut Street, Monroe, MI 48162
MLS# 20261063834Listed by: EXP REALTY MAIN


Protect your home and budget from life's surprises with an Assurant Home Warranty, backed by a partner that supports you through every step of homeownership. Explore Plans.
© 2023 - 2026 ERA Franchise Systems LLC. All rights reserved. ERA Franchise Systems LLC fully supports the principles of the Fair Housing Act and the Equal Opportunity Act. ERA, ERA Real Estate powered, and their respective logos are registered service marks of ERA Franchise Systems LLC. Each office is independently owned and operated.