
15801 Virginia CT, Monroe, MI 48161
Local realty services provided by:ERA Prime Real Estate Group
15801 Virginia CT,Monroe, MI 48161
$149,900
- 2 Beds
- 2 Baths
- 1,022 sq. ft.
- Single family
- Pending
Listed by: brian russell
Office: premiere realty group, llc.
MLS#:57050215867
Source:MI_REALCOMP
Price summary
- Price:$149,900
- Price per sq. ft.:$146.67
About this home
Nestled in a great location at the end of a dead-end road, this home offers peaceful views and stunning sunsets, as it backs to open farm fields, while still providing the convenience of all city utilities. The original owners built this home in 1960! Inside, you'll find 2 bedrooms with the potential for a 3rd bedroom, as the current 2nd bathroom was converted from the original 3rd bedroom. The living room features a cozy gas fireplace, cove ceilings and the home includes a partial basement for additional storage or utility space. Updates include dimensional roof shingles, vinyl replacement windows, a high-efficiency furnace, and central air conditioning. Outside, enjoy the spacious 20' x 8' enclosed screened porch, overlooking the shaded yard, an oversized garage, and a garden shed for extra storage. 1st floor laundry. While the home would benefit from cosmetic updates, it offers solid bones, a desirable setting, and plenty of potential to make it your own. Buyer and buyer's agent to verify all information....
Contact an agent
Home facts
- Year built:1960
- Subdivision & Development:MONROE TERRACES
- Listing ID #:57050215867
- Added:24 day(s) ago
- Updated:August 13, 2026 at 08:42 AM
Rooms and interior
- Bedrooms:2
- Total bathrooms:2
- Full bathrooms:2
- Rooms Total:8
- Kitchen Description:Eat-in Kitchen
- Basement Description:Block, Partial, Partially Finished, Sump Pump
- Living area:1,022 sq. ft.
Heating and cooling
- Cooling:Ceiling Fans, Central Air
- Heating:Forced Air, Natural Gas
Structure and exterior
- Year built:1960
- Building area:1,022 sq. ft.
- Lot area:0.26 Acres
- Lot Features:Dead End Street
- Architectural Style:Ranch
- Construction Materials:Aluminum Siding
- Exterior Features:Porch
- Foundation Description:Basement, Block, Crawl Space
- Levels:One
Utilities
- Water:Public
- Sewer:Public Sewer
Finances and disclosures
- Price:$149,900
- Price per sq. ft.:$146.67
- Tax amount:$1,329
Features and amenities
- Appliances:Dishwasher, Disposal, Dryer, Microwave, Oven, Range, Refrigerator, Washer
- Amenities:High Speed Internet
Parking
- Parking description:Detached, Electricity In Garage, Garage, Garage Door Opener, Paved, Two Car Garage
- Garage spaces:2

New listings near 15801 Virginia CT
- New
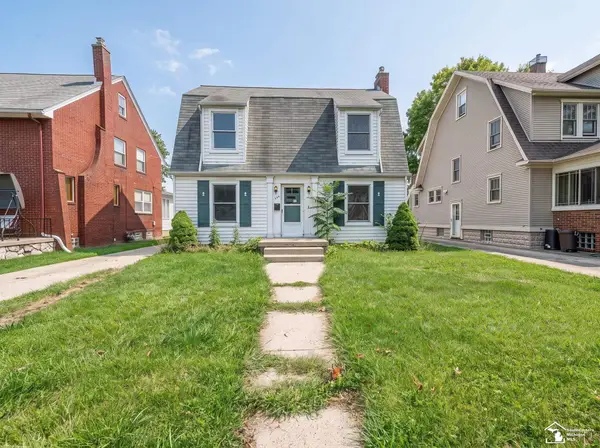 $199,900Active3 beds 1 baths1,216 sq. ft.
444 Borgess AVE, Monroe, MI 48162
MLS# 57050218692Listed by: MOORE REALTY GROUP - DUNDEE - New
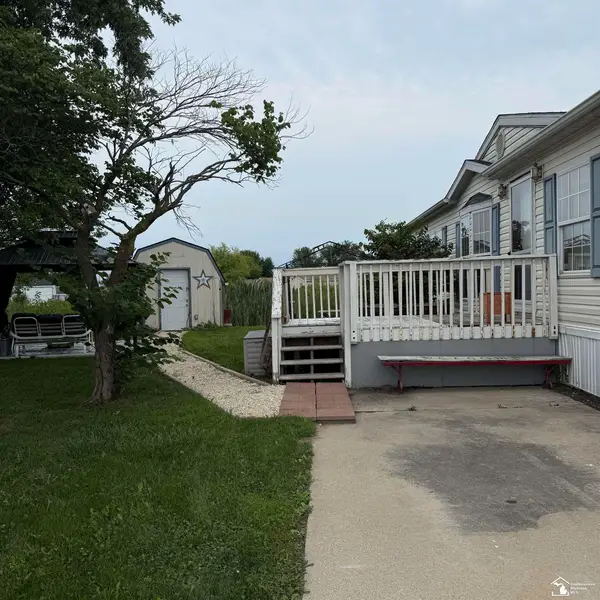 $75,000Active3 beds 3 baths
584 PINE TREE CT, Monroe, MI 48162
MLS# 57050218690Listed by: COLDWELL BANKER HAYNES R.E. IN MONROE - New
 $104,000Active2 beds 1 baths912 sq. ft.
510 Maywood AVE, Monroe, MI 48162
MLS# 57050218618Listed by: THE DANBERRY COMPANY - TEMPERANCE - New
 $349,900Active4 beds 2 baths3,148 sq. ft.
206 N Macomb Street, Monroe, MI 48162
MLS# 20261064309Listed by: LPT REALTY, LLC - New
 $280,000Active4 beds 4 baths2,358 sq. ft.
909 Crescent Drive, Monroe, MI 48162
MLS# 81026042667Listed by: RE/MAX CLASSIC - New
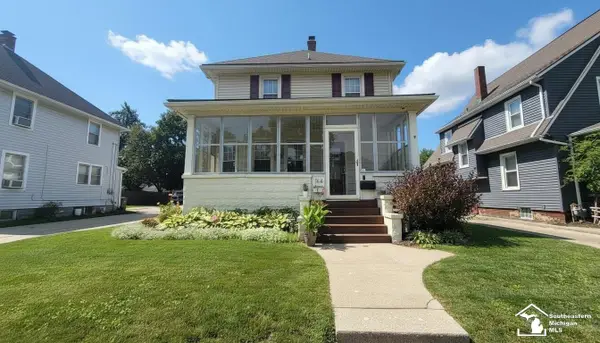 $249,000Active3 beds 2 baths1,574 sq. ft.
154 Riverview AVE, Monroe, MI 48162
MLS# 57050218484Listed by: COLDWELL BANKER HAYNES R.E. IN MONROE - New
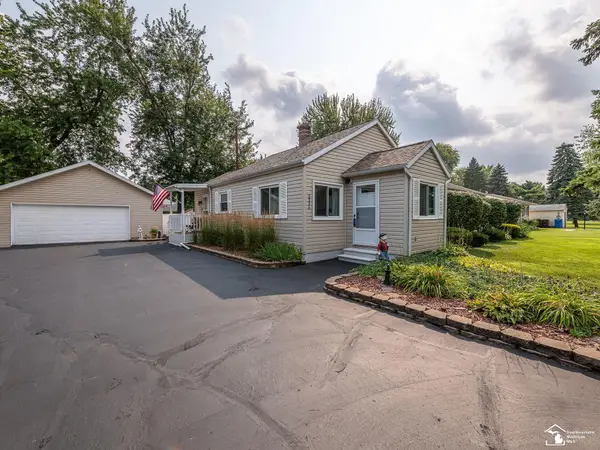 $249,900Active2 beds 2 baths1,533 sq. ft.
2936 4th ST, Monroe, MI 48162
MLS# 57050218473Listed by: COLDWELL BANKER HAYNES R.E. IN MONROE - New
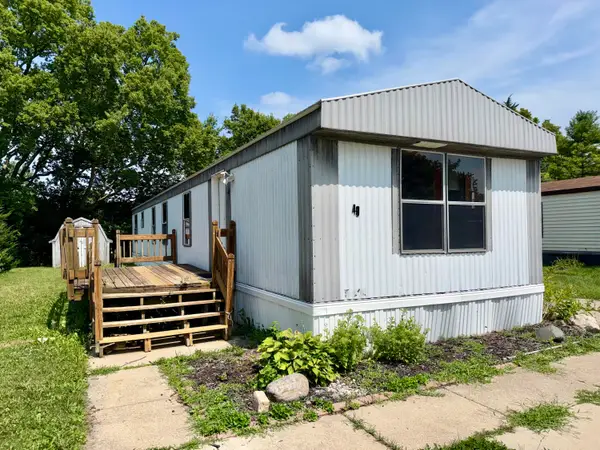 $30,000Active3 beds 1 baths700 sq. ft.
49 Tamarak Trail, Monroe, MI 48161
MLS# 26042223Listed by: DETROIT METRO REALTY - New
 $59,900Active3 beds 1 baths1,001 sq. ft.
1680 Walnut Street, Monroe, MI 48162
MLS# 20261063834Listed by: EXP REALTY MAIN - New
 $174,900Active3 beds 1 baths969 sq. ft.
519 Bentley Drive, Monroe, MI 48162
MLS# 20261062934Listed by: BERKSHIRE HATHAWAY HOMESERVICES MICHIGAN REAL EST


Protect your home and budget from life's surprises with an Assurant Home Warranty, backed by a partner that supports you through every step of homeownership. Explore Plans.
© 2023 - 2026 ERA Franchise Systems LLC. All rights reserved. ERA Franchise Systems LLC fully supports the principles of the Fair Housing Act and the Equal Opportunity Act. ERA, ERA Real Estate powered, and their respective logos are registered service marks of ERA Franchise Systems LLC. Each office is independently owned and operated.