
2495 N Custer Road N, Monroe, MI 48162
Local realty services provided by:ERA Prime Real Estate Group
2495 N Custer Road N,Monroe, MI 48162
- 2 Beds
- 3 Baths
- - sq. ft.
- Single family
- Sold
Listed by: alison cancilliari
Office: real estate one-trenton
MLS#:20261056605
Source:MI_REALCOMP
Sorry, we are unable to map this address
Price summary
- Price:
About this home
WELCOME TO YOUR OWN PRIVATE RIVERFRONT RETREAT ON THE RIVER RAISIN. Tucked away on over an acre of beautifully landscaped grounds, this custom-built contemporary home offers a setting most people only dream about. Towering trees, sweeping lawns, multiple outdoor living spaces, and breathtaking river views create a peaceful backdrop that feels more like a private resort than a residence.
Inside, a dramatic floor-to-ceiling stone fireplace, soaring vaulted ceilings with exposed beams, and walls of glass showcase the spectacular River Raisin while filling the home with natural light.
Designed for everyday living and entertaining, the spacious great room flows into the chef-inspired kitchen featuring granite countertops, a waterfall-edge island, Jenn-Air cooktop, stainless appliances, wall oven, microwave, abundant custom cabinetry, pantry, and a casual dining area overlooking the water.
A flexible main-floor room is perfect as a home office, library, den, or guest room.
The primary suite is a true sanctuary with tranquil river views, direct access to the expansive composite deck, an impressive 28-foot walk-in closet, and a luxurious ensuite bath with a Jacuzzi tub surrounded by windows.
Outdoor living is exceptional. The multi-level composite deck offers multiple spaces for dining, grilling, and relaxing while overlooking the expansive park-like lawn leading to the River Raisin. Mature shade trees, perennial gardens, and thoughtfully designed landscaping create stunning scenery throughout every season.
Gather around the riverside firepit, watch kayakers and wildlife drift by, fish from your own backyard, or simply relax beneath the trees as the river quietly flows past.
Additional highlights include a 3-car attached garage with workshop and enormous walk-up storage loft, composite decking, and exceptional landscaping with mature evergreens, hydrangeas, hostas, ornamental grasses, boxwoods, and specimen plantings.
This is more than a beautiful home—it's a destination where family gathers, friends linger, and...
Contact an agent
Home facts
- Year built:1994
- Subdivision & Development:SUPRVRS 1 - FRENCHTOWN TOWNSHIP
- Listing ID #:20261056605
- Added:45 day(s) ago
- Updated:September 06, 2026 at 07:06 AM
Rooms and interior
- Bedrooms:2
- Total bathrooms:3
- Full bathrooms:2
- Half bathrooms:1
- Rooms Total:7
- Basement Description:Unfinished
Heating and cooling
- Cooling:Ceiling Fans, Central Air
- Heating:Forced Air, Natural Gas
Structure and exterior
- Year built:1994
- Architectural Style:Traditional
- Construction Materials:Brick
- Exterior Features:Awnings, Balcony, Barbecue, Covered, Deck, Lighting, Patio, Porch
- Foundation Description:Basement, Poured
Utilities
- Water:Public
- Sewer:Public Sewer
Finances and disclosures
- Price:
- Tax amount:$6,298
Features and amenities
- Appliances:Built-In Electric Oven, Dishwasher, Disposal, Dryer, Electric Cooktop, Free Standing Refrigerator, Microwave, Washer
- Laundry features:Laundry Room
Parking
- Parking description:Attached, Three Car Garage
- Garage spaces:3

New listings near 2495 N Custer Road N
- New
 $224,900Active2 beds 2 baths1,176 sq. ft.
905 May DR, Monroe, MI 48161
MLS# 57050220955Listed by: COLDWELL BANKER HAYNES R.E. IN MONROE - New
 $159,900Active2 beds 1 baths820 sq. ft.
3326 10th ST, Monroe, MI 48162
MLS# 57050220956Listed by: MOORE REALTY GROUP - DUNDEE - New
 $219,900Active4 beds 2 baths1,655 sq. ft.
328 Union ST, Monroe, MI 48161
MLS# 57050220944Listed by: KEY REALTY ONE LLC IN MONROE - New
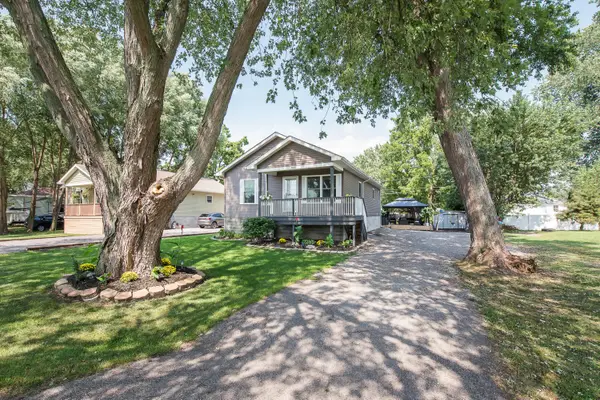 $235,000Active3 beds 2 baths1,248 sq. ft.
3323 Fourth Street, Monroe, MI 48162
MLS# 81026047163Listed by: THE CHARLES REINHART COMPANY - New
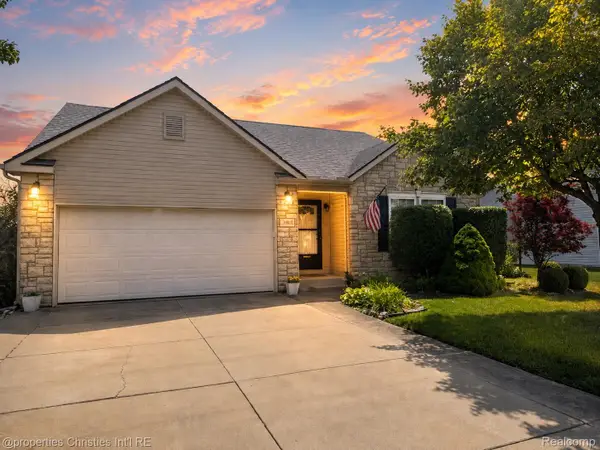 $299,900Active3 beds 2 baths1,380 sq. ft.
1892 Elkton Drive, Monroe, MI 48162
MLS# 20261071248Listed by: @PROPERTIES CHRISTIE'S INT'L RE NORTHVILLE - New
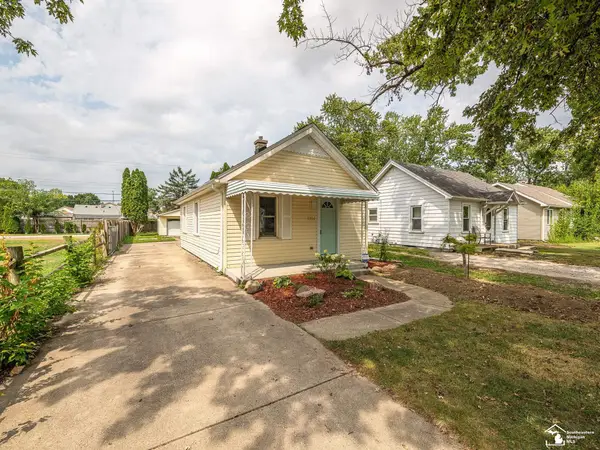 $189,900Active2 beds 1 baths795 sq. ft.
1214 Bacon ST, Monroe, MI 48161
MLS# 57050220784Listed by: SYNERGY REALTY GROUP GERWECK - New
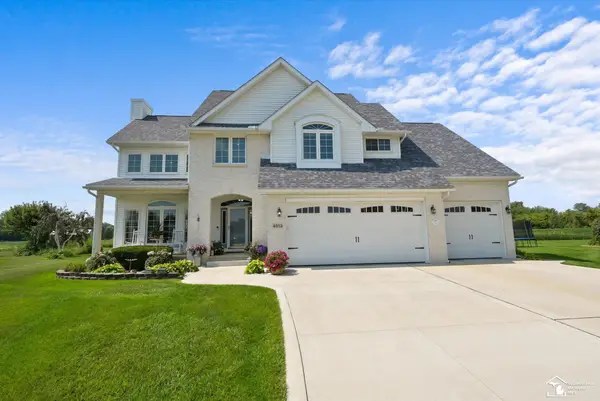 $469,900Active4 beds 3 baths2,638 sq. ft.
4973 Northfield DR, Monroe, MI 48161
MLS# 57050220731Listed by: COLDWELL BANKER HAYNES R.E. IN MONROE - New
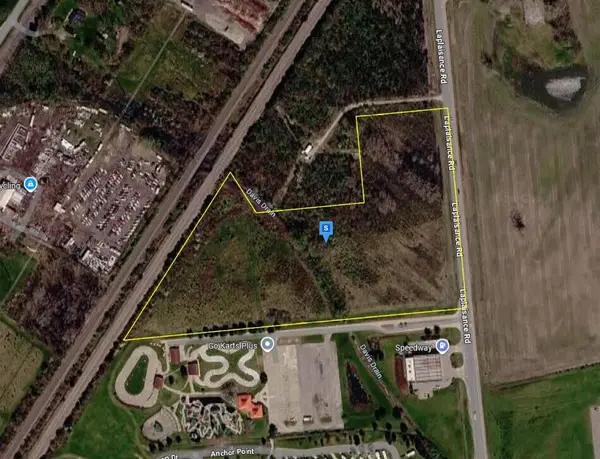 $448,999Active12.85 Acres
15101 Laplaisance Road, Monroe, MI 48161
MLS# 26046882Listed by: PLATLABS, LLC - New
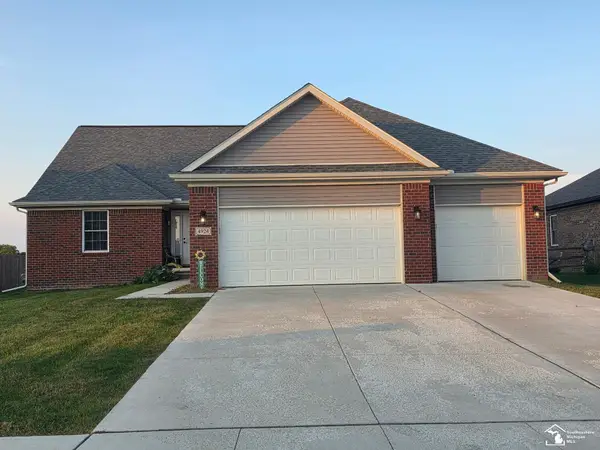 $414,900Active3 beds 2 baths1,850 sq. ft.
4924 Skylark DR, Monroe, MI 48161
MLS# 57050220661Listed by: KEY REALTY ONE LLC - SUMMERFIELD - New
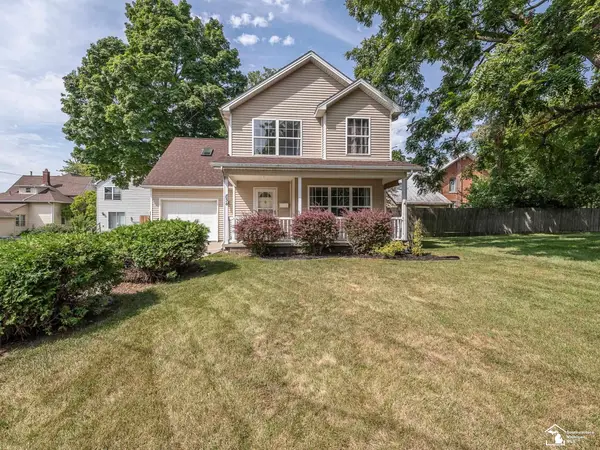 $239,900Active3 beds 3 baths1,646 sq. ft.
834 Navarre ST, Monroe, MI 48161
MLS# 57050220578Listed by: HOWARD HANNA - MONROE


Protect your home and budget from life's surprises with an Assurant Home Warranty, backed by a partner that supports you through every step of homeownership. Explore Plans.
© 2023 - 2026 ERA Franchise Systems LLC. All rights reserved. ERA Franchise Systems LLC fully supports the principles of the Fair Housing Act and the Equal Opportunity Act. ERA, ERA Real Estate powered, and their respective logos are registered service marks of ERA Franchise Systems LLC. Each office is independently owned and operated.