
3019 8th ST, Monroe, MI 48162
Local realty services provided by:ERA Prime Real Estate Group
3019 8th ST,Monroe, MI 48162
$299,900
- 3 Beds
- 2 Baths
- 1,600 sq. ft.
- Single family
- Active
Upcoming open houses
- Sun, Sep 1301:00 pm - 03:00 pm
Listed by: lisa moore
Office: moore realty group - dundee
MLS#:57050205428
Source:MI_REALCOMP
Price summary
- Price:$299,900
- Price per sq. ft.:$187.44
- Monthly HOA dues:$8.33
About this home
Beautiful New Construction Home with Modern Features Welcome to this stunning new construction featuring a spacious and thoughtfully designed layout. This 3-bedroom, 2-full bathroom home offers comfort, style, and functionality perfect for families and entertaining guests. Key Features: Three Large Bedrooms: Generously sized bedrooms provide ample space for relaxation, personal retreats, or home offices. Two Full Bathrooms: Modern full baths with contemporary fixtures ensure convenience and comfort. Covered Porch & Back Deck: Enjoy outdoor living year-round with a welcoming covered porch and a spacious deck off the dining room, ideal for gatherings and outdoor dining. Waterproofed Crawlspace: The crawlspace has been professionally waterproofed and equipped with a sump pump, offering peace of mind against moisture issues. Open Kitchen & Laundry Area: The kitchen features stylish granite countertops, a functional layout, and a convenient laundry area to streamline your daily routines. Additional Highlights: Modern construction with quality materials, energy-efficient systems, and attention to detail throughout. This home combines modern amenities with thoughtful design to create the perfect living space. Seller will be adding a shed! Schedule your tour today and experience the quality and comfort this new home has to offer!...
Contact an agent
Home facts
- Year built:2025
- Subdivision & Development:DETROIT BEACH
- Listing ID #:57050205428
- Added:114 day(s) ago
- Updated:September 04, 2026 at 10:57 PM
Rooms and interior
- Bedrooms:3
- Total bathrooms:2
- Full bathrooms:2
- Rooms Total:7
- Basement Description:Sump Pump
- Living area:1,600 sq. ft.
Heating and cooling
- Cooling:Central Air
- Heating:Forced Air, Natural Gas
Structure and exterior
- Year built:2025
- Building area:1,600 sq. ft.
- Lot area:0.14 Acres
- Architectural Style:Cape Cod
- Construction Materials:Vinyl Siding
- Exterior Features:Deck, Porch
- Foundation Description:Crawl Space
- Levels:Two
Utilities
- Water:Public
- Sewer:Public Sewer
Finances and disclosures
- Price:$299,900
- Price per sq. ft.:$187.44
- Tax amount:$4,601
Features and amenities
- Appliances:Dishwasher, Disposal, Oven, Range, Refrigerator
Parking
- Parking description:Assigned 2 Spaces, Paved

New listings near 3019 8th ST
- New
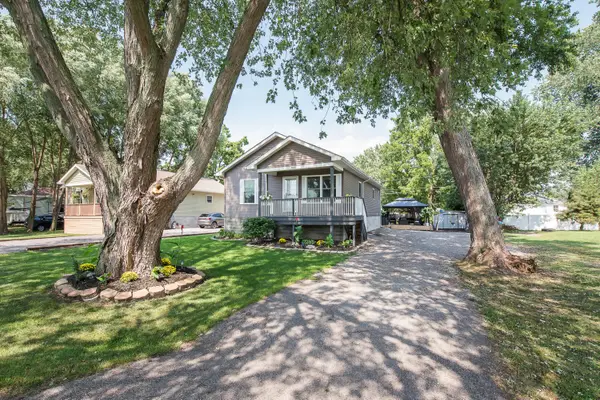 $235,000Active3 beds 2 baths1,248 sq. ft.
3323 Fourth Street, Monroe, MI 48162
MLS# 81026047163Listed by: THE CHARLES REINHART COMPANY - New
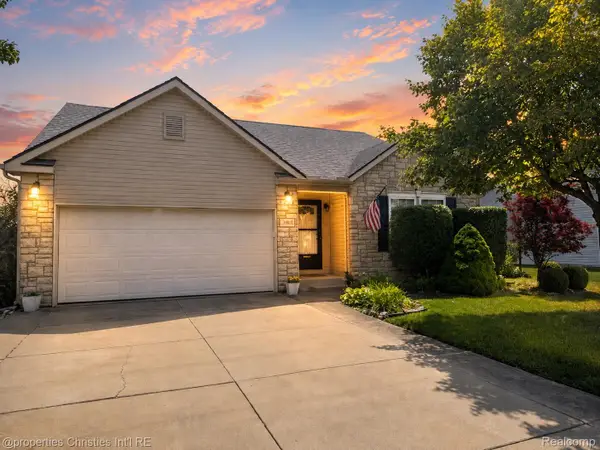 $299,900Active3 beds 2 baths1,380 sq. ft.
1892 Elkton Drive, Monroe, MI 48162
MLS# 20261071248Listed by: @PROPERTIES CHRISTIE'S INT'L RE NORTHVILLE - New
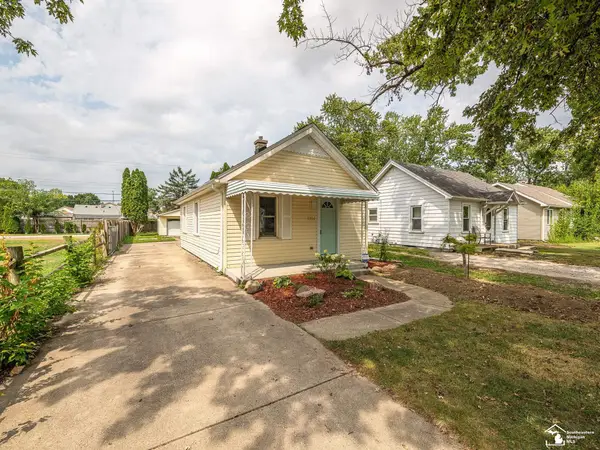 $189,900Active2 beds 1 baths795 sq. ft.
1214 Bacon ST, Monroe, MI 48161
MLS# 57050220784Listed by: SYNERGY REALTY GROUP GERWECK - New
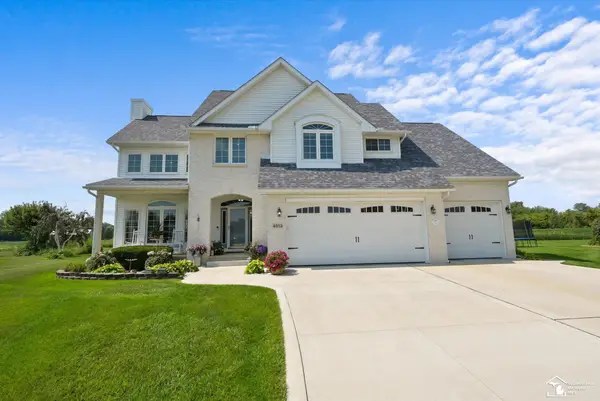 $469,900Active4 beds 3 baths2,638 sq. ft.
4973 Northfield DR, Monroe, MI 48161
MLS# 57050220731Listed by: COLDWELL BANKER HAYNES R.E. IN MONROE - New
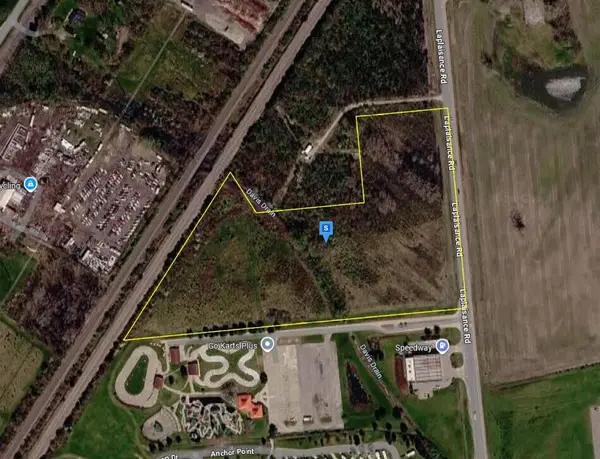 $448,999Active12.85 Acres
15101 Laplaisance Road, Monroe, MI 48161
MLS# 26046882Listed by: PLATLABS, LLC - New
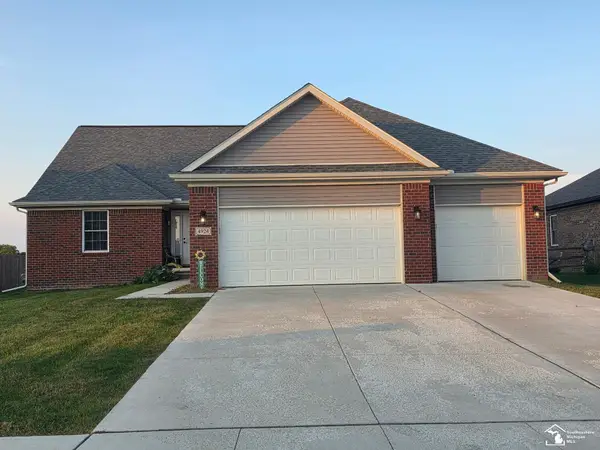 $414,900Active3 beds 2 baths1,850 sq. ft.
4924 Skylark DR, Monroe, MI 48161
MLS# 57050220661Listed by: KEY REALTY ONE LLC - SUMMERFIELD - New
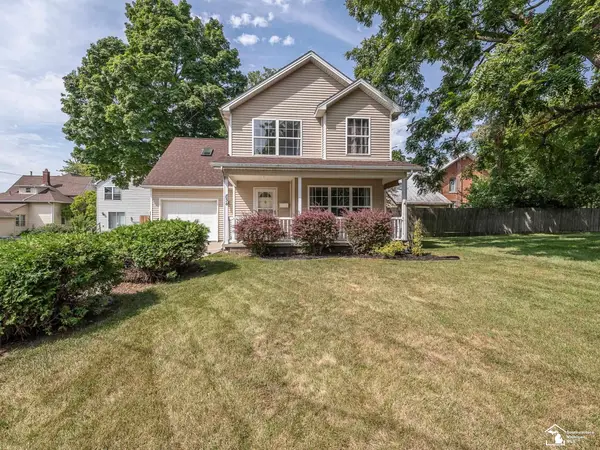 $239,900Active3 beds 3 baths1,646 sq. ft.
834 Navarre ST, Monroe, MI 48161
MLS# 57050220578Listed by: HOWARD HANNA - MONROE - New
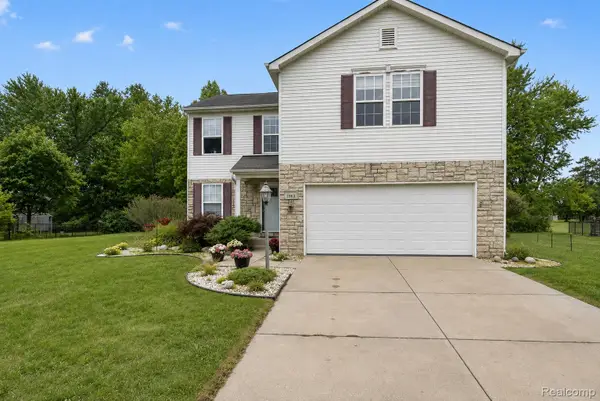 $339,900Active3 beds 4 baths2,463 sq. ft.
1863 Greton Drive, Monroe, MI 48162
MLS# 20261070418Listed by: MGR REAL ESTATE - New
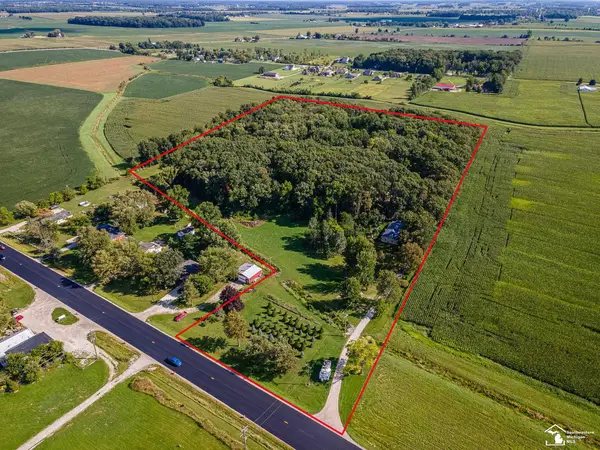 $470,000Active3 beds 1 baths1,680 sq. ft.
8945 S Custer RD, Monroe, MI 48161
MLS# 57050220510Listed by: REAL ESTATE ONE MONROE - New
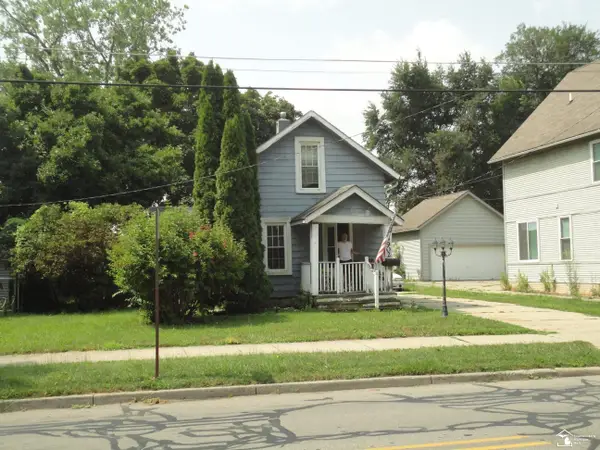 $79,900Active3 beds 1 baths873 sq. ft.
902 E Elm ST, Monroe, MI 48162
MLS# 57050220491Listed by: REAL ESTATE SOLUTIONS/MI, LLC - TEMPERANCE


Protect your home and budget from life's surprises with an Assurant Home Warranty, backed by a partner that supports you through every step of homeownership. Explore Plans.
© 2023 - 2026 ERA Franchise Systems LLC. All rights reserved. ERA Franchise Systems LLC fully supports the principles of the Fair Housing Act and the Equal Opportunity Act. ERA, ERA Real Estate powered, and their respective logos are registered service marks of ERA Franchise Systems LLC. Each office is independently owned and operated.