
312 W Elm AVE, Monroe, MI 48162
Local realty services provided by:ERA Prime Real Estate Group
312 W Elm AVE,Monroe, MI 48162
$269,900
- 4 Beds
- 2 Baths
- 1,956 sq. ft.
- Single family
- Active
Listed by: steve hudkins
Office: berkshire hathaway home service kee realty
MLS#:57050224776
Source:MI_REALCOMP
Price summary
- Price:$269,900
- Price per sq. ft.:$137.99
About this home
Classy home in the Heart of Downtown Monroe, across from the newly renovated St Marys Park. Beautiful hardwood floors and woodwork. Newer kitchen and stainless appliances. Main floor full bath with a walkin tile shower. Walk up attic. Enjoy setting on the covered front porch. Oversized two car with floored upper storage. This classy home is ready for Immediate Occupancy!
Contact an agent
Home facts
- Year built:1933
- Subdivision & Development:GODFROY & BURCH
- Listing ID #:57050224776
- Added:6 day(s) ago
- Updated:October 27, 2026 at 06:56 PM
Rooms and interior
- Bedrooms:4
- Total bathrooms:2
- Full bathrooms:2
- Rooms Total:9
- Basement Description:Full, Sump Pump
- Living area:1,956 sq. ft.
Heating and cooling
- Cooling:Central Air, Window Units
- Heating:Forced Air, Natural Gas, Steam
Structure and exterior
- Year built:1933
- Building area:1,956 sq. ft.
- Lot area:0.17 Acres
- Architectural Style:Colonial
- Construction Materials:Brick, Vinyl Siding
- Exterior Features:Deck
- Foundation Description:Basement
- Levels:Two
Utilities
- Water:Public
- Sewer:Public Sewer
Finances and disclosures
- Price:$269,900
- Price per sq. ft.:$137.99
- Tax amount:$4,167
Parking
- Parking description:Detached, Two Car Garage
- Garage spaces:2

New listings near 312 W Elm AVE
- New
 $294,900Active3 beds 2 baths1,950 sq. ft.
522 Toledo Avenue, Monroe, MI 48161
MLS# 20261078899Listed by: EXP REALTY PLYMOUTH - New
 $389,900Active3 beds 2 baths2,400 sq. ft.
1711 W Albain RD, Monroe, MI 48161
MLS# 20261084661Listed by: MBA REALTY - New
 $359,900Active5 beds 3 baths1,786 sq. ft.
15604 Pine ST, Monroe, MI 48161
MLS# 57050226008Listed by: BERKSHIRE HATHAWAY HOME SERVICE KEE REALTY - New
 $630,000Active4 beds 4 baths2,505 sq. ft.
6751 S Stony Creek RD, Monroe, MI 48162
MLS# 57050225955Listed by: COLDWELL BANKER HAYNES R.E. IN MONROE - New
 $129,900Active2 beds 1 baths774 sq. ft.
615 Hubble ST, Monroe, MI 48161
MLS# 20261085100Listed by: REAL ESTATE ONE-MONROE - New
 $214,900Active3 beds 2 baths1,000 sq. ft.
1341 John L DR, Monroe, MI 48162
MLS# 57050225949Listed by: WIENS AND ROTH REAL ESTATE - LAMBERTVILLE - New
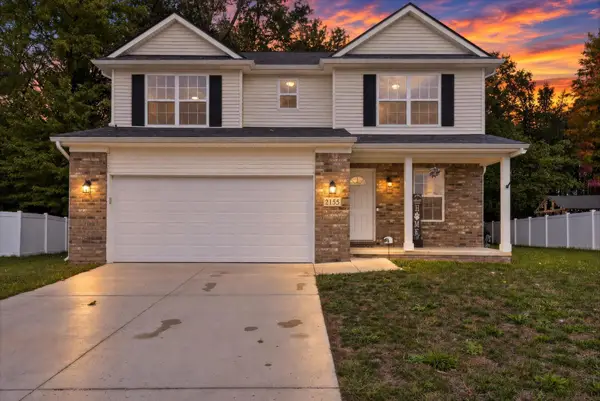 $359,900Active4 beds 3 baths2,118 sq. ft.
2155 Arbor Creek Drive, Monroe, MI 48162
MLS# 81026056809Listed by: REAL ESTATE ONE INC RANDOLPH - Open Sun, 1 to 3pmNew
 $505,000Active2 beds 2 baths1,511 sq. ft.
13500 Venetian DR, Monroe, MI 48161
MLS# 57050225916Listed by: COLDWELL BANKER HAYNES R.E. IN MONROE - New
 $189,000Active2 beds 1 baths960 sq. ft.
6473 N Monroe ST, Monroe, MI 48162
MLS# 57050225878Listed by: BERKSHIRE HATHAWAY HOME SERVICE KEE REALTY - New
 $189,900Active4 beds 2 baths1,548 sq. ft.
421 E 3rd ST, Monroe, MI 48161
MLS# 57050225869Listed by: HOWARD HANNA - MONROE


Protect your home and budget from life's surprises with an Assurant Home Warranty, backed by a partner that supports you through every step of homeownership. Explore Plans.
© 2023 - 2026 ERA Franchise Systems LLC. All rights reserved. ERA Franchise Systems LLC fully supports the principles of the Fair Housing Act and the Equal Opportunity Act. ERA, ERA Real Estate powered, and their respective logos are registered service marks of ERA Franchise Systems LLC. Each office is independently owned and operated.