
3778 N. Custer RD, Monroe, MI 48162
Local realty services provided by:ERA Prime Real Estate Group
Listed by: erika baehr
Office: coldwell banker haynes r.e. in monroe
MLS#:57050201871
Source:MI_REALCOMP
Price summary
- Price:$599,000
- Price per sq. ft.:$108.28
About this home
Unique opportunity to own a piece of Monroe history-the original Woodland Farms homestead! This multi-unit property features a stand-alone 3 bedroom, 1 bath home with full basement (Unit 6) plus five additional rental units. Units 1"“3 offer full basements, while Units 4 & 5 provide convenient single-floor living. Units 1"“5 have been recently updated with paint, flooring, kitchens, and bathrooms. Separate heating and electric for all units with shared water expenses. All units include washer/dryer hook ups with Units 4 & 5 sharing a utility room. Property also includes four garage spaces with an attached enclosed office area for additional rental or storage opportunities. The original 38x175 dairy barn with loft features new metal siding and an updated roof. Significant income potential awaits your imagination: storage, event center, housing or possible recreational rental facility. Peaceful setting with views of the River Raisin in front and open farmland behind. Direct access to the newly extended Heritage Bike Trail from the front of the property. Excellent owner-occupant or income investment opportunity....
Contact an agent
Home facts
- Year built:1917
- Subdivision & Development:WOODLAND FARMS
- Listing ID #:57050201871
- Added:171 day(s) ago
- Updated:September 06, 2026 at 10:02 AM
Rooms and interior
- Bedrooms:10
- Total bathrooms:6
- Full bathrooms:6
- Living area:5,532 sq. ft.
Heating and cooling
- Heating:Forced Air, Hot Water, Natural Gas, Separate Meters, Wall Furnace
Structure and exterior
- Year built:1917
- Building area:5,532 sq. ft.
- Lot area:2.19 Acres
- Foundation Description:Basement, Slab
Utilities
- Water:Public
- Sewer:Public Sewer
Finances and disclosures
- Price:$599,000
- Price per sq. ft.:$108.28
- Tax amount:$8,874
Parking
- Parking description:Detached, Four Car Garage
- Garage spaces:4

New listings near 3778 N. Custer RD
- New
 $224,900Active2 beds 2 baths1,176 sq. ft.
905 May DR, Monroe, MI 48161
MLS# 57050220955Listed by: COLDWELL BANKER HAYNES R.E. IN MONROE - New
 $159,900Active2 beds 1 baths820 sq. ft.
3326 10th ST, Monroe, MI 48162
MLS# 57050220956Listed by: MOORE REALTY GROUP - DUNDEE - New
 $219,900Active4 beds 2 baths1,655 sq. ft.
328 Union ST, Monroe, MI 48161
MLS# 57050220944Listed by: KEY REALTY ONE LLC IN MONROE - New
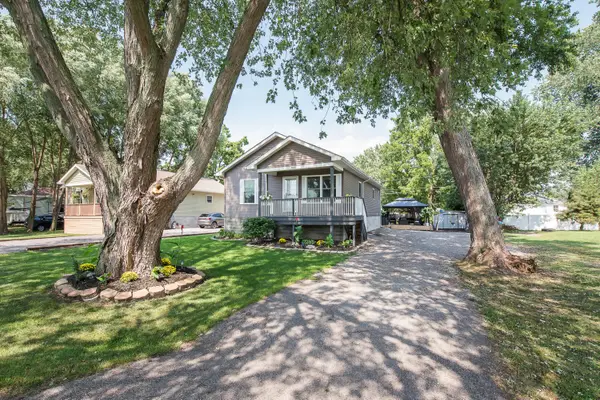 $235,000Active3 beds 2 baths1,248 sq. ft.
3323 Fourth Street, Monroe, MI 48162
MLS# 81026047163Listed by: THE CHARLES REINHART COMPANY - New
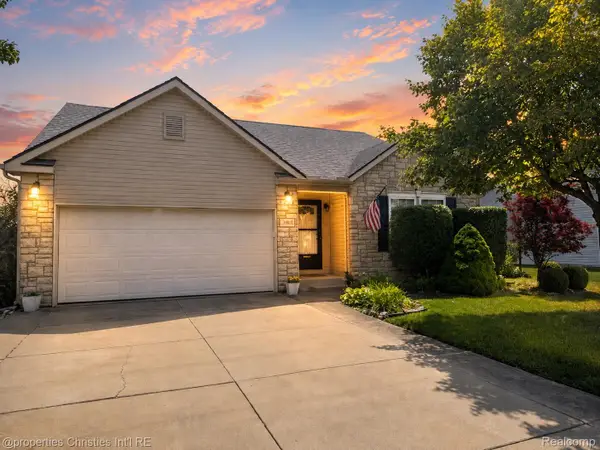 $299,900Active3 beds 2 baths1,380 sq. ft.
1892 Elkton Drive, Monroe, MI 48162
MLS# 20261071248Listed by: @PROPERTIES CHRISTIE'S INT'L RE NORTHVILLE - New
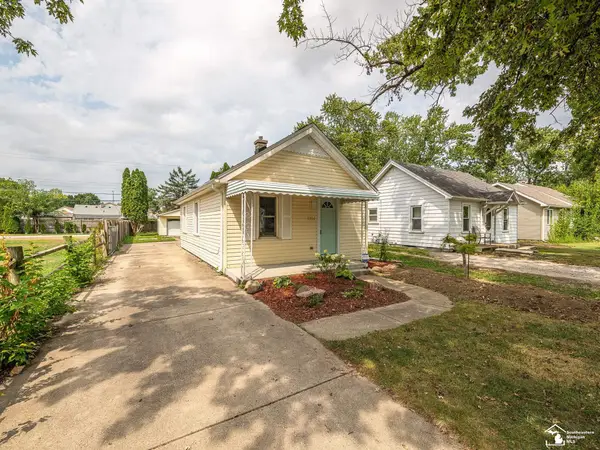 $189,900Active2 beds 1 baths795 sq. ft.
1214 Bacon ST, Monroe, MI 48161
MLS# 57050220784Listed by: SYNERGY REALTY GROUP GERWECK - New
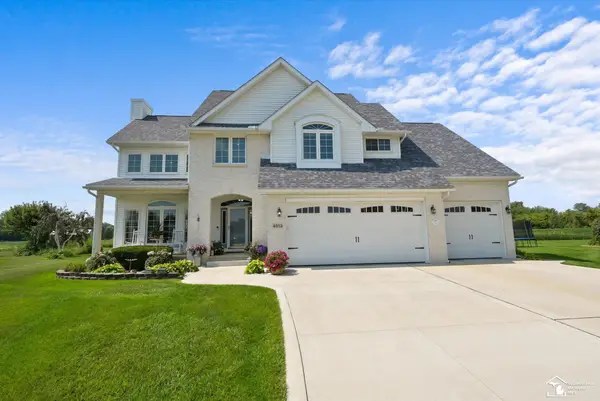 $469,900Active4 beds 3 baths2,638 sq. ft.
4973 Northfield DR, Monroe, MI 48161
MLS# 57050220731Listed by: COLDWELL BANKER HAYNES R.E. IN MONROE - New
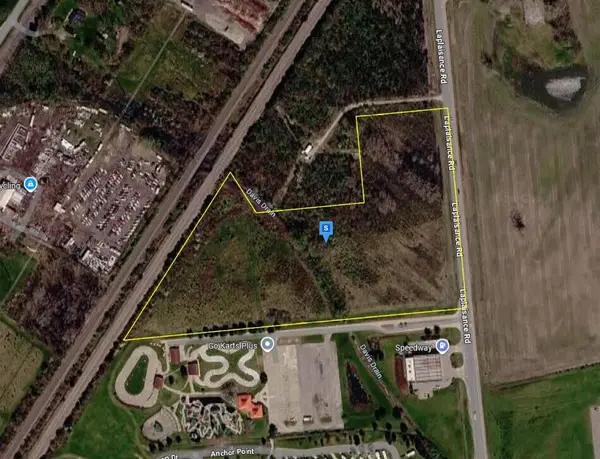 $448,999Active12.85 Acres
15101 Laplaisance Road, Monroe, MI 48161
MLS# 26046882Listed by: PLATLABS, LLC - New
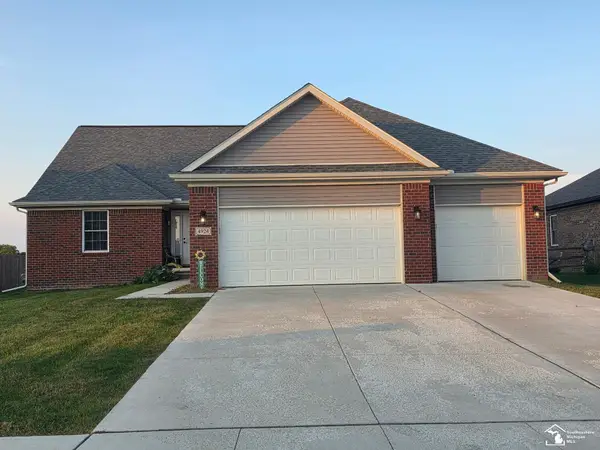 $414,900Active3 beds 2 baths1,850 sq. ft.
4924 Skylark DR, Monroe, MI 48161
MLS# 57050220661Listed by: KEY REALTY ONE LLC - SUMMERFIELD - New
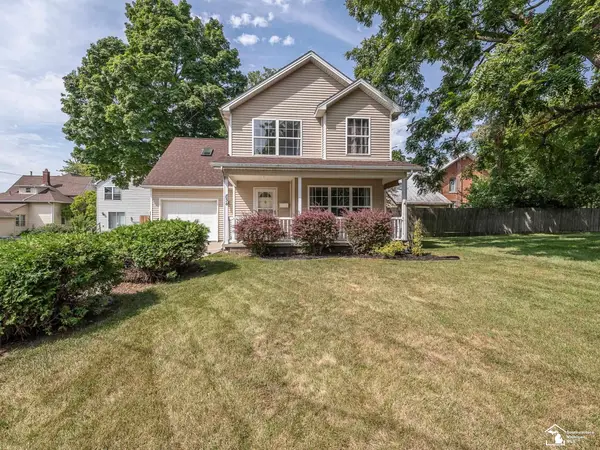 $239,900Active3 beds 3 baths1,646 sq. ft.
834 Navarre ST, Monroe, MI 48161
MLS# 57050220578Listed by: HOWARD HANNA - MONROE


Protect your home and budget from life's surprises with an Assurant Home Warranty, backed by a partner that supports you through every step of homeownership. Explore Plans.
© 2023 - 2026 ERA Franchise Systems LLC. All rights reserved. ERA Franchise Systems LLC fully supports the principles of the Fair Housing Act and the Equal Opportunity Act. ERA, ERA Real Estate powered, and their respective logos are registered service marks of ERA Franchise Systems LLC. Each office is independently owned and operated.