
3840 E Dunbar Road, Monroe, MI 48161
Local realty services provided by:ERA Prime Real Estate Group
3840 E Dunbar Road,Monroe, MI 48161
- 3 Beds
- 2 Baths
- - sq. ft.
- Single family
- Sold
Listed by: sheri hull
Office: 3dx real estate llc.
MLS#:20261052220
Source:MI_REALCOMP
Sorry, we are unable to map this address
Price summary
- Price:
About this home
Welcome to your own private retreat nestled on 3 beautifully wooded acres backing to Plum Creek. Mature trees surround the property, while ATV trails, walking paths, and a cozy bonfire area allow you to enjoy the outdoors year-round. Just minutes from Carrington Golf Club and the River Raisin Heritage Trail where you can walk, run or bike the scenic 7.5 mile path. Inside, this 1,576 square foot home has an open, flowing floor plan designed for everyday living and entertaining. Half of the home is a new addition that was built over a full basement, and nearly EVERYTHING has been updated. Luxury wide-plank flooring flows seamlessly throughout the main living areas into the bright chef's kitchen featuring a large center island, custom white cabinetry, granite countertops, stainless steel appliances, a spacious pantry, and additional counter seating. The expansive primary suite is a true retreat with a large walk-in closet and spa-inspired ensuite featuring dual vanities, a soaking tub, and a custom-tiled walk-in shower. Two additional bedrooms and another full bathroom complete the main level. The finished basement provides even more living space with a comfortable family room, finished fitness room, and an exterior access door leading to storm access stairs. Outside, the updates continue with new siding, new roof, new gutters w/gutter guards, a wood privacy fence, and a brick patio nestled between the home and the garage. A detached 2 car garage offers a workshop and wood-burning fireplace, while the detached 1 car garage offers additional storage for vehicles and more. The home's southern exposure fills the interior with natural light all day, and the large, beautiful garden is thriving with over 50 established vegetable plants. Ida schools and low Monroe Twp taxes. If you've been searching for privacy, beauty, and move-in-ready quality, this property truly has everything you've been looking for!...
Contact an agent
Home facts
- Year built:1948
- Listing ID #:20261052220
- Added:58 day(s) ago
- Updated:September 06, 2026 at 07:06 AM
Rooms and interior
- Bedrooms:3
- Total bathrooms:2
- Full bathrooms:2
- Rooms Total:6
- Basement Description:Finished
Heating and cooling
- Cooling:Ceiling Fans, Central Air
- Heating:Forced Air, Natural Gas
Structure and exterior
- Roof:Asphalt
- Year built:1948
- Lot Features:Near Golf Course
- Architectural Style:Ranch
- Construction Materials:Vinyl Siding
- Exterior Features:Covered, Gutter Guard System, Patio, Porch
- Foundation Description:Basement, Block, Poured, Sump Pump
- Levels:One
Utilities
- Water:Public
- Sewer:Public Sewer
Finances and disclosures
- Price:
- Tax amount:$3,170
Features and amenities
- Appliances:Built-In Electric Oven, Dishwasher, Disposal, Free Standing Refrigerator, Humidifier, Microwave, Range Hood, Stainless Steel Appliances
- Laundry features:Electric Dryer Hookup, Washer Hookup
Parking
- Parking description:Detached, Electricity In Garage, Heated Garage, Oversized, Three Car Garage, Workshop in Garage
- Garage spaces:3

New listings near 3840 E Dunbar Road
- New
 $224,900Active2 beds 2 baths1,176 sq. ft.
905 May DR, Monroe, MI 48161
MLS# 57050220955Listed by: COLDWELL BANKER HAYNES R.E. IN MONROE - New
 $159,900Active2 beds 1 baths820 sq. ft.
3326 10th ST, Monroe, MI 48162
MLS# 57050220956Listed by: MOORE REALTY GROUP - DUNDEE - New
 $219,900Active4 beds 2 baths1,655 sq. ft.
328 Union ST, Monroe, MI 48161
MLS# 57050220944Listed by: KEY REALTY ONE LLC IN MONROE - New
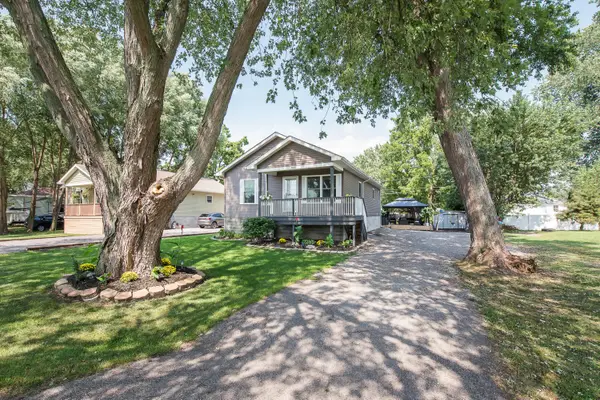 $235,000Active3 beds 2 baths1,248 sq. ft.
3323 Fourth Street, Monroe, MI 48162
MLS# 81026047163Listed by: THE CHARLES REINHART COMPANY - New
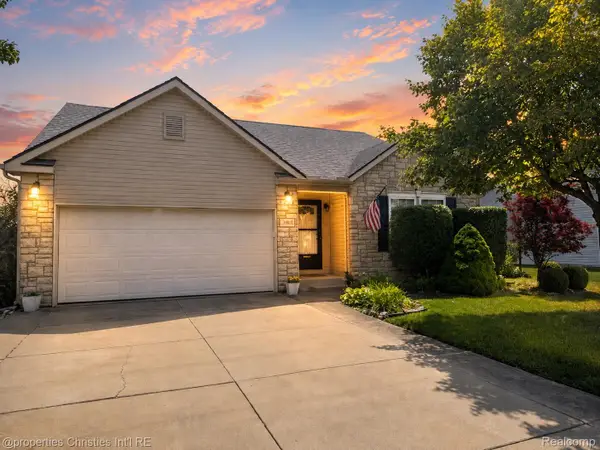 $299,900Active3 beds 2 baths1,380 sq. ft.
1892 Elkton Drive, Monroe, MI 48162
MLS# 20261071248Listed by: @PROPERTIES CHRISTIE'S INT'L RE NORTHVILLE - New
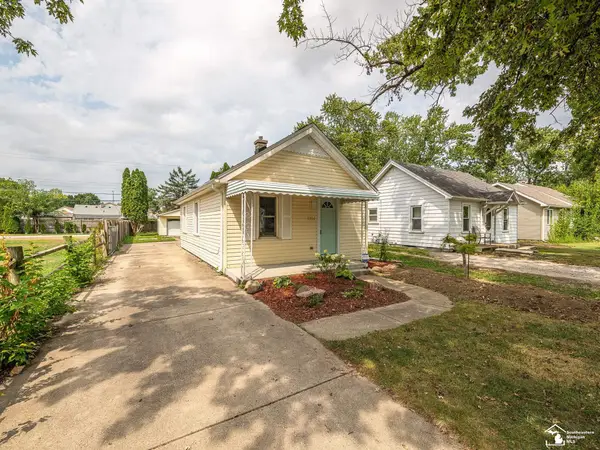 $189,900Active2 beds 1 baths795 sq. ft.
1214 Bacon ST, Monroe, MI 48161
MLS# 57050220784Listed by: SYNERGY REALTY GROUP GERWECK - New
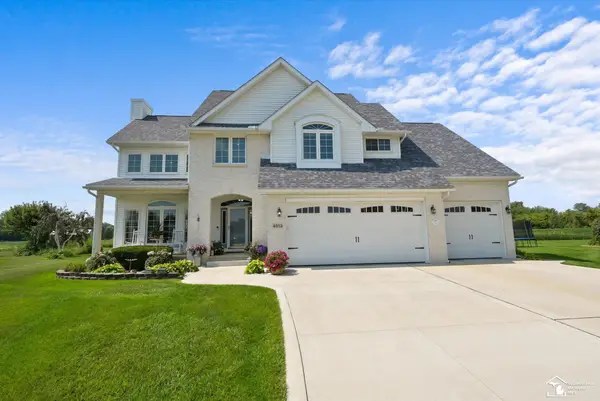 $469,900Active4 beds 3 baths2,638 sq. ft.
4973 Northfield DR, Monroe, MI 48161
MLS# 57050220731Listed by: COLDWELL BANKER HAYNES R.E. IN MONROE - New
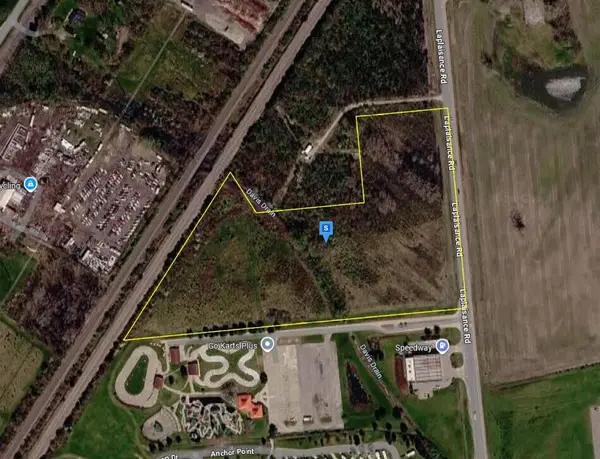 $448,999Active12.85 Acres
15101 Laplaisance Road, Monroe, MI 48161
MLS# 26046882Listed by: PLATLABS, LLC - New
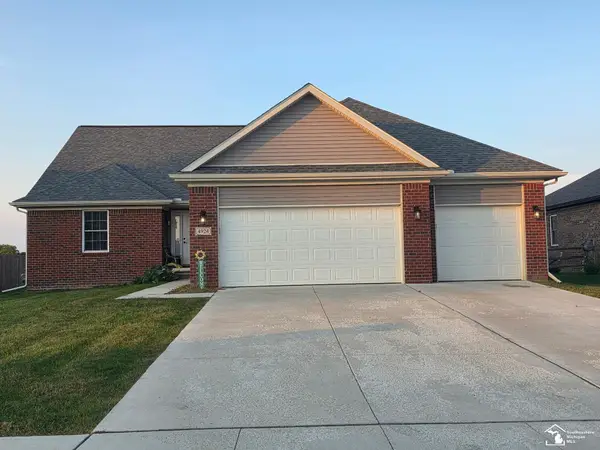 $414,900Active3 beds 2 baths1,850 sq. ft.
4924 Skylark DR, Monroe, MI 48161
MLS# 57050220661Listed by: KEY REALTY ONE LLC - SUMMERFIELD - New
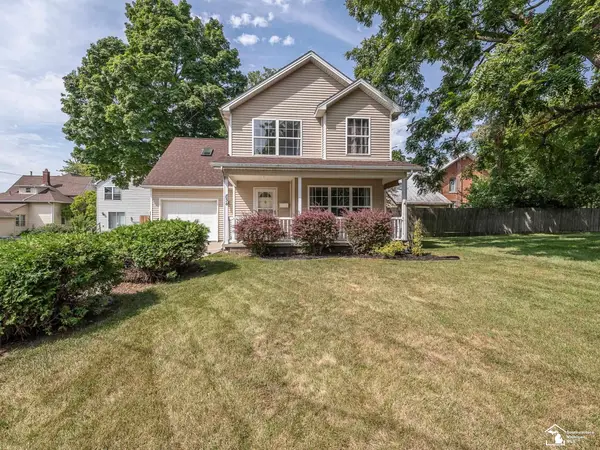 $239,900Active3 beds 3 baths1,646 sq. ft.
834 Navarre ST, Monroe, MI 48161
MLS# 57050220578Listed by: HOWARD HANNA - MONROE


Protect your home and budget from life's surprises with an Assurant Home Warranty, backed by a partner that supports you through every step of homeownership. Explore Plans.
© 2023 - 2026 ERA Franchise Systems LLC. All rights reserved. ERA Franchise Systems LLC fully supports the principles of the Fair Housing Act and the Equal Opportunity Act. ERA, ERA Real Estate powered, and their respective logos are registered service marks of ERA Franchise Systems LLC. Each office is independently owned and operated.