
4666 E Dunbar Rd RD, Monroe, MI 48161
Local realty services provided by:ERA Prime Real Estate Group
4666 E Dunbar Rd RD,Monroe, MI 48161
$240,900
- 3 Beds
- 2 Baths
- 1,746 sq. ft.
- Single family
- Active
Listed by: nancy duffey
Office: monroe real estate - monroe
MLS#:57050210137
Source:MI_REALCOMP
Price summary
- Price:$240,900
- Price per sq. ft.:$137.97
About this home
Explore what's possible with this classic 1963 brick ranch situated on nearly 1.5 sprawling acres. With a spacious layout and original details, the home boasts 3 bedrooms, 2 bathrooms, and hardwood floors throughout. The living room features a cove ceiling, cozy wood-burning fireplace, and large windows bringing natural light. The inviting country kitchen offers abundant storage and counter space. A 3-season room includes a built-in canopy bar that opens to the private patio and in-ground pool. Includes a new furnace (2025), full basement, attached garage, and public water and sewer. Excellent location with Ida Public Schools and easy access to expressways. SOLD AS-IS. Schedule your appointment today. BATVI.
Contact an agent
Home facts
- Year built:1963
- Subdivision & Development:NONE
- Listing ID #:57050210137
- Added:132 day(s) ago
- Updated:October 13, 2026 at 04:21 PM
Rooms and interior
- Bedrooms:3
- Total bathrooms:2
- Full bathrooms:2
- Rooms Total:6
- Flooring:Hardwood
- Bathrooms Description:Jetted Tub
- Kitchen Description:Eat-in Kitchen
- Basement Description:Block, Sump Pump
- Living area:1,746 sq. ft.
Heating and cooling
- Cooling:Ceiling Fans
- Heating:Forced Air, Natural Gas
Structure and exterior
- Year built:1963
- Building area:1,746 sq. ft.
- Lot area:1.47 Acres
- Lot Features:Many Trees
- Architectural Style:Ranch
- Construction Materials:Brick, Vinyl Siding
- Exterior Features:Patio, Porch
- Foundation Description:Basement, Block
- Levels:One
Utilities
- Water:Public
- Sewer:Public Sewer
Finances and disclosures
- Price:$240,900
- Price per sq. ft.:$137.97
- Tax amount:$2,978
Features and amenities
- Appliances:Dishwasher, Dryer, Microwave, Oven, Range, Refrigerator, Washer
- Amenities:High Speed Internet, Walk-in Closets
- Pool features:In Ground
Parking
- Parking description:Assigned 2 Spaces, Attached, Garage, Paved, Two Car Garage
- Garage spaces:2

New listings near 4666 E Dunbar Rd RD
- New
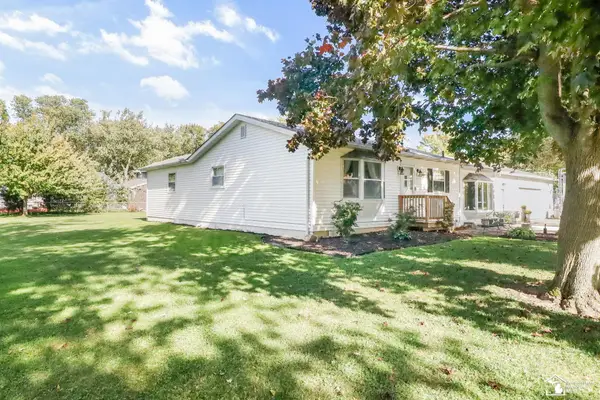 $239,900Active2 beds 2 baths1,707 sq. ft.
7860 Forrestway DR, Monroe, MI 48161
MLS# 57050224698Listed by: THE DANBERRY COMPANY - TEMPERANCE - New
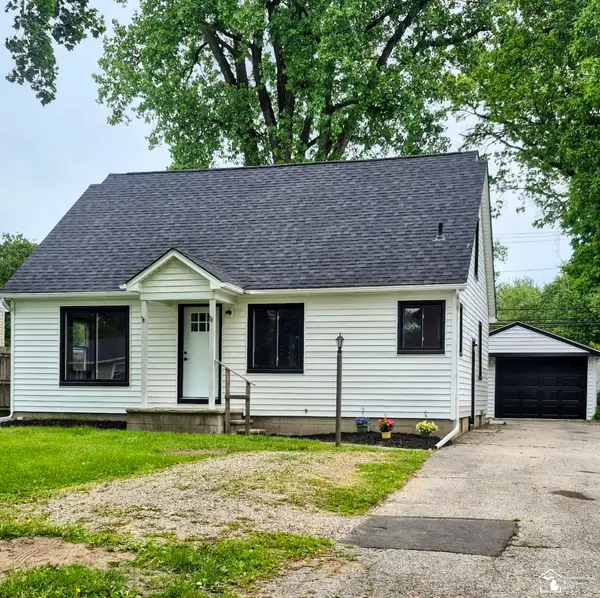 $274,900Active3 beds 2 baths1,533 sq. ft.
2114 Hollywood DR, Monroe, MI 48162
MLS# 57050224598Listed by: KEY REALTY ONE LLC IN MONROE - New
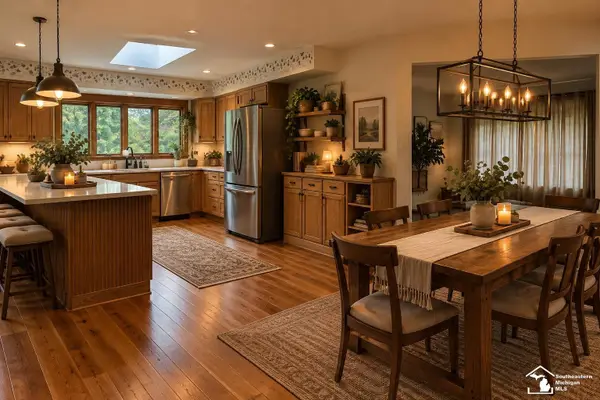 $329,900Active4 beds 3 baths2,120 sq. ft.
1574 Eaton RD, Monroe, MI 48162
MLS# 57050224521Listed by: HOWARD HANNA - MONROE - New
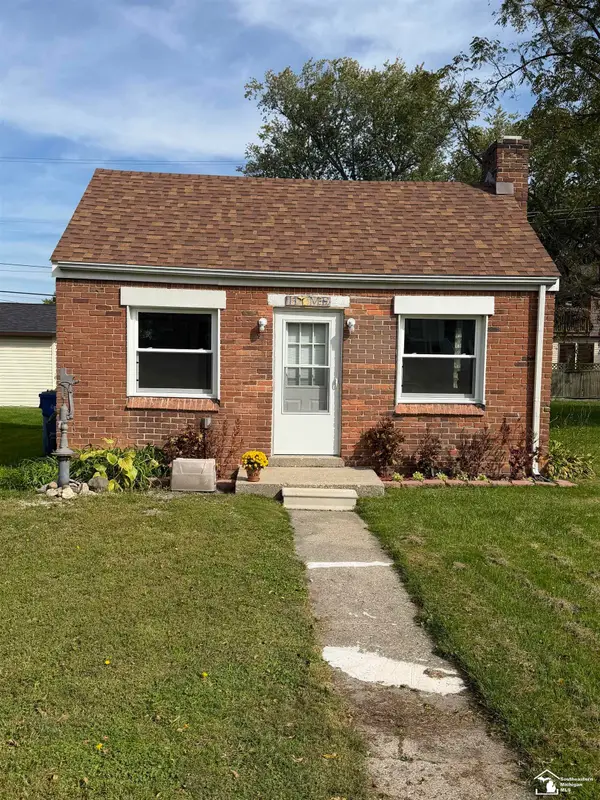 $119,000Active1 beds 1 baths414 sq. ft.
3217 6th ST, Monroe, MI 48162
MLS# 57050224466Listed by: KEY REALTY ONE LLC IN MONROE 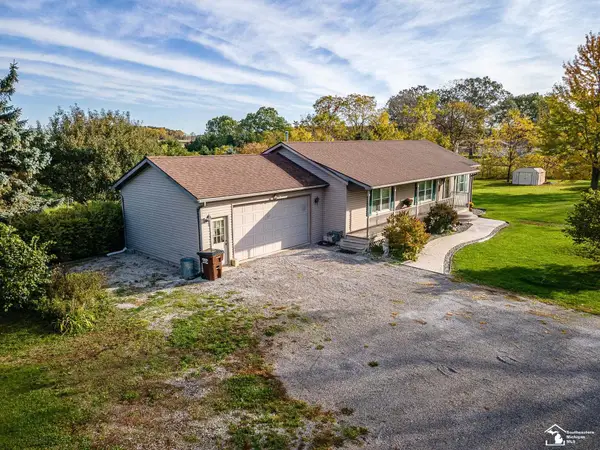 $399,900Pending3 beds 2 baths2,724 sq. ft.
1858 W Albain RD, Monroe, MI 48161
MLS# 57050224480Listed by: BERKSHIRE HATHAWAY HOME SERVICE KEE REALTY- New
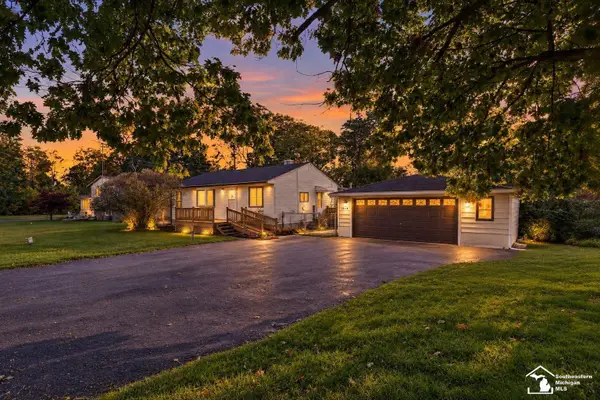 $225,000Active3 beds 2 baths1,356 sq. ft.
15526 Westwood DR, Monroe, MI 48161
MLS# 57050224456Listed by: SYNERGY REALTY GROUP GERWECK - New
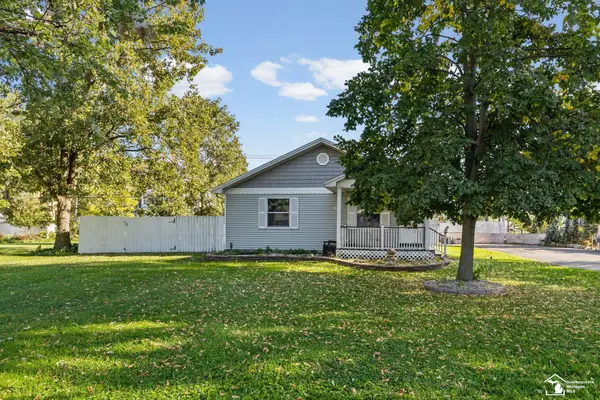 $255,000Active3 beds 2 baths1,728 sq. ft.
3073 Lakeshore DR, Monroe, MI 48162
MLS# 57050224394Listed by: THE DANBERRY COMPANY - TEMPERANCE - New
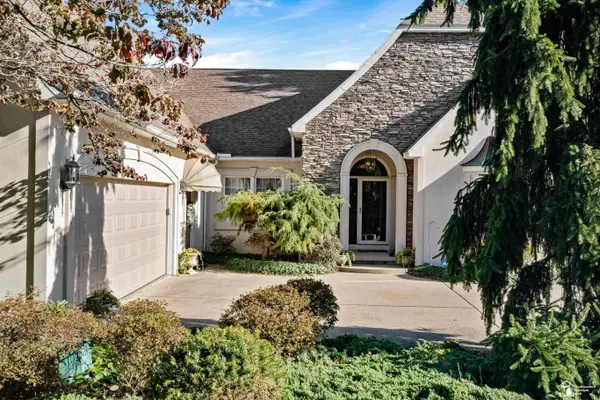 $575,000Active3 beds 4 baths3,807 sq. ft.
729 E Hurd RD, Monroe, MI 48162
MLS# 57050224400Listed by: WIENS AND ROTH REAL ESTATE - LAMBERTVILLE - New
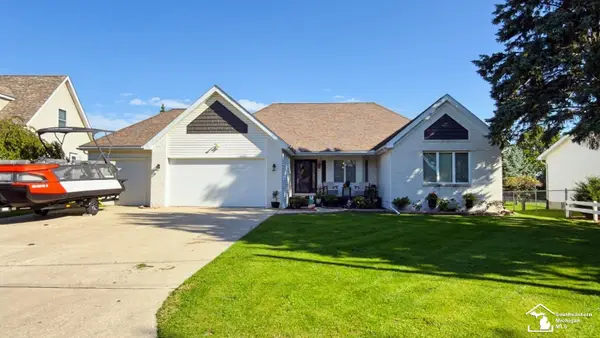 $359,900Active4 beds 4 baths3,712 sq. ft.
4900 Evergreen DR, Monroe, MI 48161
MLS# 57050224365Listed by: COLDWELL BANKER HAYNES R.E. IN MONROE - New
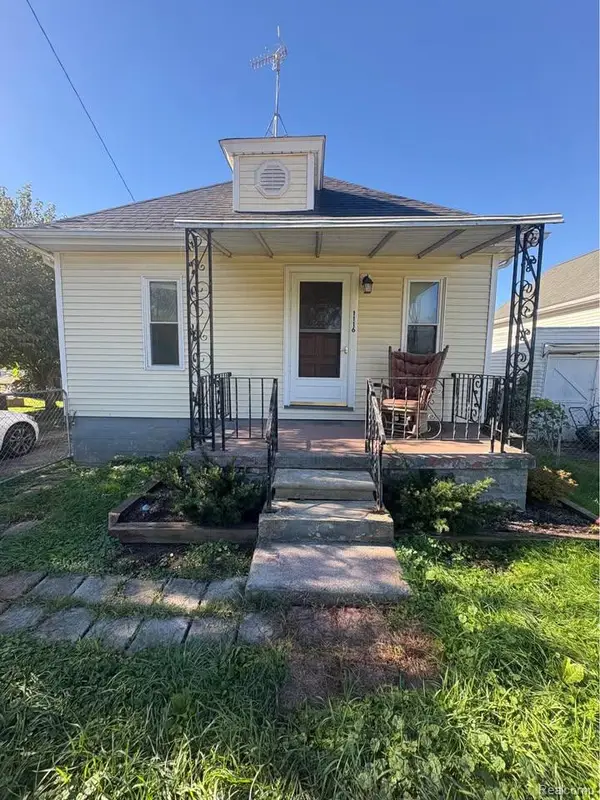 $139,990Active2 beds 1 baths998 sq. ft.
1116 E 8th ST, Monroe, MI 48161
MLS# 20261081719Listed by: EXP REALTY MAIN


Protect your home and budget from life's surprises with an Assurant Home Warranty, backed by a partner that supports you through every step of homeownership. Explore Plans.
© 2023 - 2026 ERA Franchise Systems LLC. All rights reserved. ERA Franchise Systems LLC fully supports the principles of the Fair Housing Act and the Equal Opportunity Act. ERA, ERA Real Estate powered, and their respective logos are registered service marks of ERA Franchise Systems LLC. Each office is independently owned and operated.