
11151 US Highway 31, Montague, MI 49437
Local realty services provided by:ERA Prime Real Estate Group
Listed by: ana frias, tricia carlson
Office: five star real estate
MLS#:71026027753
Source:MI_REALCOMP
Price summary
- Price:$240,000
- Price per sq. ft.:$106.67
About this home
Nestled on 5.1 private wooded acres in desirable Montague, this charming house cabin style is full of potential. The 1,125 sqft home features 2 bedrooms, 2 full bathrooms, a spacious kitchen, a light-filled screened porch, and a fenced backyard and full basement. Warm wood-paneled walls throughout create a cozy cabin-like atmosphere, making it the perfect place to relax and enjoy nature year-round. Includes an Impressive detached 50 X 30 ft outbuilding, complete with a 2-stall garage, a spacious workshop with high ceilings, and a dedicated bow range room, providing endless possibilities for hobbies, recreation, storage, or workspace. Located on the recently renovated and paved Old US-31, this property offers the ideal balance of seclusion and convenience. This is a Manufactured home with a certification of affixture from 2019, house to be sold as is. Make it your home.
Contact an agent
Home facts
- Year built:1987
- Listing ID #:71026027753
- Added:69 day(s) ago
- Updated:August 16, 2026 at 08:50 AM
Rooms and interior
- Bedrooms:2
- Total bathrooms:2
- Full bathrooms:2
- Rooms Total:8
- Flooring:Laminate, Vinyl, Wood
- Basement Description:Full
- Living area:1,125 sq. ft.
Heating and cooling
- Cooling:Central Air
- Heating:Forced Air, Natural Gas
Structure and exterior
- Roof:Aluminum, Composition
- Year built:1987
- Building area:1,125 sq. ft.
- Lot area:5.1 Acres
- Lot Features:Easement, Level, Wooded
- Architectural Style:Ranch
- Construction Materials:Aluminum Siding, Vinyl Siding
- Exterior Features:Deck, Garden
- Foundation Description:Basement
Utilities
- Water:Well
- Sewer:Septic Tank, Storm Drain
Finances and disclosures
- Price:$240,000
- Price per sq. ft.:$106.67
- Tax amount:$2,702
Features and amenities
- Appliances:Dishwasher, Dryer, Range, Refrigerator, Washer
- Laundry features:Gas Dryer Hookup, In Kitchen, Laundry Closet, Laundry Room, Main Level, Washer Hookup
Parking
- Parking description:Detached, Garage Door Opener, Garage Faces Front, Gravel, Shared Driveway, Unpaved
- Garage spaces:2

New listings near 11151 US Highway 31
- New
 $69,900Active2 beds 1 baths840 sq. ft.
4477 W Skeels Road, Montague, MI 49437
MLS# 26043005Listed by: FIVE STAR REAL ESTATE WHITEHALL - New
 $660,000Active4 beds 3 baths2,485 sq. ft.
7211 Mcfall Circle, Montague, MI 49437
MLS# 26042922Listed by: GREENRIDGE REALTY WHITE LAKE - New
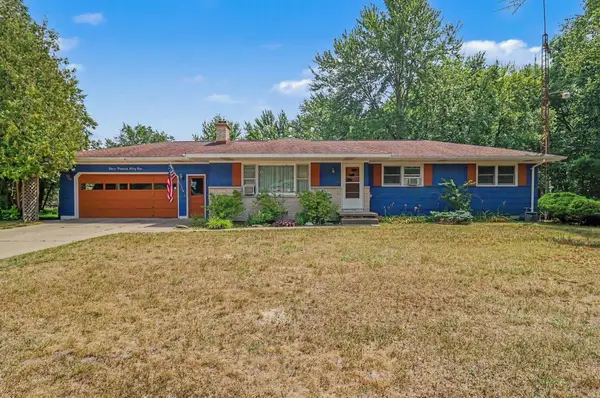 $359,000Active3 beds 2 baths2,172 sq. ft.
351 E Fruitvale Road, Montague, MI 49437
MLS# 67026042007Listed by: GREENRIDGE REALTY LUDINGTON 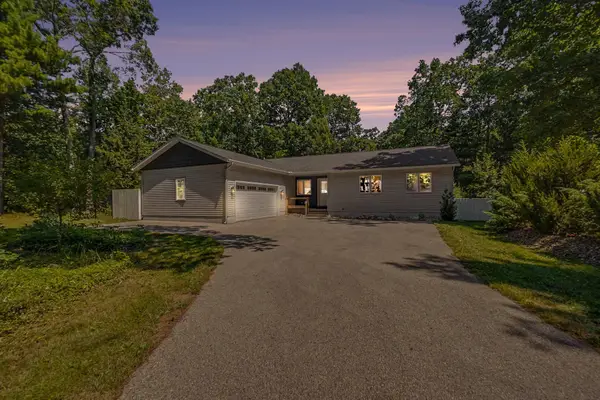 $429,000Active3 beds 2 baths1,450 sq. ft.
8270 Sheridan Street, Montague, MI 49437
MLS# 26040431Listed by: COLDWELL BANKER SCHMIDT FREMONT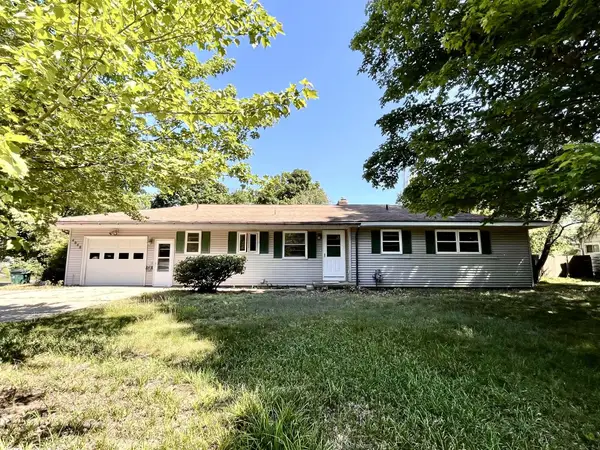 $225,000Active3 beds 2 baths2,326 sq. ft.
4848 Whitney Street, Montague, MI 49437
MLS# 26039212Listed by: FIVE STAR REAL ESTATE WHITEHALL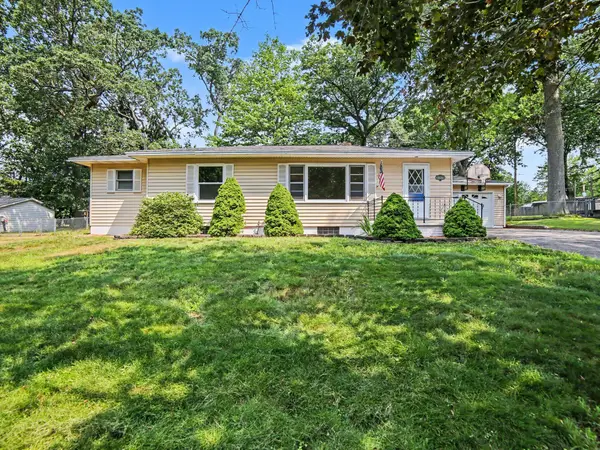 $279,900Active3 beds 3 baths1,534 sq. ft.
5120 Ripley Street, Montague, MI 49437
MLS# 26038965Listed by: FIVE STAR REAL ESTATE - N MUSK $30,000Active0.2 Acres
VL Wilcox Street, Montague, MI 49437
MLS# 26037998Listed by: FIVE STAR REAL ESTATE WHITEHALL $375,000Pending3 beds 2 baths1,600 sq. ft.
3030 W Webster Road, Montague, MI 49437
MLS# 26037231Listed by: FIVE STAR REAL ESTATE WHITEHALL $290,000Pending4 beds 2 baths1,910 sq. ft.
5133 Osmun Street, Montague, MI 49437
MLS# 26037133Listed by: GREENRIDGE REALTY WHITE LAKE $174,900Pending3 beds 1 baths1,433 sq. ft.
6411 W Cleveland Road, Montague, MI 49437
MLS# 26036801Listed by: COLDWELL BANKER WOODLAND SCHMIDT WHITEHALL


Protect your home and budget from life's surprises with an Assurant Home Warranty, backed by a partner that supports you through every step of homeownership. Explore Plans.
© 2023 - 2026 ERA Franchise Systems LLC. All rights reserved. ERA Franchise Systems LLC fully supports the principles of the Fair Housing Act and the Equal Opportunity Act. ERA, ERA Real Estate powered, and their respective logos are registered service marks of ERA Franchise Systems LLC. Each office is independently owned and operated.