
5133 Osmun Street, Montague, MI 49437
Local realty services provided by:ERA Greater North Properties
5133 Osmun Street,Montague, MI 49437
$283,250
- 4 Beds
- 2 Baths
- - sq. ft.
- Single family
- Sold
Listed by: mary siemer, laurel jean zwit
Office: greenridge realty white lake
MLS#:26037133
Source:MI_MICHRIC
Sorry, we are unable to map this address
Price summary
- Price:$283,250
About this home
Welcome to this beautifully appointed and turn-key 4 bedroom, 2 bath Cape Cod in the heart of Montague! Step inside to find a bright charming and thoughtfully decorated interior where everything has been updated since 2018! The home flows comfortably with warm, inviting spaces for perfect everyday living. Living room, dining room, kitchen, 2 bedrooms and full bath on the main floor. 2 more bedrooms, bath and a cute tiny room upstairs. Family room with gas log fireplace and office are downstairs. Outside, enjoy a private back yard with patio, hot tub, really cool fire pit and gardens. Ideal for entertaining or relaxing! The 2 storage sheds, both resting on concrete pads, add charm and convenient storage space. This move-in ready home offers comfort, updates and location. Truly a must see!
Contact an agent
Home facts
- Year built:1950
- Subdivision & Development:Montague City Staples Add
- Listing ID #:26037133
- Added:48 day(s) ago
- Updated:September 07, 2026 at 07:27 AM
Rooms and interior
- Bedrooms:4
- Total bathrooms:2
- Full bathrooms:2
- Rooms Total:9
- Kitchen Description:Dishwasher, Microwave, Oven, Range, Refrigerator
- Basement:Yes
Heating and cooling
- Heating:Forced Air
- Central air:Yes
Structure and exterior
- Year built:1950
Utilities
- Water:Public
Finances and disclosures
- Price:$283,250
- Tax amount:$2,554 (2026)
Features and amenities
- Laundry features:Washer
New listings near 5133 Osmun Street
- New
 $660,000Active4 beds 3 baths1,607 sq. ft.
11404 Lorenson Road Unit: + 10 acres, Montague, MI 49437
MLS# 71026047215Listed by: CORE REALTY PARTNERS LLC
- New
 $560,000Active4 beds 3 baths1,607 sq. ft.
11404 Lorenson Road, Montague, MI 49437
MLS# 71026046943Listed by: CORE REALTY PARTNERS LLC - New
 $899,900Active4 beds 3 baths4,006 sq. ft.
8567 Chuckanut Drive, Montague, MI 49437
MLS# 71026045848Listed by: RE/MAX LAKESHORE - New
 $499,000Active50 Acres
VL S 56th Avenue, Montague, MI 49437
MLS# 26045586Listed by: COLDWELL BANKER WOODLAND SCHMIDT WHITEHALL - New
 $549,000Active3 beds 2 baths2,704 sq. ft.
7565 S 56th Avenue, Montague, MI 49437
MLS# 26045590Listed by: COLDWELL BANKER WOODLAND SCHMIDT WHITEHALL  $135,000Active2 beds 2 baths1,164 sq. ft.
9455 E Lane Drive, Montague, MI 49437
MLS# 26044893Listed by: COLDWELL BANKER WOODLAND SCHMIDT WHITEHALL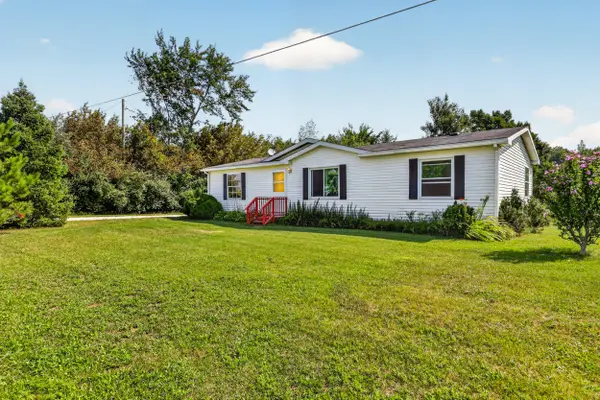 $175,000Pending3 beds 2 baths1,248 sq. ft.
9390 Dicey Street, Montague, MI 49437
MLS# 26044653Listed by: FIVE STAR REAL ESTATE WHITEHALL $69,500Pending2 beds 1 baths840 sq. ft.
4477 W Skeels Road, Montague, MI 49437
MLS# 26043005Listed by: FIVE STAR REAL ESTATE WHITEHALL $660,000Active4 beds 3 baths2,485 sq. ft.
7211 McFall Circle, Montague, MI 49437
MLS# 71026042922Listed by: GREENRIDGE REALTY WHITE LAKE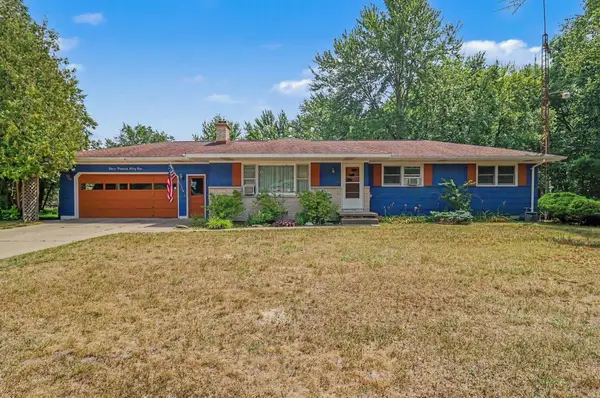 $359,000Active3 beds 2 baths2,172 sq. ft.
351 E Fruitvale Road, Montague, MI 49437
MLS# 67026042007Listed by: GREENRIDGE REALTY LUDINGTON


Protect your home and budget from life's surprises with an Assurant Home Warranty, backed by a partner that supports you through every step of homeownership. Explore Plans.
© 2023 - 2026 ERA Franchise Systems LLC. All rights reserved. ERA Franchise Systems LLC fully supports the principles of the Fair Housing Act and the Equal Opportunity Act. ERA, ERA Real Estate powered, and their respective logos are registered service marks of ERA Franchise Systems LLC. Each office is independently owned and operated.