
602 Fruitvale Road, Montague, MI 49437
Local realty services provided by:ERA Prime Real Estate Group
Listed by: sandi l gentry
Office: re/max lakeshore
MLS#:71026026717
Source:MI_REALCOMP
Price summary
- Price:$584,900
- Price per sq. ft.:$235.85
About this home
Your Woods & Water escape on Brown's Pond is ready for you. This spacious ranch sits on over 2 acres with 310 feet of waterfront, blending outdoor fun with a relaxed, modern vibe. A smooth blacktop driveway brings you into a private setting framed by mature trees, flowering plants, and raised garden beds, giving you a peaceful natural surrounding. Inside, the expansive living area is made for gatherings, with high ceilings, a striking stone gas fireplace fueled by natural gas, and new Andersen sliders that fill the room with light and showcase the views of the woods and water. The heart of the home is the expansive eat-in kitchen, featuring KraftMaid cabinetry, a large butcher block island with its own sink, and an oversized walk-in pantry that keeps everything organized and out of sight. It's the kind of kitchen where everyone ends up hanging out. This home is loaded with thoughtful updates: fresh paint throughout, full-house Generac generator, new well, complete and a custom woodrailing lining a beautiful deck that overlooks Brown's Pond, an ideal setting for fishing, paddling, or simply relaxing by the water. Miles of walking and biking trails surround the area, and the White River is close by, giving you even more options to get out and explore. The huge two-story garage is a standout bonus, doubling as an apartment/carriage house with its own well, septic, bath, furnace, and full basement. It's perfect for guests, rental income, or a separate workspace or creative studio. If you're looking for a place where woods, water, and easygoing comfort all come together, this property delivers. Call today to schedule your private showing!...
Contact an agent
Home facts
- Year built:1997
- Listing ID #:71026026717
- Added:74 day(s) ago
- Updated:August 16, 2026 at 08:50 AM
Rooms and interior
- Bedrooms:3
- Total bathrooms:2
- Full bathrooms:2
- Rooms Total:8
- Flooring:Ceramic Tile
- Bathrooms Description:Jetted Tub
- Kitchen Description:Pantry
- Living area:2,480 sq. ft.
Heating and cooling
- Cooling:Ceiling Fans, Wall Units
- Heating:Baseboard, Electric, Forced Air, Propane
Structure and exterior
- Roof:Composition
- Year built:1997
- Building area:2,480 sq. ft.
- Lot area:2.64 Acres
- Lot Features:Decorative Pond, Landscaped Ground Cover, Level, Sprinklers, Wooded
- Architectural Style:Ranch
- Construction Materials:Wood Siding
- Exterior Features:Deck, Garden, Gazebo, Porch
- Foundation Description:Crawl Space
Utilities
- Water:Well
- Sewer:Septic Tank
Finances and disclosures
- Price:$584,900
- Price per sq. ft.:$235.85
- Tax amount:$5,840
Features and amenities
- Appliances:Built-In Electric Oven, Dishwasher, Disposal, Double Oven, Dryer, Microwave, Range, Refrigerator, Washer
- Laundry features:Laundry Room, Main Level
- Amenities:Pantry
Parking
- Parking description:Asphalt, Concrete, Detached, Garage Door Opener, Paved
- Garage spaces:2

New listings near 602 Fruitvale Road
- New
 $69,900Active2 beds 1 baths840 sq. ft.
4477 W Skeels Road, Montague, MI 49437
MLS# 26043005Listed by: FIVE STAR REAL ESTATE WHITEHALL - New
 $660,000Active4 beds 3 baths2,485 sq. ft.
7211 Mcfall Circle, Montague, MI 49437
MLS# 26042922Listed by: GREENRIDGE REALTY WHITE LAKE - New
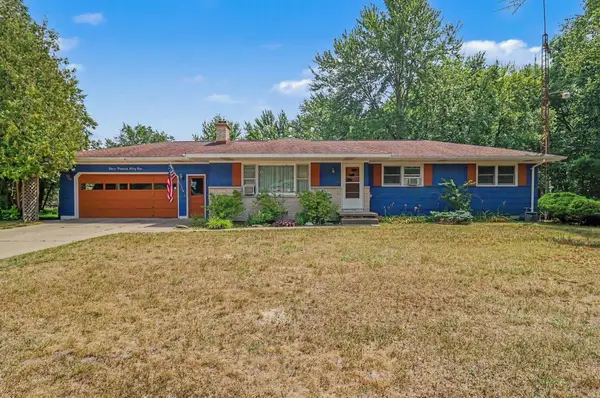 $359,000Active3 beds 2 baths2,172 sq. ft.
351 E Fruitvale Road, Montague, MI 49437
MLS# 67026042007Listed by: GREENRIDGE REALTY LUDINGTON 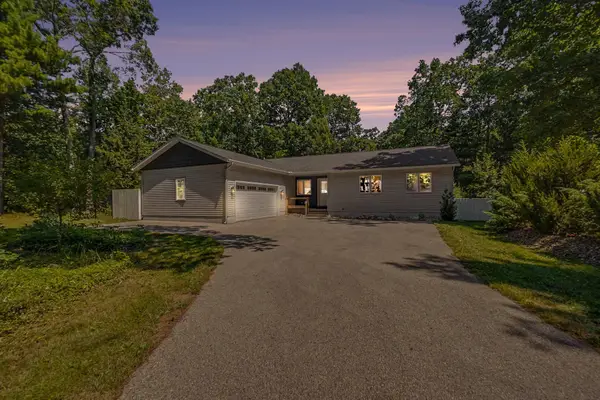 $429,000Active3 beds 2 baths1,450 sq. ft.
8270 Sheridan Street, Montague, MI 49437
MLS# 26040431Listed by: COLDWELL BANKER SCHMIDT FREMONT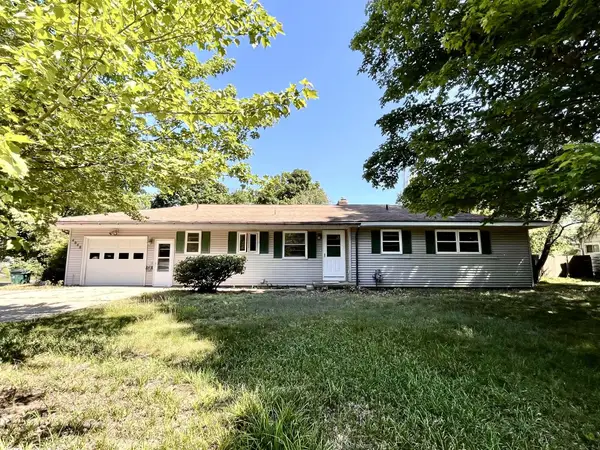 $225,000Active3 beds 2 baths2,326 sq. ft.
4848 Whitney Street, Montague, MI 49437
MLS# 26039212Listed by: FIVE STAR REAL ESTATE WHITEHALL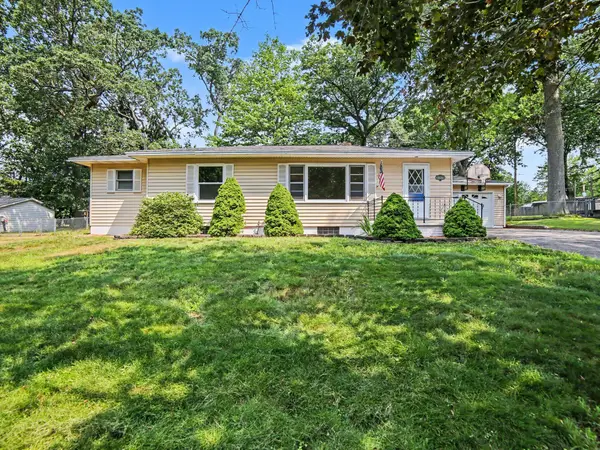 $279,900Active3 beds 3 baths1,534 sq. ft.
5120 Ripley Street, Montague, MI 49437
MLS# 26038965Listed by: FIVE STAR REAL ESTATE - N MUSK $30,000Active0.2 Acres
VL Wilcox Street, Montague, MI 49437
MLS# 26037998Listed by: FIVE STAR REAL ESTATE WHITEHALL $375,000Pending3 beds 2 baths1,600 sq. ft.
3030 W Webster Road, Montague, MI 49437
MLS# 26037231Listed by: FIVE STAR REAL ESTATE WHITEHALL $290,000Pending4 beds 2 baths1,910 sq. ft.
5133 Osmun Street, Montague, MI 49437
MLS# 26037133Listed by: GREENRIDGE REALTY WHITE LAKE $174,900Pending3 beds 1 baths1,433 sq. ft.
6411 W Cleveland Road, Montague, MI 49437
MLS# 26036801Listed by: COLDWELL BANKER WOODLAND SCHMIDT WHITEHALL


Protect your home and budget from life's surprises with an Assurant Home Warranty, backed by a partner that supports you through every step of homeownership. Explore Plans.
© 2023 - 2026 ERA Franchise Systems LLC. All rights reserved. ERA Franchise Systems LLC fully supports the principles of the Fair Housing Act and the Equal Opportunity Act. ERA, ERA Real Estate powered, and their respective logos are registered service marks of ERA Franchise Systems LLC. Each office is independently owned and operated.