
9447 McKinley RD, Montrose, MI 48457
Local realty services provided by:ERA Prime Real Estate Group
9447 McKinley RD,Montrose, MI 48457
$199,999
- 3 Beds
- 2 Baths
- 2,052 sq. ft.
- Single family
- Active
Listed by: kristen steelman, ryan scully
Office: tremaine real estate
MLS#:20261083307
Source:MI_REALCOMP
Price summary
- Price:$199,999
- Price per sq. ft.:$97.47
About this home
Over 4 ACRES, more than 200 feet of RIVER FRONTAGE, and a HUGE BARN, it’s easy to see why this home hasn’t been offered for sale in over 50 years. Properties like this are hard to find, and this one offers a setting you really have to experience.
With over 2,000 available finished sqft, this RANCH features 3 bedrooms, 1.5 bathrooms, a sunroom, tall ceilings throughout the main level, and an attached 2-car garage. Situated well off the road at the end of a LONG DRIVEWAY, this property offers privacy, mature trees, abundant wildlife, and plenty of room to enjoy the outdoors.
The primary bedroom, living room, and dining room each feature sliding glass doors that open onto the LARGE BALCONY spanning the entire back of the home. It’s the perfect place to take in the views and watch the wildlife. The full WALKOUT BASEMENT features another living room and three additional sliding glass doors leading directly to the backyard.
Outside, the beautiful acreage stretches all the way down to over 200 feet of RIVER FRONTAGE. A HUGE DETACHED BARN provides plenty of room for vehicles, equipment, recreational toys, and more. The home also includes a Generac WHOLE-HOUSE GENERATOR that was recently serviced and is ready for winter. You’ll also enjoy the Montrose Twp taxes!
The home is ready for someone to bring their own vision and personal style. With the acreage, river frontage, unique layout, and incredible setting, there is tremendous potential to make this property your own!
If you’ve been looking for an AFFORDABLE property that offers privacy, space, waterfrontage, and room to make it your own, this one is worth a look!!...
Contact an agent
Home facts
- Year built:1973
- Listing ID #:20261083307
- Added:1 day(s) ago
- Updated:October 23, 2026 at 03:05 AM
Rooms and interior
- Bedrooms:3
- Total bathrooms:2
- Full bathrooms:1
- Half bathrooms:1
- Rooms Total:9
- Basement Description:Finished, Full
- Living area:2,052 sq. ft.
Heating and cooling
- Cooling:Ceiling Fans, Central Air
- Heating:Forced Air, Natural Gas
Structure and exterior
- Roof:Asphalt
- Year built:1973
- Building area:2,052 sq. ft.
- Lot area:4.23 Acres
- Architectural Style:Ranch
- Construction Materials:Vinyl Siding
- Exterior Features:Balcony, Deck, Enclosed, Spa/Hot-tub
- Foundation Description:Basement, Poured
- Levels:One
Utilities
- Water:Well
- Sewer:Septic Tank
Finances and disclosures
- Price:$199,999
- Price per sq. ft.:$97.47
- Tax amount:$3,249
Features and amenities
- Appliances:Dishwasher, Free Standing Electric Range, Free Standing Refrigerator, Microwave, Water Softener Owned
Parking
- Parking description:Attached, Detached, Four Car Garage, Two Car Garage
- Garage spaces:6

New listings near 9447 McKinley RD
- New
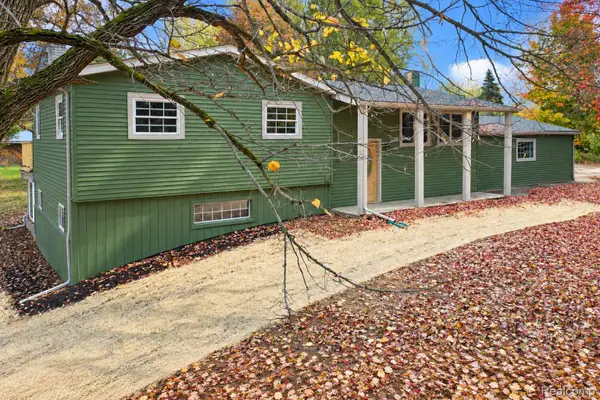 $439,900Active4 beds 4 baths3,700 sq. ft.
10378 McKinley RD, Montrose, MI 48457
MLS# 20261084369Listed by: ERIC STAMM TEAM REAL ESTATE 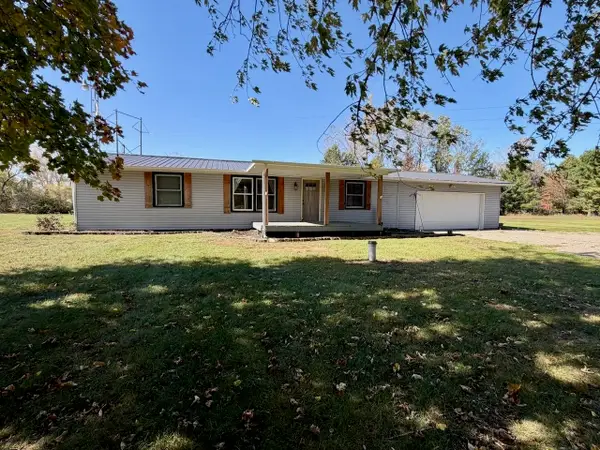 $199,900Pending3 beds 2 baths1,272 sq. ft.
14075 Sheridan RD, Montrose, MI 48457
MLS# 5050224844Listed by: REMAX TRI COUNTY- New
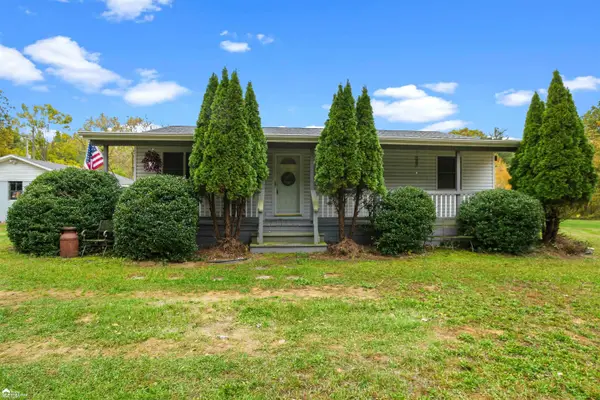 $220,900Active3 beds 1 baths1,335 sq. ft.
8293 Dodge RD, Montrose, MI 48457
MLS# 5050224715Listed by: ERA PRIME REAL ESTATE GROUP 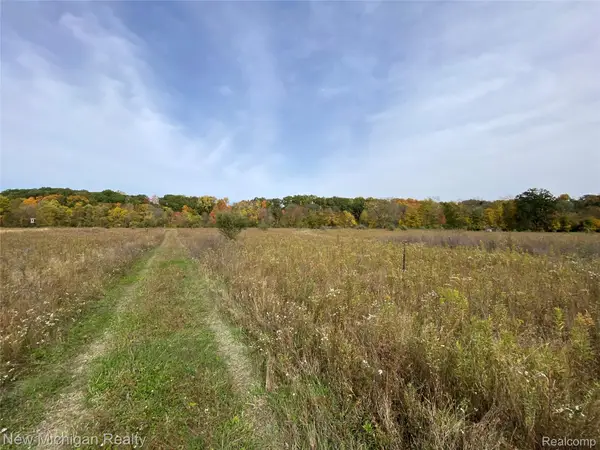 $100,000Active6.88 Acres
9392 Dodge RD, Montrose, MI 48457
MLS# 20261082258Listed by: NEW MICHIGAN REALTY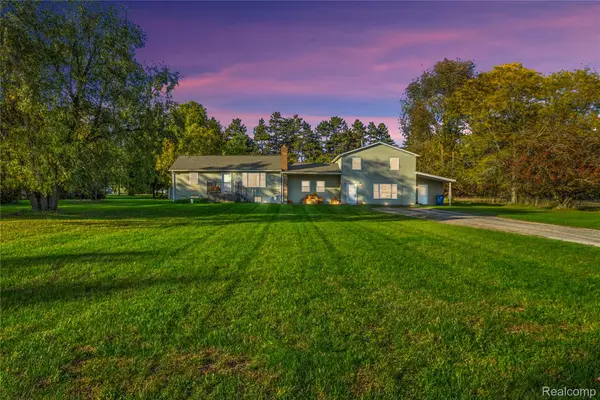 $224,900Pending4 beds 3 baths2,596 sq. ft.
9448 Mcafee Road, Montrose, MI 48457
MLS# 20261079058Listed by: REAL ESTATE FOR A CAUSE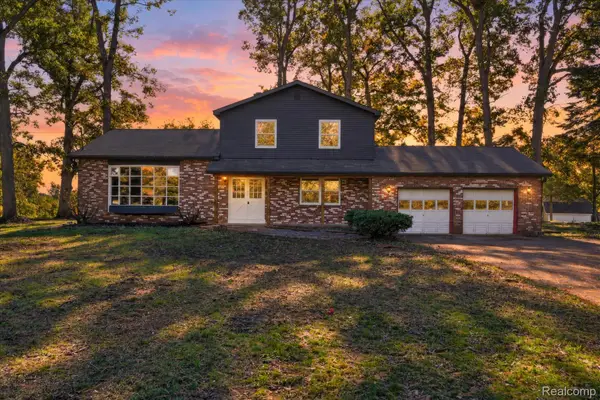 $289,000Active4 beds 2 baths2,036 sq. ft.
13323 S Seymour RD, Montrose, MI 48457
MLS# 20261080532Listed by: THE SEDLARIK GROUP REALTY LLC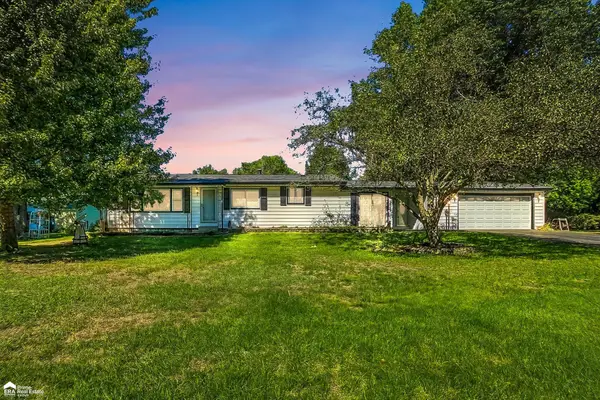 $249,900Pending4 beds 2 baths1,720 sq. ft.
9150 Dodge RD, Montrose, MI 48457
MLS# 5050223269Listed by: ERA PRIME REAL ESTATE GROUP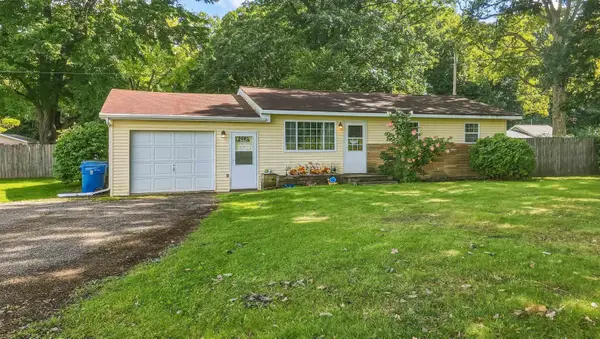 $165,000Pending3 beds 1 baths1,294 sq. ft.
13056 Nichols RD, Montrose, MI 48457
MLS# 5050222647Listed by: REMAX RIGHT CHOICE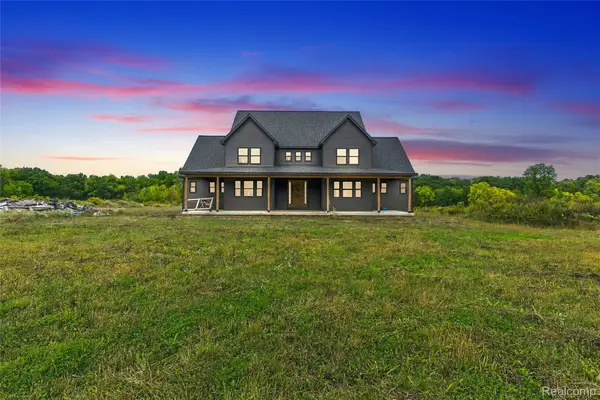 $450,000Pending6 beds 5 baths3,900 sq. ft.
9470 Dodge Road, Montrose, MI 48457
MLS# 20261076143Listed by: REAL ESTATE FOR A CAUSE


Protect your home and budget from life's surprises with an Assurant Home Warranty, backed by a partner that supports you through every step of homeownership. Explore Plans.
© 2023 - 2026 ERA Franchise Systems LLC. All rights reserved. ERA Franchise Systems LLC fully supports the principles of the Fair Housing Act and the Equal Opportunity Act. ERA, ERA Real Estate powered, and their respective logos are registered service marks of ERA Franchise Systems LLC. Each office is independently owned and operated.