
14075 Sheridan RD, Montrose, MI 48457
Local realty services provided by:ERA Prime Real Estate Group
14075 Sheridan RD,Montrose, MI 48457
$199,900
- 3 Beds
- 2 Baths
- 1,272 sq. ft.
- Single family
- Pending
Listed by: howard d ebenhoeh
Office: remax tri county
MLS#:5050224844
Source:MI_REALCOMP
Price summary
- Price:$199,900
- Price per sq. ft.:$157.15
About this home
Welcome to 14075 Sheridan Rd in Maple Grove Township and the award-winning Chesaning School District. This cute 3-bedroom, 1.5-bath home offers almost 1300 square feet of living space on 1.89 beautiful acres. The large living room, dining room, and bonus room at the back of the house provide plenty of space for entertaining family and friends. Outside, the expansive yard offers endless opportunities for kids and pets to run and play, while the circle driveway lined with mature trees provides wonderful shade, privacy, and curb appeal. Need room for your toys, hobbies, or projects? You'll love the attached 2-car garage and the 24x40 insulated pole barn with electricity. The steel roof and vinyl siding were both replaced in 2018, offering peace of mind for years to come. Convenient access to M-13 makes commuting to Saginaw or Flint a breeze, and your road is almost always one of the first to be plowed in the winter. Enjoy the peace and quiet of country living without sacrificing convenience. Nearly 2 acres, Chesaning schools, a fantastic pole barn, and a great location-this property has so much to offer!...
Contact an agent
Home facts
- Year built:1970
- Subdivision & Development:NONE
- Listing ID #:5050224844
- Added:1 day(s) ago
- Updated:October 22, 2026 at 08:31 AM
Rooms and interior
- Bedrooms:3
- Total bathrooms:2
- Full bathrooms:1
- Half bathrooms:1
- Rooms Total:8
- Basement Description:Sump Pump
- Living area:1,272 sq. ft.
Heating and cooling
- Cooling:Ceiling Fans, Central Air
- Heating:Forced Air, Natural Gas
Structure and exterior
- Year built:1970
- Building area:1,272 sq. ft.
- Lot area:1.89 Acres
- Architectural Style:Ranch
- Construction Materials:Vinyl Siding
- Exterior Features:Deck, Porch
- Foundation Description:Crawl Space
- Levels:One
Utilities
- Water:Well
- Sewer:Septic Tank
Finances and disclosures
- Price:$199,900
- Price per sq. ft.:$157.15
- Tax amount:$2,142
Features and amenities
- Appliances:Dishwasher, Dryer, Microwave, Oven, Range, Refrigerator, Washer, Water Softener Owned
- Amenities:High Speed Internet
Parking
- Parking description:Attached, Electricity In Garage, Garage, Side Entrance, Two Car Garage
- Garage spaces:2

New listings near 14075 Sheridan RD
- New
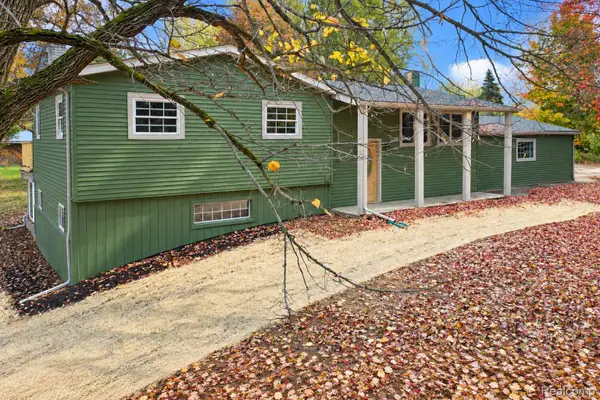 $439,900Active4 beds 4 baths3,700 sq. ft.
10378 McKinley RD, Montrose, MI 48457
MLS# 20261084369Listed by: ERIC STAMM TEAM REAL ESTATE - New
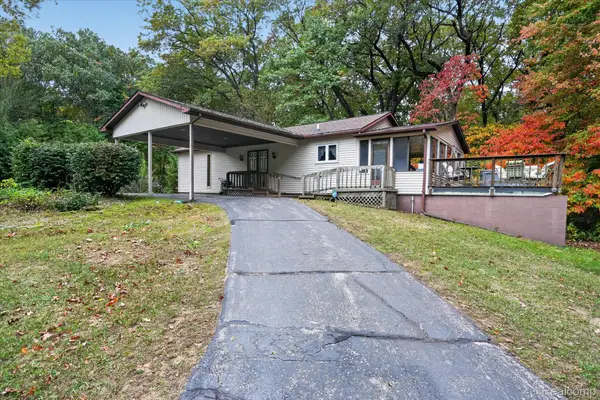 $199,999Active3 beds 2 baths2,052 sq. ft.
9447 McKinley RD, Montrose, MI 48457
MLS# 20261083307Listed by: TREMAINE REAL ESTATE - New
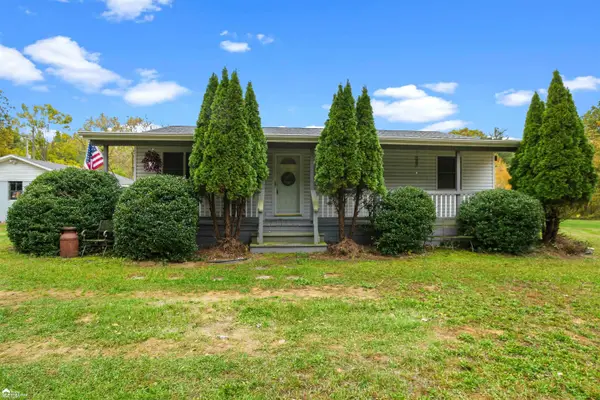 $220,900Active3 beds 1 baths1,335 sq. ft.
8293 Dodge RD, Montrose, MI 48457
MLS# 5050224715Listed by: ERA PRIME REAL ESTATE GROUP 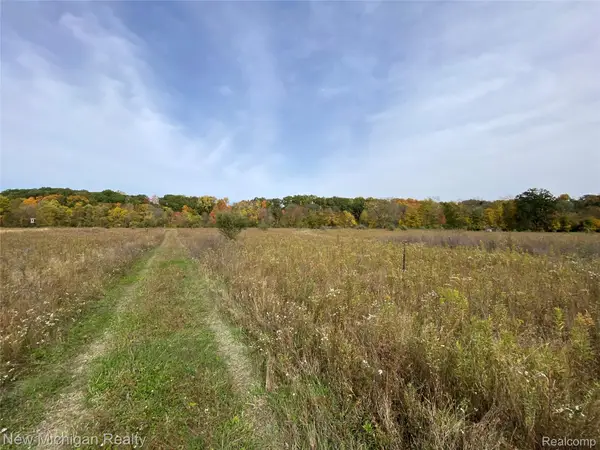 $100,000Active6.88 Acres
9392 Dodge RD, Montrose, MI 48457
MLS# 20261082258Listed by: NEW MICHIGAN REALTY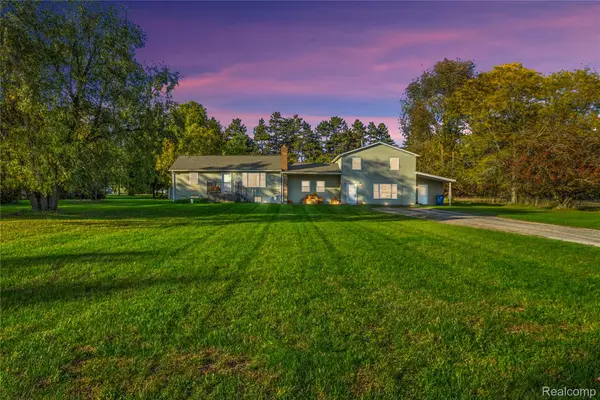 $224,900Pending4 beds 3 baths2,596 sq. ft.
9448 Mcafee Road, Montrose, MI 48457
MLS# 20261079058Listed by: REAL ESTATE FOR A CAUSE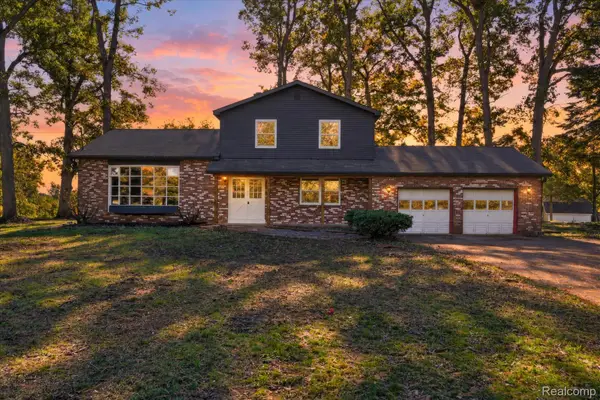 $289,000Active4 beds 2 baths2,036 sq. ft.
13323 S Seymour RD, Montrose, MI 48457
MLS# 20261080532Listed by: THE SEDLARIK GROUP REALTY LLC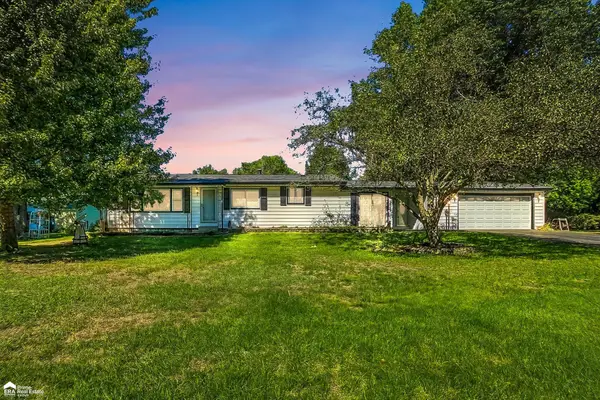 $249,900Pending4 beds 2 baths1,720 sq. ft.
9150 Dodge RD, Montrose, MI 48457
MLS# 5050223269Listed by: ERA PRIME REAL ESTATE GROUP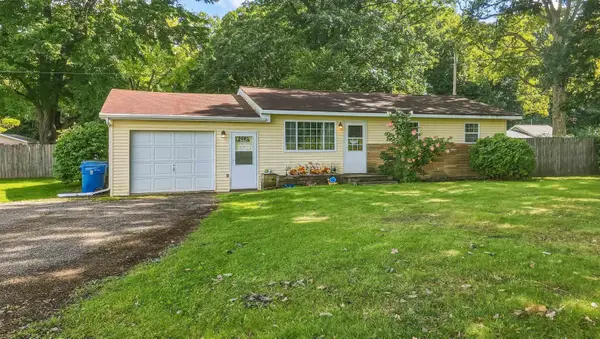 $165,000Pending3 beds 1 baths1,294 sq. ft.
13056 Nichols RD, Montrose, MI 48457
MLS# 5050222647Listed by: REMAX RIGHT CHOICE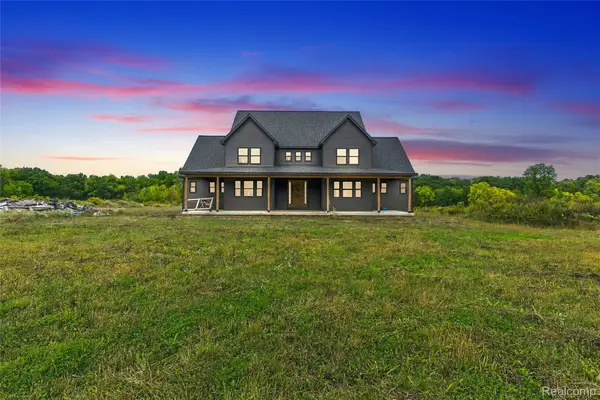 $450,000Pending6 beds 5 baths3,900 sq. ft.
9470 Dodge Road, Montrose, MI 48457
MLS# 20261076143Listed by: REAL ESTATE FOR A CAUSE


Protect your home and budget from life's surprises with an Assurant Home Warranty, backed by a partner that supports you through every step of homeownership. Explore Plans.
© 2023 - 2026 ERA Franchise Systems LLC. All rights reserved. ERA Franchise Systems LLC fully supports the principles of the Fair Housing Act and the Equal Opportunity Act. ERA, ERA Real Estate powered, and their respective logos are registered service marks of ERA Franchise Systems LLC. Each office is independently owned and operated.