
13917 East RD, Montrose, MI 48457
Local realty services provided by:ERA Prime Real Estate Group
13917 East RD,Montrose, MI 48457
$159,900
- 3 Beds
- 2 Baths
- 1,296 sq. ft.
- Single family
- Active
Listed by: lucy w ham
Office: ham group realty
MLS#:5050228018
Source:MI_REALCOMP
Price summary
- Price:$159,900
- Price per sq. ft.:$123.38
About this home
Turnkey ready for your family with a country setting adjoining the woods. Chesaning schools. All new carpet and laminate floors and interior freshly painted. The cathedral ceilings and open expansive floor plan are inviting. Primary suite has private bathroom with walk-in shower. Main floor laundry area. Newer roof (2026), vinyl windows, water heater, flooring and interior paint. Septic pumped 12/25. Country oak kitchen with plenty of dining area, plus stove and refrigerator. Taxes should reduce if homesteaded.
Contact an agent
Home facts
- Year built:2001
- Subdivision & Development:0
- Listing ID #:5050228018
- Added:1 day(s) ago
- Updated:November 20, 2026 at 03:02 AM
Rooms and interior
- Bedrooms:3
- Total bathrooms:2
- Full bathrooms:2
- Rooms Total:7
- Basement Description:Block
- Living area:1,296 sq. ft.
Heating and cooling
- Heating:Forced Air, Propane
Structure and exterior
- Year built:2001
- Building area:1,296 sq. ft.
- Lot area:1.14 Acres
- Lot Features:Wooded
- Architectural Style:Manufactured Deed Unknown, Ranch
- Construction Materials:Vinyl Siding
- Exterior Features:Deck
- Foundation Description:Block, Crawl Space
- Levels:One
Utilities
- Water:Well
- Sewer:Septic Tank
Finances and disclosures
- Price:$159,900
- Price per sq. ft.:$123.38
- Tax amount:$2,167
Features and amenities
- Appliances:Oven, Range, Refrigerator
- Amenities:High Speed Internet

New listings near 13917 East RD
- New
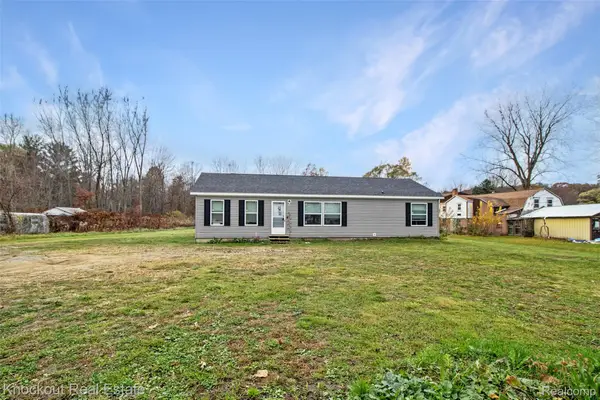 $169,900Active3 beds 2 baths1,326 sq. ft.
12329 Nichols RD, Montrose, MI 48457
MLS# 20261093457Listed by: KNOCKOUT REAL ESTATE - New
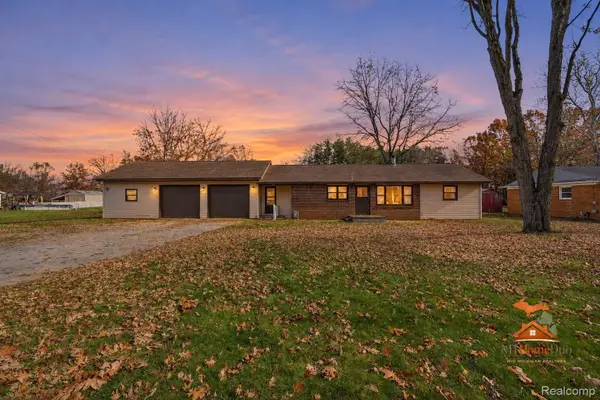 $209,900Active2 beds 1 baths1,320 sq. ft.
12310 Seymour RD, Montrose, MI 48457
MLS# 20261092458Listed by: THE SEDLARIK GROUP REALTY LLC - New
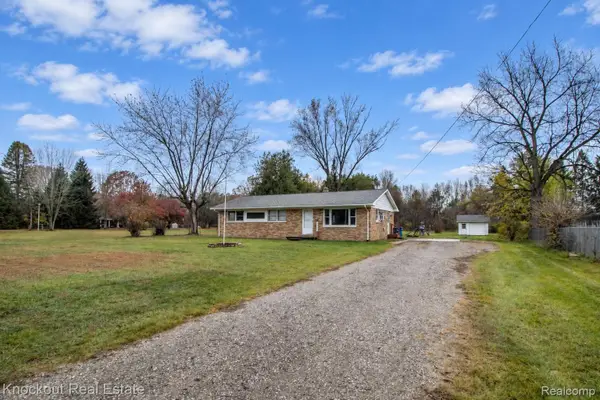 $149,900Active3 beds 1 baths1,296 sq. ft.
10162 Dodge RD, Montrose, MI 48457
MLS# 20261091714Listed by: KNOCKOUT REAL ESTATE - New
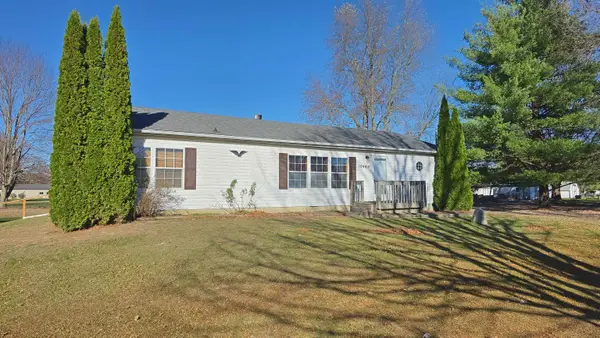 $164,900Active3 beds 2 baths1,456 sq. ft.
10460 Lake RD, Montrose, MI 48457
MLS# 5050227348Listed by: REMAX RIGHT CHOICE 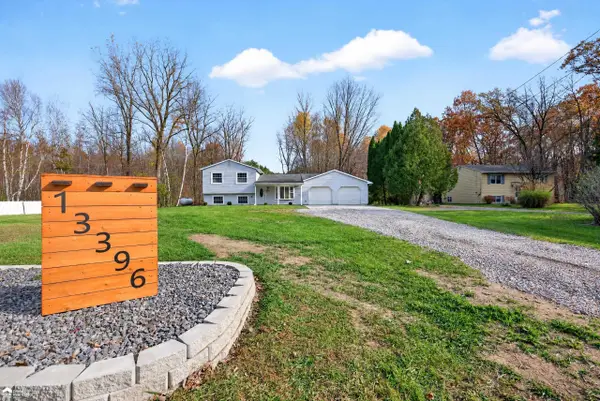 $264,900Active4 beds 2 baths1,416 sq. ft.
13396 Nichols RD, Montrose, MI 48457
MLS# 5050227050Listed by: ERA PRIME REAL ESTATE GROUP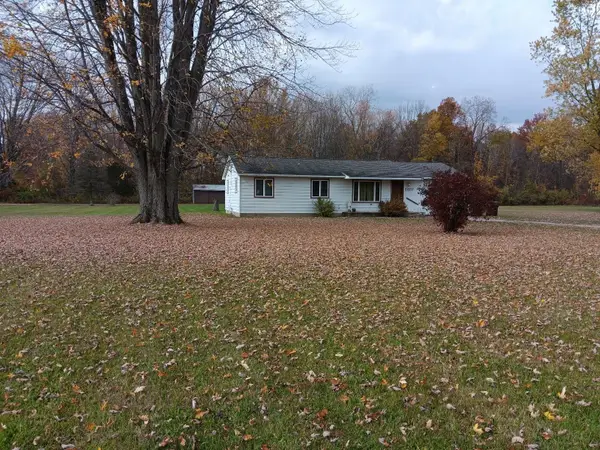 $179,900Active3 beds 2 baths1,428 sq. ft.
11037 Nichols RD, Montrose, MI 48457
MLS# 5050226999Listed by: WHITE OAKS REALTY LLC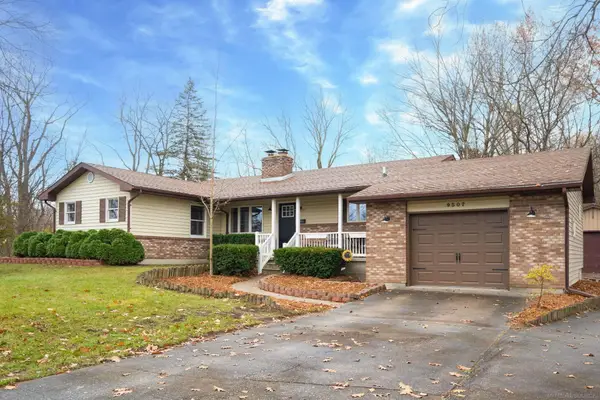 $299,900Active3 beds 3 baths2,432 sq. ft.
9507 Dodge, Montrose, MI 48457
MLS# 58050227007Listed by: HOMEWATERS LLC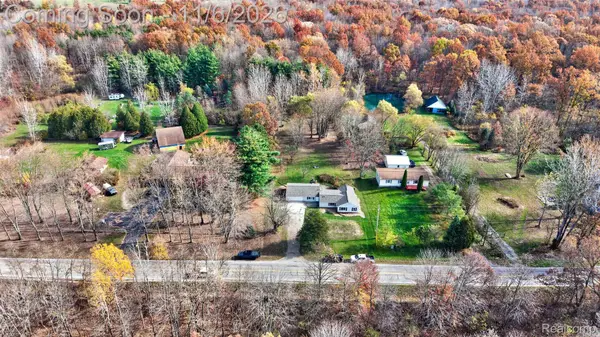 $255,000Active3 beds 1 baths1,428 sq. ft.
10312 N Nichols RD, Montrose, MI 48457
MLS# 20261088872Listed by: REAL ESTATE FOR A CAUSE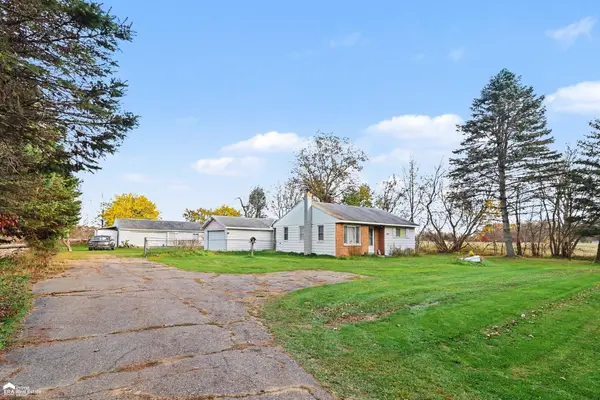 $110,000Pending2 beds 1 baths768 sq. ft.
11404 Mckinley RD, Montrose, MI 48457
MLS# 5050226480Listed by: ERA PRIME REAL ESTATE GROUP


Protect your home and budget from life's surprises with an Assurant Home Warranty, backed by a partner that supports you through every step of homeownership. Explore Plans.
© 2023 - 2026 ERA Franchise Systems LLC. All rights reserved. ERA Franchise Systems LLC fully supports the principles of the Fair Housing Act and the Equal Opportunity Act. ERA, ERA Real Estate powered, and their respective logos are registered service marks of ERA Franchise Systems LLC. Each office is independently owned and operated.