
218 Oak Street, Morenci, MI 49256
Local realty services provided by:ERA Reardon Realty
218 Oak Street,Morenci, MI 49256
$189,900
- 3 Beds
- 1 Baths
- 1,896 sq. ft.
- Single family
- Active
Listed by: bradley frederick
Office: gil henry & associates
MLS#:50223050
Source:MI_LCAR
Price summary
- Price:$189,900
- Price per sq. ft.:$100.16
About this home
Charming 3-bedroom Victorian-era home with the possibility of a 4th bedroom, offering beautiful natural woodwork, classic parlor doors, generously sized rooms, and a gorgeous staircase that showcases the character of this home. Enjoy the inviting covered front porch, fenced-in backyard, and a 2-car detached garage complete with a loft for additional storage or workspace. There is so much character and charm throughout that this is truly a **must-see home! Not a drive-by—come inside and see for yourself what this property has to offer.**
Contact an agent
Home facts
- Year built:1900
- Subdivision & Development:None
- Listing ID #:50223050
- Added:1 day(s) ago
- Updated:September 26, 2026 at 01:13 AM
Rooms and interior
- Bedrooms:3
- Total bathrooms:1
- Full bathrooms:1
- Dining Description:On Main Level
- Kitchen Description:On Main Level
- Basement Description:Brick
- Living area:1,896 sq. ft.
Heating and cooling
- Cooling:Central A/C
- Heating:Forced Air, Natural Gas
Structure and exterior
- Year built:1900
- Building area:1,896 sq. ft.
- Lot area:0.21 Acres
- Architectural Style:Victorian
- Construction Materials:Vinyl Siding
- Levels:1 1/2 Story
Utilities
- Water:Public Water
- Sewer:Public Sanitary
Finances and disclosures
- Price:$189,900
- Price per sq. ft.:$100.16
- Tax amount:$2,920
Parking
- Parking description:Detached Garage
- Garage spaces:2
New listings near 218 Oak Street
- New
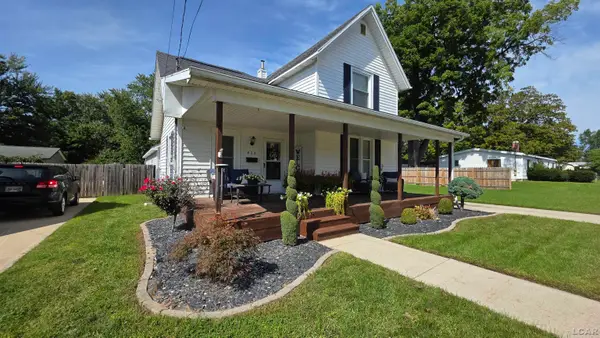 $199,000Active3 beds 2 baths1,275 sq. ft.
823 N Summit Street, Morenci, MI 49256
MLS# 50222668Listed by: GIL HENRY & ASSOCIATES - Open Sat, 1 to 3pmNew
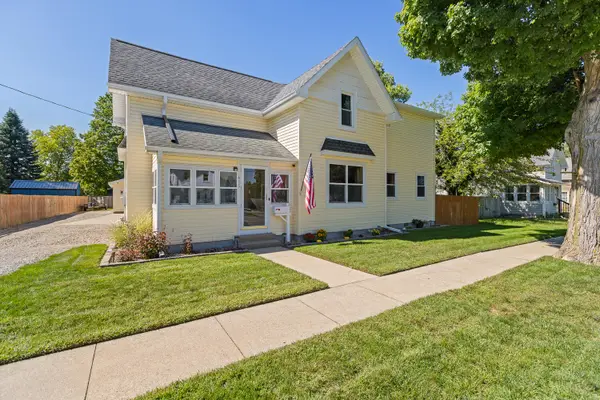 $242,500Active4 beds 2 baths2,395 sq. ft.
415 N East Street, Morenci, MI 49256
MLS# 81026049768Listed by: XSELL REALTY
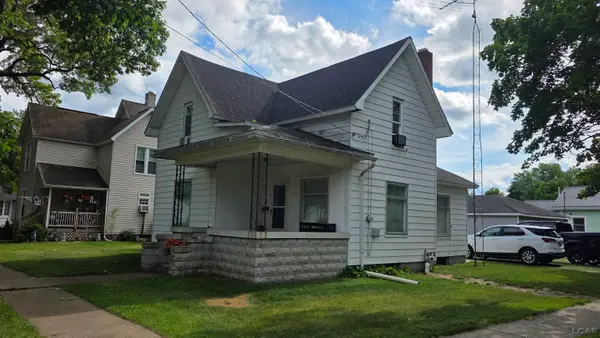 $159,900Active3 beds 1 baths1,270 sq. ft.
325 N East ST, Morenci, MI 49256
MLS# 56050221634Listed by: GIL HENRY & ASSOCIATES- Open Sat, 1 to 3pm
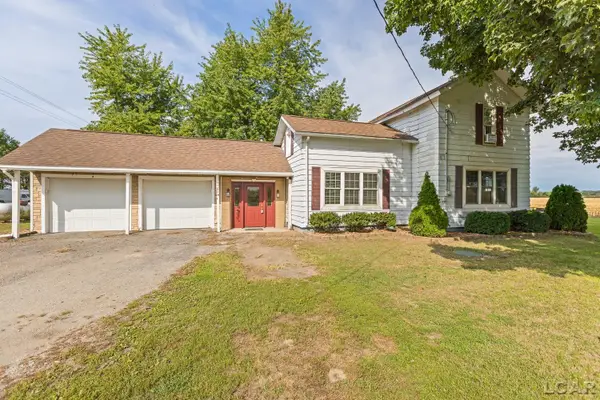 $175,000Active3 beds 1 baths1,352 sq. ft.
8416 Seneca Highway, Morenci, MI 49256
MLS# 50221123Listed by: HOWARD HANNA REAL ESTATE SERVICES-ADRIAN  $179,900Active3 beds 2 baths1,435 sq. ft.
10490 Lime Creek RD, Morenci, MI 49256
MLS# 56050220954Listed by: GOEDERT REAL ESTATE - ADR $49,999Active5.84 Acres
200 Hammontree Drive, Morenci, MI 49256
MLS# 26047224Listed by: PLATLABS, LLC $100,000Active3 beds 2 baths1,510 sq. ft.
130 E Union Street, Morenci, MI 49256
MLS# 81026045693Listed by: XSELL REALTY $145,000Active-- beds -- baths
303 E Locust Street, Morenci, MI 49256
MLS# 81026045147Listed by: CORNERSTONE REAL ESTATE $109,900Active1 beds 1 baths1,014 sq. ft.
302 Orchard, Morenci, MI 49256
MLS# 56050218316Listed by: GIL HENRY & ASSOCIATES


Protect your home and budget from life's surprises with an Assurant Home Warranty, backed by a partner that supports you through every step of homeownership. Explore Plans.
© 2023 - 2026 ERA Franchise Systems LLC. All rights reserved. ERA Franchise Systems LLC fully supports the principles of the Fair Housing Act and the Equal Opportunity Act. ERA, ERA Real Estate powered, and their respective logos are registered service marks of ERA Franchise Systems LLC. Each office is independently owned and operated.