
1700 Hampton Rd RD, Mount Clemens, MI 48043
Local realty services provided by:ERA Prime Real Estate Group
1700 Hampton Rd RD,Mtclemens, MI 48043
$200,000
- 3 Beds
- 1 Baths
- 962 sq. ft.
- Single family
- Active
Listed by: gary papak
Office: keller williams realty lakeside
MLS#:58050219429
Source:MI_REALCOMP
Price summary
- Price:$200,000
- Price per sq. ft.:$207.9
About this home
Welcome to this charming, well-maintained all-brick ranch located in an established Seminole Hts. neighborhood and cared for by one owner, conveniently located to shopping and restaurants & McLaren Hospital, & located directly across from Seminole Academy K-5. 3 Bedrooms, 1 Bath,1/2 Bath Bsmt, Living Rm with Lg Picture Window, Breezeway. Hardwood Flrs under carpeting, Bdrms, Hall & Living Room. Lg Attached Garage and Lg. Covered Front Porch, Rear Patio. Storage is abundant throughout the home, including a large Cedar Closet and additional basement storage. This home features a clean, comfortable layout with plenty of potential to personalize and update to your own taste. Numerous updates and improvements have been completed over the years, including Vinyl Windows, Water Heater, Boiler, Electrical Breaker Box and Whole House Generac Generator. Stove, Refrigerator,2nd Refrigerator Washer & Dryer. New Sidewalks (2020) Sump Pump (2026) Immediate occupancy is available-keys at closing!
Contact an agent
Home facts
- Year built:1954
- Subdivision & Development:SEMINOLE HEIGHTS SUB 3
- Listing ID #:58050219429
- Added:4 day(s) ago
- Updated:August 26, 2026 at 10:15 AM
Rooms and interior
- Bedrooms:3
- Total bathrooms:1
- Full bathrooms:1
- Rooms Total:6
- Flooring:Hardwood
- Kitchen Description:Eat-in Kitchen
- Basement Description:Concrete, Full, Sump Pump, Unfinished
- Living area:962 sq. ft.
Heating and cooling
- Cooling:Ceiling Fans, Wall/Window Units, Whole House Fan
- Heating:Baseboard, Natural Gas, Steam
Structure and exterior
- Year built:1954
- Building area:962 sq. ft.
- Lot area:0.14 Acres
- Architectural Style:Ranch
- Construction Materials:Brick
- Exterior Features:Breezeway, Patio, Porch
- Foundation Description:Basement
- Levels:One
Utilities
- Water:Public
- Sewer:Public Sewer
Finances and disclosures
- Price:$200,000
- Price per sq. ft.:$207.9
- Tax amount:$3,027
Features and amenities
- Appliances:Dryer, Oven, Range, Refrigerator, Washer
Parking
- Parking description:Attached, Electricity In Garage, Garage, On Street, Two Car Garage
- Garage spaces:2

New listings near 1700 Hampton Rd RD
- New
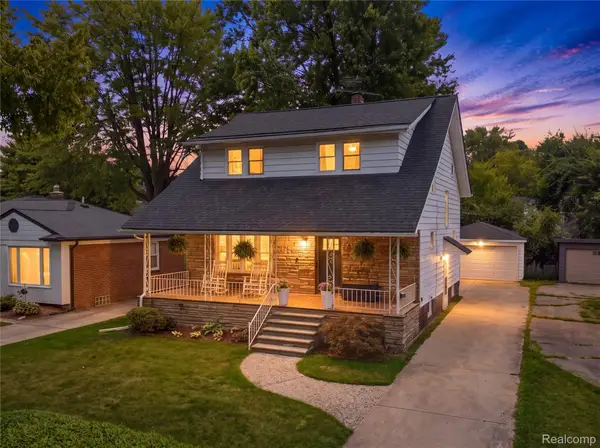 $237,500Active3 beds 1 baths1,470 sq. ft.
665 Harrington Street, MountClemens, MI 48043
MLS# 20261068247Listed by: COMMUNITY CHOICE REALTY INC 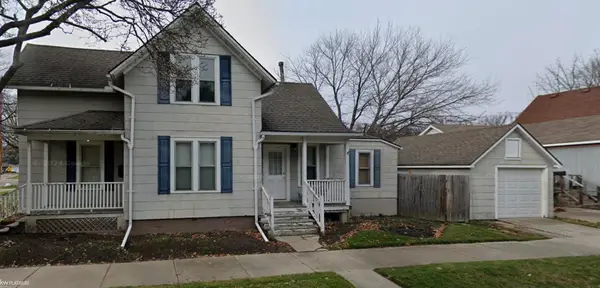 $80,000Pending3 beds 1 baths1,083 sq. ft.
170 Colonial, MtClemens, MI 48043
MLS# 58050219612Listed by: KW PLATINUM- New
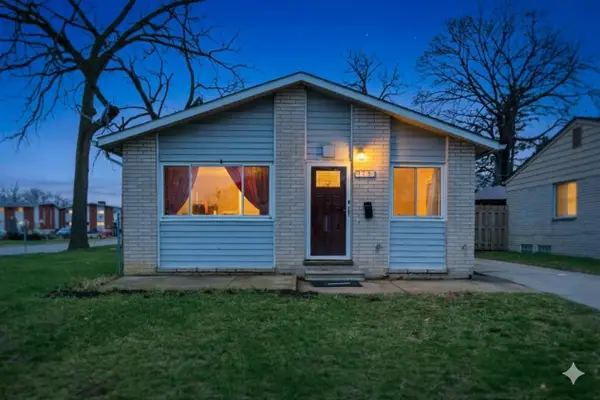 $140,000Active3 beds 1 baths1,200 sq. ft.
170 Beyne Street, MtClemens, MI 48043
MLS# 81026044723Listed by: ELEVATE ESTATES REALTY GROUP - New
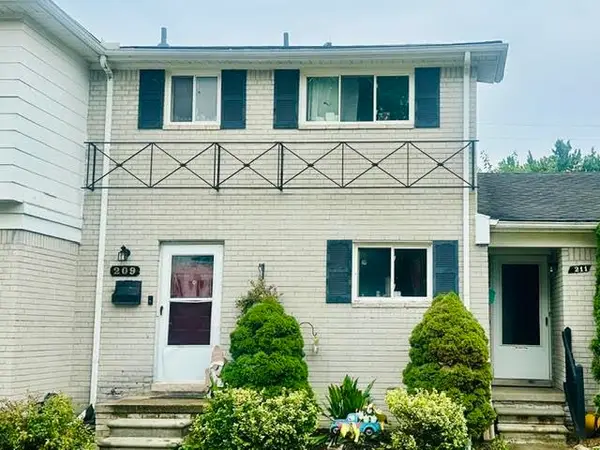 $121,900Active2 beds 2 baths1,020 sq. ft.
209 N Christine, MtClemens, MI 48043
MLS# 58050219579Listed by: BERKSHIRE HATHAWAY HOMESERVICES KEE REALTY NB - New
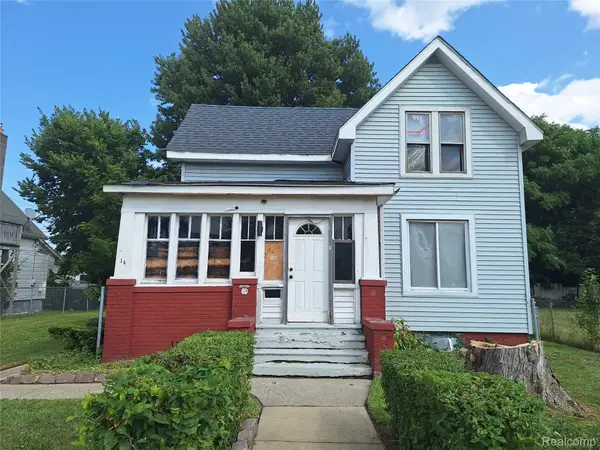 $99,900Active3 beds 1 baths1,108 sq. ft.
38 Northbound Gratiot Avenue, MountClemens, MI 48043
MLS# 20261067447Listed by: 3DX REAL ESTATE LLC TROY - New
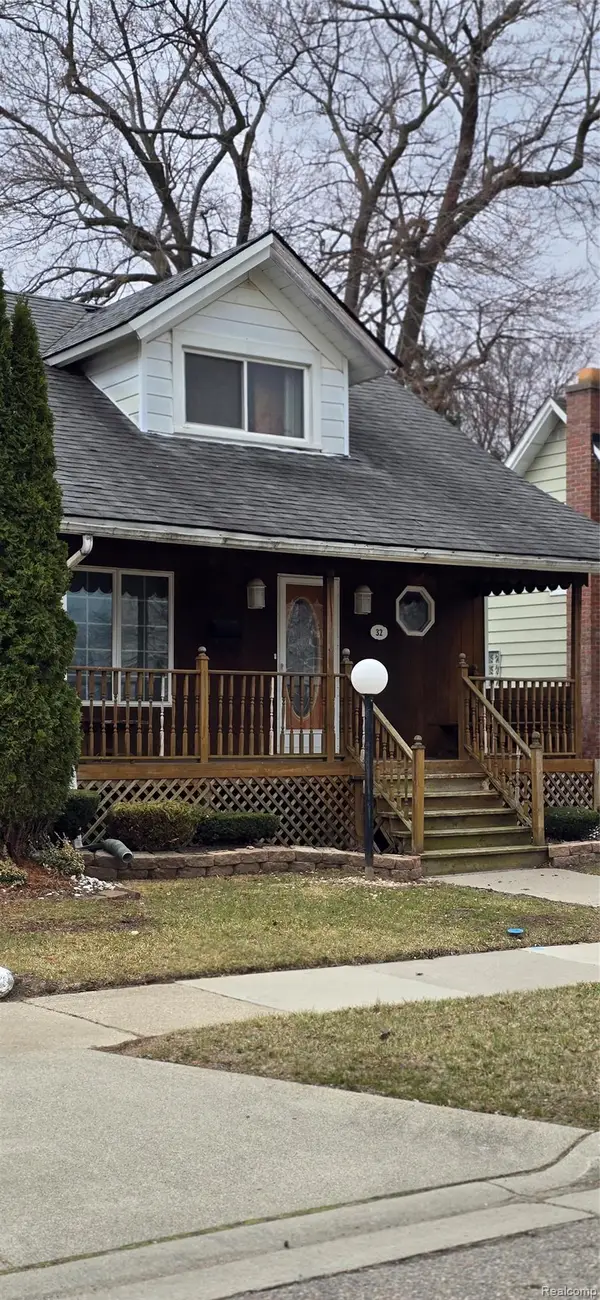 $199,990Active3 beds 3 baths2,275 sq. ft.
32 Gibb, MtClemens, MI 48043
MLS# 20261067222Listed by: HOUSE WANT REALTY - New
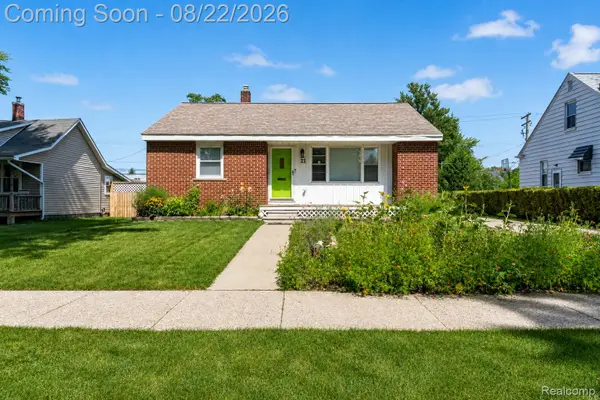 $180,000Active2 beds 2 baths1,100 sq. ft.
21 Eastman Street, MountClemens, MI 48043
MLS# 20261066061Listed by: EXP REALTY THE PERNA TEAM - New
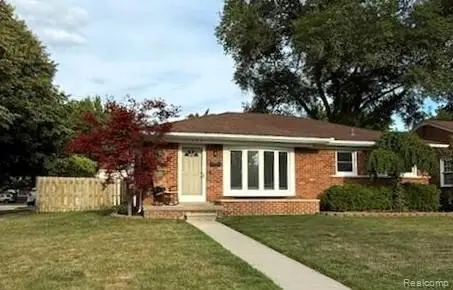 $248,000Active3 beds 2 baths1,924 sq. ft.
1459 Mulberry Street, MountClemens, MI 48043
MLS# 20261065577Listed by: NHL REAL ESTATE 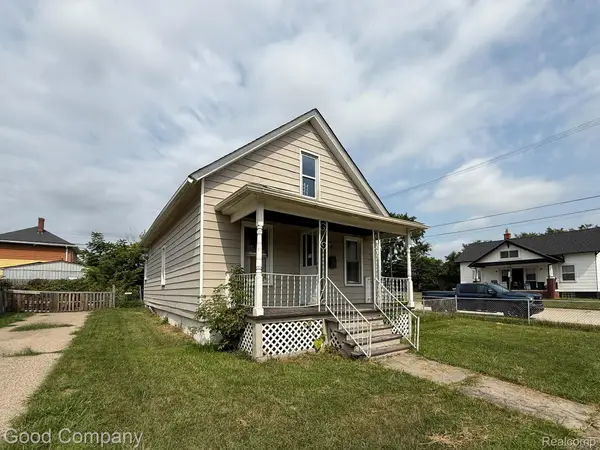 $50,000Pending3 beds 1 baths1,039 sq. ft.
30 Beyne Street, MtClemens, MI 48043
MLS# 20261064743Listed by: GOOD COMPANY


Protect your home and budget from life's surprises with an Assurant Home Warranty, backed by a partner that supports you through every step of homeownership. Explore Plans.
© 2023 - 2026 ERA Franchise Systems LLC. All rights reserved. ERA Franchise Systems LLC fully supports the principles of the Fair Housing Act and the Equal Opportunity Act. ERA, ERA Real Estate powered, and their respective logos are registered service marks of ERA Franchise Systems LLC. Each office is independently owned and operated.