
21 Eastman Street, Mount Clemens, MI 48043
Local realty services provided by:ERA Prime Real Estate Group
21 Eastman Street,Mountclemens, MI 48043
$180,000
- 2 Beds
- 2 Baths
- 1,100 sq. ft.
- Single family
- Active
Listed by: michael perna, julie johnston
Office: exp realty the perna team
MLS#:20261066061
Source:MI_REALCOMP
Price summary
- Price:$180,000
- Price per sq. ft.:$163.64
About this home
Set within walking distance of downtown Mount Clemens and just blocks from the river, this 2-bedroom brick ranch combines single-level living with a full basement, detached garage and a fenced backyard designed for everyday enjoyment. Hardwood flooring adds warmth to the spacious living room and continues into one bedroom, with additional hardwood beneath the carpet in the second bedroom. The kitchen offers generous room for dining and connects to an enclosed three-season room, creating an easy transition from indoor living to the backyard.
Downstairs, the full basement expands the home's functionality with laundry, a half bath, storage and a separate bonus/flex room ideal for hobbies, an office or additional recreational space.
Outside, the fully fenced 50x125 lot offers room to relax, garden or play, complemented by a pergola for outdoor seating and a detached one-car garage. A major 2026 electrical improvement replaced the former fuse system with a new circuit-breaker panel and added an exterior generator connection.
With downtown Mount Clemens events and amenities within walking distance, nearby river access and convenient connections to major roads, this home offers an appealing combination of location, functional space and outdoor versatility....
Contact an agent
Home facts
- Year built:1965
- Subdivision & Development:DON M DICKINSONS OUTLOT 3
- Listing ID #:20261066061
- Added:5 day(s) ago
- Updated:August 26, 2026 at 10:15 AM
Rooms and interior
- Bedrooms:2
- Total bathrooms:2
- Full bathrooms:1
- Half bathrooms:1
- Rooms Total:7
- Basement Description:Full, Unfinished
- Living area:1,100 sq. ft.
Heating and cooling
- Cooling:Central Air
- Heating:Forced Air, Natural Gas
Structure and exterior
- Roof:Asphalt
- Year built:1965
- Building area:1,100 sq. ft.
- Lot area:0.14 Acres
- Architectural Style:Ranch
- Construction Materials:Brick
- Exterior Features:Enclosed, Lighting
- Foundation Description:Basement, Block
- Levels:One
Utilities
- Water:Public
- Sewer:Public Sewer
Finances and disclosures
- Price:$180,000
- Price per sq. ft.:$163.64
- Tax amount:$3,438
Features and amenities
- Appliances:Free Standing Electric Oven, Free Standing Electric Range
- Laundry features:Gas Dryer Hookup, Washer Hookup
- Amenities:High Speed Internet, Programmable Thermostat
Parking
- Parking description:Detached, One Car Garage
- Garage spaces:1

New listings near 21 Eastman Street
- New
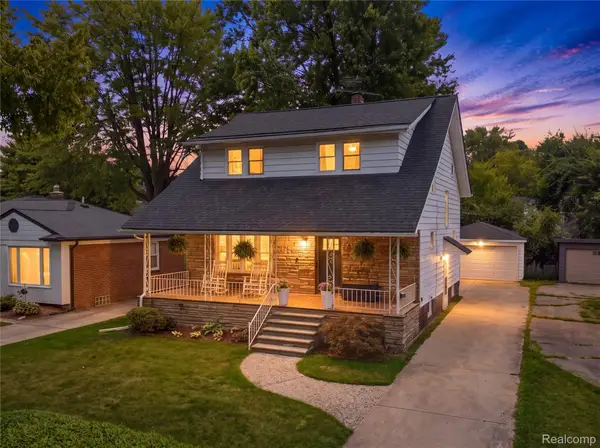 $237,500Active3 beds 1 baths1,470 sq. ft.
665 Harrington Street, MountClemens, MI 48043
MLS# 20261068247Listed by: COMMUNITY CHOICE REALTY INC 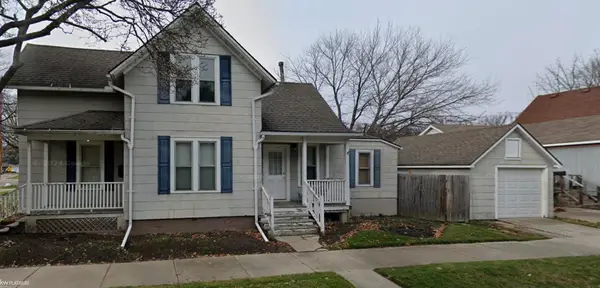 $80,000Pending3 beds 1 baths1,083 sq. ft.
170 Colonial, MtClemens, MI 48043
MLS# 58050219612Listed by: KW PLATINUM- New
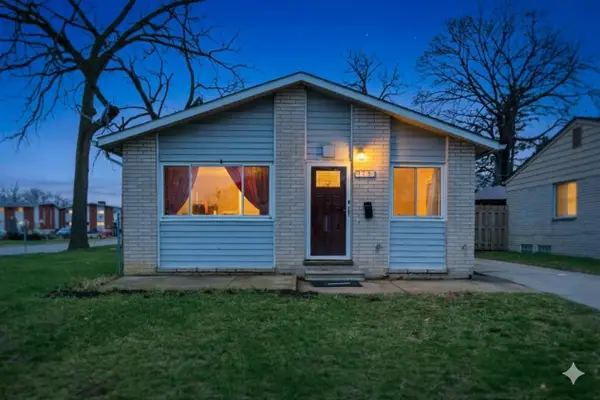 $140,000Active3 beds 1 baths1,200 sq. ft.
170 Beyne Street, MtClemens, MI 48043
MLS# 81026044723Listed by: ELEVATE ESTATES REALTY GROUP - New
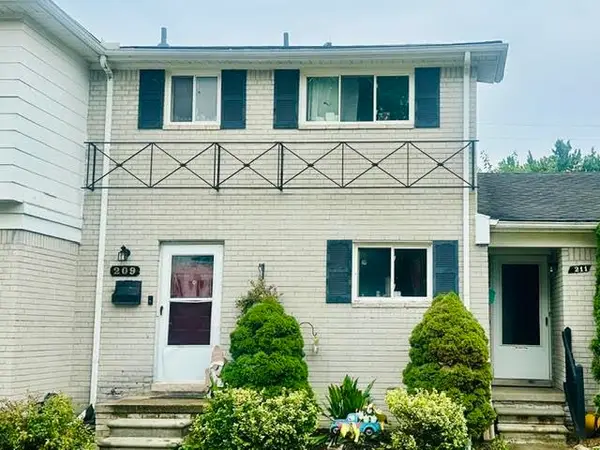 $121,900Active2 beds 2 baths1,020 sq. ft.
209 N Christine, MtClemens, MI 48043
MLS# 58050219579Listed by: BERKSHIRE HATHAWAY HOMESERVICES KEE REALTY NB - New
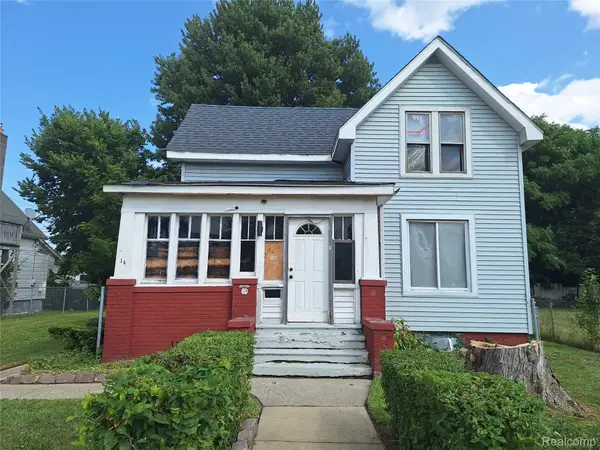 $99,900Active3 beds 1 baths1,108 sq. ft.
38 Northbound Gratiot Avenue, MountClemens, MI 48043
MLS# 20261067447Listed by: 3DX REAL ESTATE LLC TROY - New
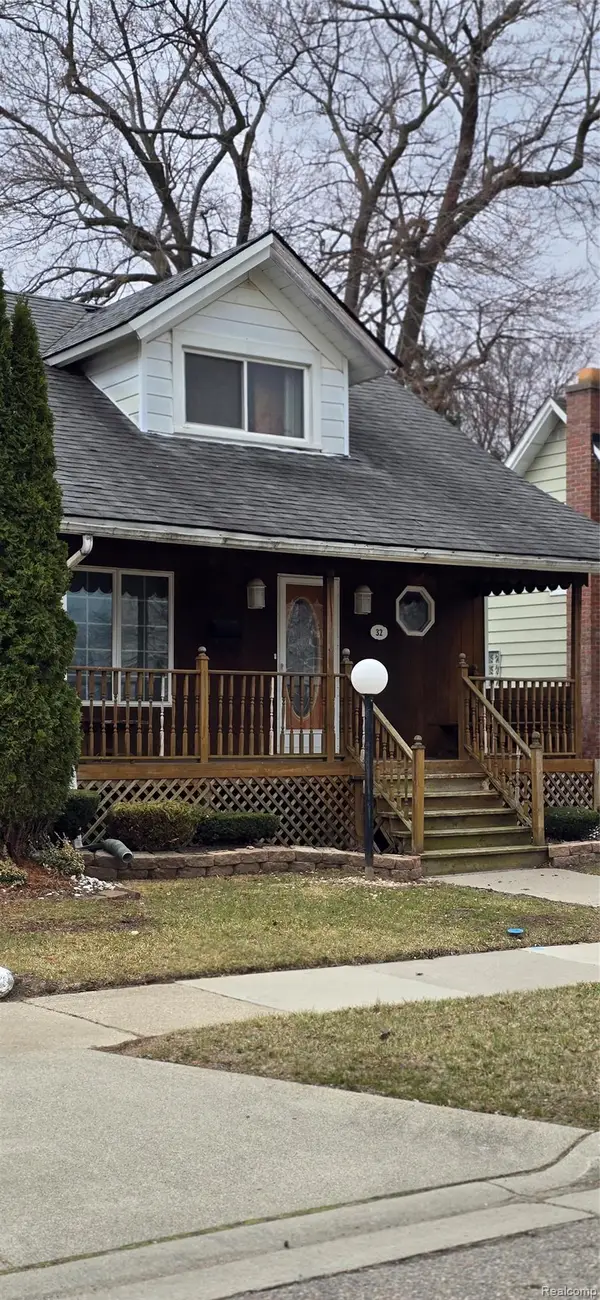 $199,990Active3 beds 3 baths2,275 sq. ft.
32 Gibb, MtClemens, MI 48043
MLS# 20261067222Listed by: HOUSE WANT REALTY - New
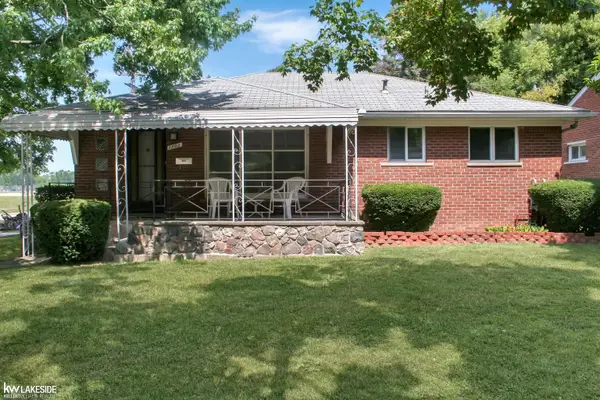 $200,000Active3 beds 1 baths962 sq. ft.
1700 Hampton Rd RD, MtClemens, MI 48043
MLS# 58050219429Listed by: KELLER WILLIAMS REALTY LAKESIDE - New
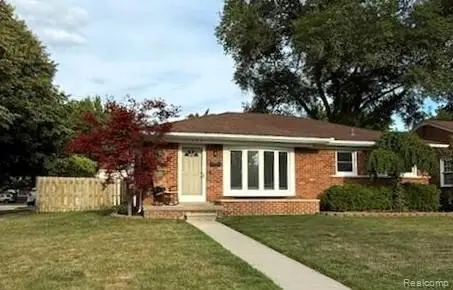 $248,000Active3 beds 2 baths1,924 sq. ft.
1459 Mulberry Street, MountClemens, MI 48043
MLS# 20261065577Listed by: NHL REAL ESTATE  $50,000Pending3 beds 1 baths1,039 sq. ft.
30 Beyne Street, MtClemens, MI 48043
MLS# 20261064743Listed by: GOOD COMPANY


Protect your home and budget from life's surprises with an Assurant Home Warranty, backed by a partner that supports you through every step of homeownership. Explore Plans.
© 2023 - 2026 ERA Franchise Systems LLC. All rights reserved. ERA Franchise Systems LLC fully supports the principles of the Fair Housing Act and the Equal Opportunity Act. ERA, ERA Real Estate powered, and their respective logos are registered service marks of ERA Franchise Systems LLC. Each office is independently owned and operated.