
11614 Temperance Street, Mount Morris, MI 48458
Local realty services provided by:ERA Prime Real Estate Group
11614 Temperance Street,Mtmorris, MI 48458
$118,000
- 2 Beds
- 1 Baths
- 1,490 sq. ft.
- Single family
- Active
Listed by: sarah torres
Office: aaa mcnamara properties inc
MLS#:20261056784
Source:MI_REALCOMP
Price summary
- Price:$118,000
- Price per sq. ft.:$79.19
About this home
Charming 2-bedroom, 1-bath ranch situated on a quiet dead-end street in Mt. Morris. This move-in-ready home offers approximately 800 sq. ft. of living space and features fresh interior paint with recent remodeling in the living room, bathroom and kitchen which provides an updated, inviting feel while maintaining the home's charm.
The partially finished basement offers excellent storage and presents the potential to add an additional bedroom or flex space. Outside, the backyard has been thoughtfully updated to create a more private outdoor living area with a new privacy fence and new deck, making it a great space for relaxing or entertaining.
Conveniently located near schools, shopping, and major roadways, this property is an excellent opportunity for first-time buyers, someone looking to downsize, or investors looking for a well-maintained home with room to grow.
Contact an agent
Home facts
- Year built:1938
- Subdivision & Development:WILLIAM H HARTS ADD
- Listing ID #:20261056784
- Added:52 day(s) ago
- Updated:September 14, 2026 at 10:01 AM
Rooms and interior
- Bedrooms:2
- Total bathrooms:1
- Full bathrooms:1
- Rooms Total:5
- Basement Description:Partially Finished
- Living area:1,490 sq. ft.
Heating and cooling
- Heating:Forced Air, Natural Gas
Structure and exterior
- Year built:1938
- Building area:1,490 sq. ft.
- Lot area:0.1 Acres
- Architectural Style:Ranch
- Construction Materials:Aluminum Siding
- Foundation Description:Basement, Block
- Levels:One
Utilities
- Water:Public
- Sewer:Public Sewer
Finances and disclosures
- Price:$118,000
- Price per sq. ft.:$79.19
- Tax amount:$1,375
Parking
- Parking description:No Garage

New listings near 11614 Temperance Street
- New
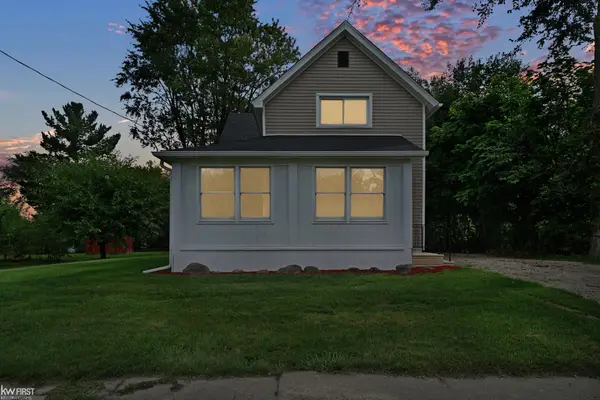 $189,900Active4 beds 2 baths1,700 sq. ft.
11630 Washington AVE, MtMorris, MI 48458
MLS# 5050221230Listed by: KELLER WILLIAMS FIRST - New
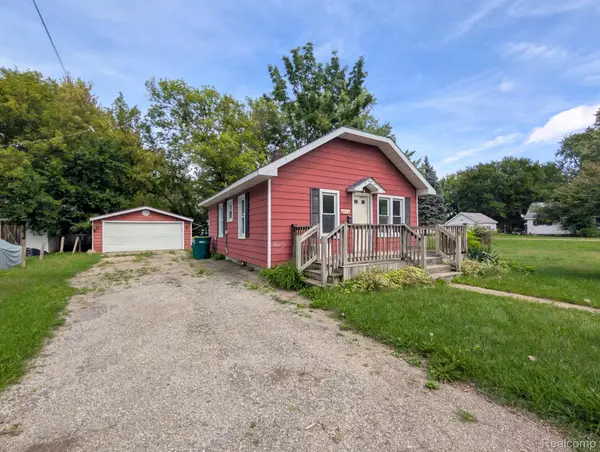 $134,900Active2 beds 1 baths663 sq. ft.
635 Spruce Street, MtMorris, MI 48458
MLS# 20261072147Listed by: CROWN REAL ESTATE GROUP - New
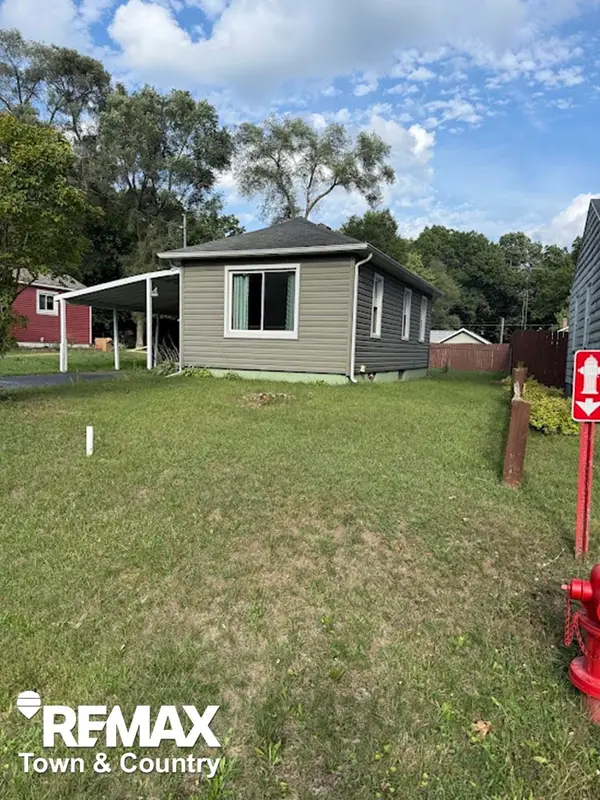 $89,900Active1 beds 1 baths683 sq. ft.
11934 Benson RD, MtMorris, MI 48458
MLS# 5050220754Listed by: REMAX TOWN & COUNTRY 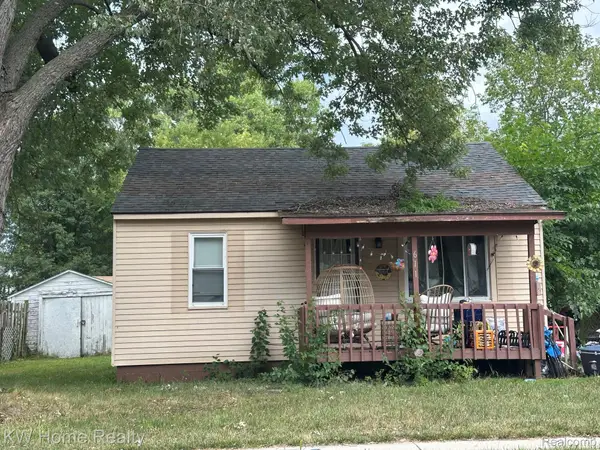 $100,000Active2 beds 1 baths804 sq. ft.
611 Beach Street, MtMorris, MI 48458
MLS# 20261070948Listed by: KELLER WILLIAMS HOME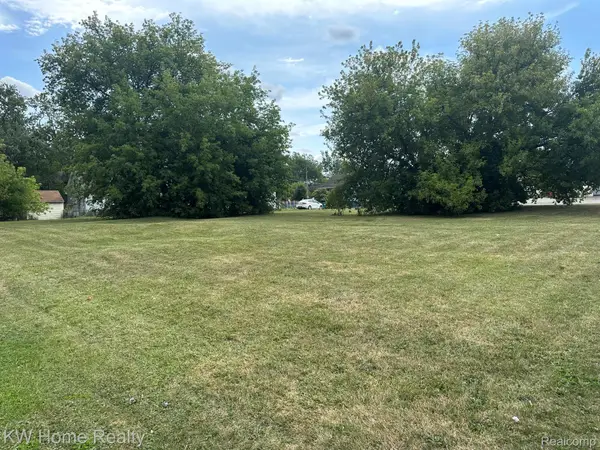 $60,000Active0.27 Acres
11916 N Saginaw Street, MtMorris, MI 48458
MLS# 20261070944Listed by: KELLER WILLIAMS HOME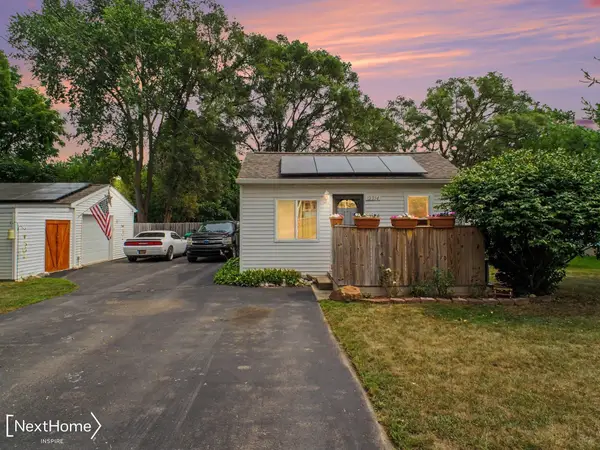 $149,900Active2 beds 1 baths1,194 sq. ft.
12214 Benson RD, MtMorris, MI 48458
MLS# 5050218586Listed by: NEXTHOME INSPIRE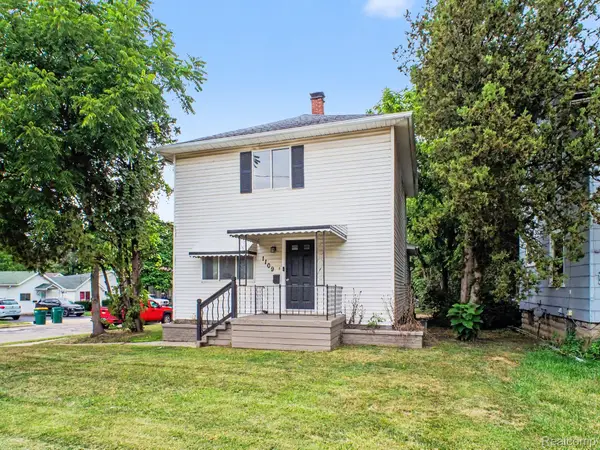 $155,000Pending3 beds 2 baths2,136 sq. ft.
1109 E Mount Morris Street, MtMorris, MI 48458
MLS# 20261061900Listed by: REAL ESTATE FOR A CAUSE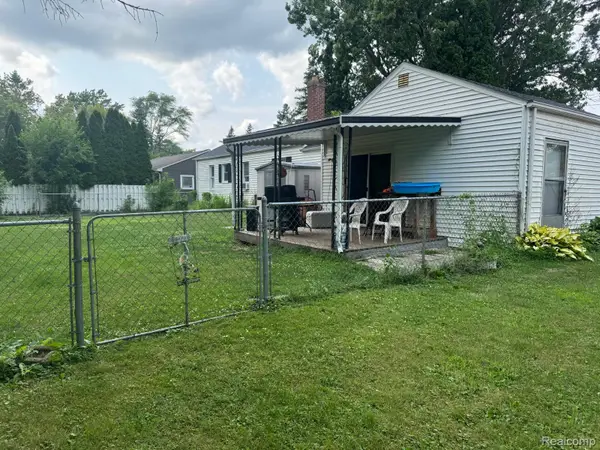 $160,000Active3 beds 1 baths1,405 sq. ft.
574 Wilson Avenue, MtMorris, MI 48458
MLS# 20261060822Listed by: IKON PROPERTY GROUP $114,900Active3 beds 1 baths1,118 sq. ft.
8185 Nixon Avenue, MtMorris, MI 48458
MLS# 20261061227Listed by: AAA MCNAMARA PROPERTIES INC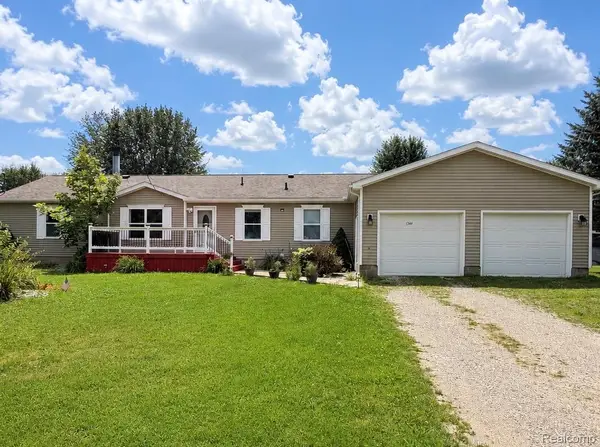 $187,999Pending3 beds 2 baths1,352 sq. ft.
1344 Lincoln Avenue, MtMorris, MI 48458
MLS# 20261056449Listed by: BERKSHIRE HATHAWAY HOMESERVICES MICHIGAN REAL EST


Protect your home and budget from life's surprises with an Assurant Home Warranty, backed by a partner that supports you through every step of homeownership. Explore Plans.
© 2023 - 2026 ERA Franchise Systems LLC. All rights reserved. ERA Franchise Systems LLC fully supports the principles of the Fair Housing Act and the Equal Opportunity Act. ERA, ERA Real Estate powered, and their respective logos are registered service marks of ERA Franchise Systems LLC. Each office is independently owned and operated.