
1344 Lincoln Avenue, Mount Morris, MI 48458
Local realty services provided by:ERA Prime Real Estate Group
Listed by: makenna petrusha, renee h hanna
Office: berkshire hathaway homeservices michigan real est
MLS#:20261056449
Source:MI_REALCOMP
Price summary
- Price:$187,999
- Price per sq. ft.:$139.05
About this home
Welcome home to this well-maintained 3-bedroom, 2-bath ranch offering 1,353 square feet of comfortable main-floor living on a spacious 0.51-acre lot. Inside, you'll find a warm and inviting living room with a cozy fireplace, an open dining area, and a charming kitchen featuring stainless steel appliances, rustic wood accents. The primary suite offers a walk-in closet and private bath, while convenient main-floor laundry adds everyday ease. Step outside to the large back deck overlooking the expansive, partially fenced backyard—perfect for entertaining, gardening, or simply relaxing. A storage shed provides plenty of room for tools and outdoor equipment, while the attached 2-car garage adds even more convenience. With a newer furnace installed in 2023 and a location just minutes from downtown Mt. Morris, shopping, dining, and easy access to I-475, this home offers the perfect blend of comfort, space, and everyday convenience.
Contact an agent
Home facts
- Year built:1996
- Subdivision & Development:CLEVELAND PARK
- Listing ID #:20261056449
- Added:16 day(s) ago
- Updated:August 21, 2026 at 09:59 AM
Rooms and interior
- Bedrooms:3
- Total bathrooms:2
- Full bathrooms:2
- Rooms Total:6
- Living area:1,352 sq. ft.
Heating and cooling
- Cooling:Central Air
- Heating:Forced Air, Natural Gas
Structure and exterior
- Roof:Asphalt
- Year built:1996
- Building area:1,352 sq. ft.
- Lot area:0.51 Acres
- Architectural Style:Modular Home, Ranch
- Construction Materials:Vinyl Siding
- Exterior Features:Deck, Porch
- Foundation Description:Crawl Space
- Levels:One
Utilities
- Water:Public
- Sewer:Public Sewer
Finances and disclosures
- Price:$187,999
- Price per sq. ft.:$139.05
- Tax amount:$3,008
Features and amenities
- Appliances:Free Standing Gas Range, Free Standing Refrigerator
Parking
- Parking description:Attached, Two Car Garage
- Garage spaces:2

New listings near 1344 Lincoln Avenue
- New
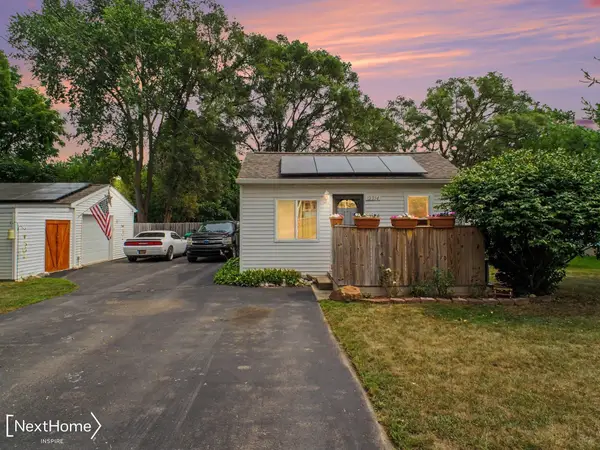 $159,900Active2 beds 1 baths1,194 sq. ft.
12214 Benson RD, MtMorris, MI 48458
MLS# 5050218586Listed by: NEXTHOME INSPIRE 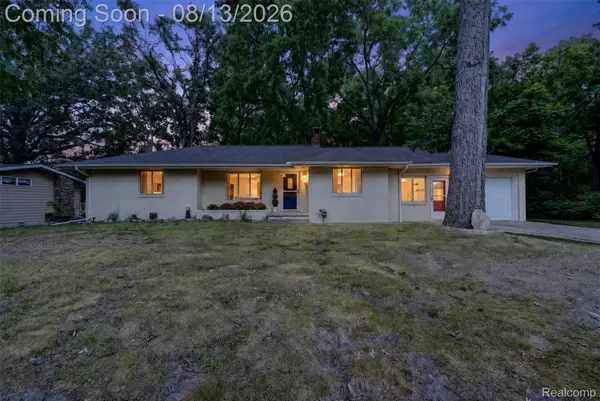 $169,000Pending2 beds 1 baths2,035 sq. ft.
11862 Parklane Street, MtMorris, MI 48458
MLS# 20261063444Listed by: RED FOX REALTY LLC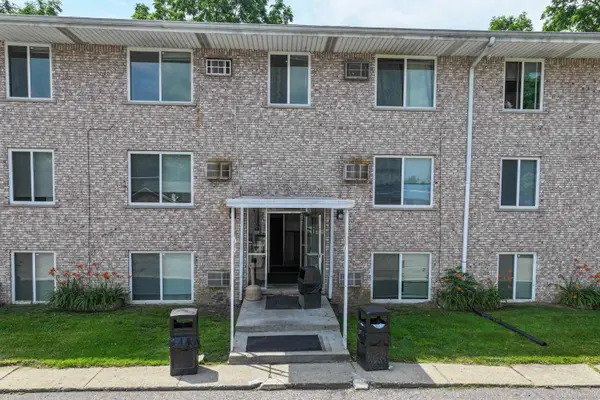 $775Active1 beds 1 baths503 sq. ft.
828 North Apt. #10, MtMorris, MI 48458
MLS# 5050217758Listed by: QUALITY RENTAL HOMES AND PROPERTY MANAGEMENT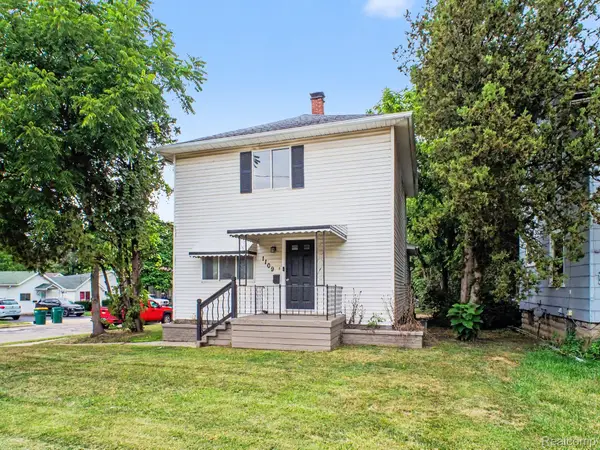 $155,000Pending3 beds 2 baths2,136 sq. ft.
1109 E Mount Morris Street, MtMorris, MI 48458
MLS# 20261061900Listed by: REAL ESTATE FOR A CAUSE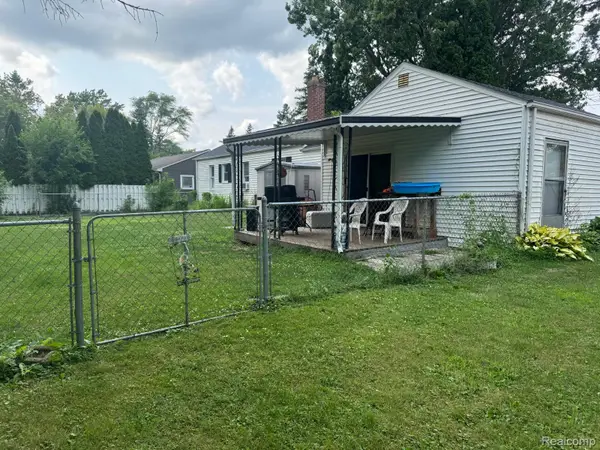 $166,900Active3 beds 1 baths1,405 sq. ft.
574 Wilson Avenue, MtMorris, MI 48458
MLS# 20261060822Listed by: IKON PROPERTY GROUP $114,900Active3 beds 1 baths1,118 sq. ft.
8185 Nixon Avenue, MtMorris, MI 48458
MLS# 20261061227Listed by: AAA MCNAMARA PROPERTIES INC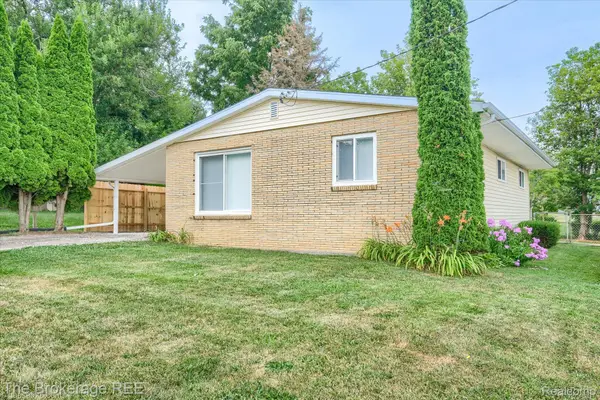 $99,900Pending3 beds 1 baths850 sq. ft.
761 Louisa Street, MtMorris, MI 48458
MLS# 20261060415Listed by: THE BROKERAGE REAL ESTATE ENTHUSIASTS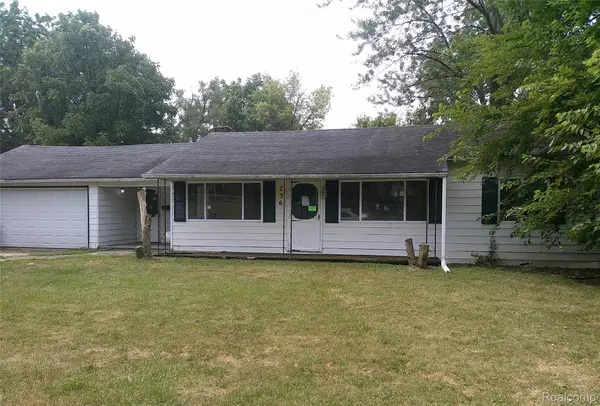 $62,000Pending3 beds 1 baths1,159 sq. ft.
736 Louisa Street, MtMorris, MI 48458
MLS# 20261060566Listed by: MCFARLANE GROUP REAL ESTATE LLC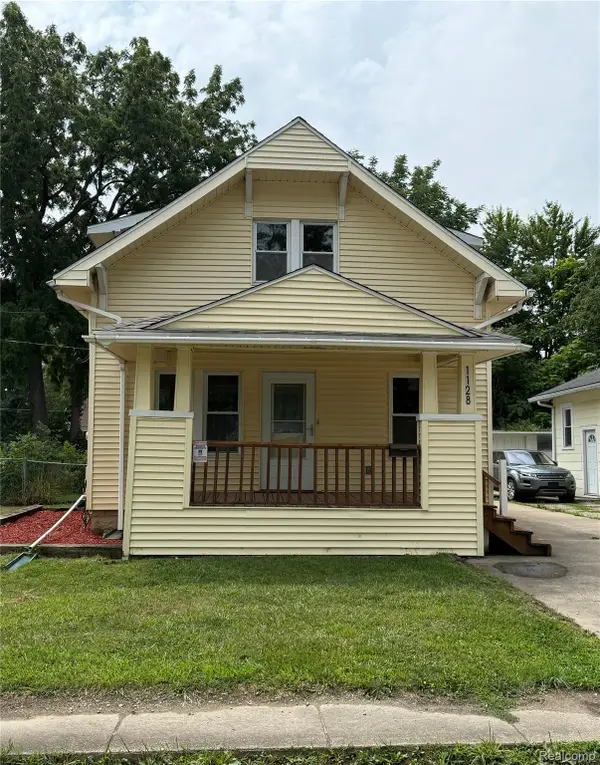 $129,900Active3 beds 1 baths963 sq. ft.
1128 Maginn Court, MtMorris, MI 48458
MLS# 20261060477Listed by: RICKMAN REAL ESTATE


Protect your home and budget from life's surprises with an Assurant Home Warranty, backed by a partner that supports you through every step of homeownership. Explore Plans.
© 2023 - 2026 ERA Franchise Systems LLC. All rights reserved. ERA Franchise Systems LLC fully supports the principles of the Fair Housing Act and the Equal Opportunity Act. ERA, ERA Real Estate powered, and their respective logos are registered service marks of ERA Franchise Systems LLC. Each office is independently owned and operated.