
11862 Parklane Street, Mount Morris, MI 48458
Local realty services provided by:ERA Prime Real Estate Group
11862 Parklane Street,Mtmorris, MI 48458
$169,000
- 2 Beds
- 1 Baths
- 2,035 sq. ft.
- Single family
- Pending
Listed by: bryan smith
Office: red fox realty llc.
MLS#:20261063444
Source:MI_REALCOMP
Price summary
- Price:$169,000
- Price per sq. ft.:$83.05
About this home
Clean, Turnkey Ranch with an Oversized Lot! This exceptionally well-maintained 2-bedroom, 1-bath ranch offers more space and versatility than you might expect. Featuring a large primary bedroom, spacious living room with a real wood-burning fireplace, beautiful hardwood floors, a bright and clean interior, and a huge lot with a fenced backyard, this home is truly move-in ready. The roof, furnace, and water heater have all been updated in recent years, providing added peace of mind.
The main level features a spacious kitchen with plenty of cabinet and counter space, along with a large mudroom/breezeway with main-level laundry that connects directly to the attached garage, making unloading groceries and everyday living incredibly convenient.
The partially finished basement adds even more usable space, including a second kitchenette with stove, refrigerator and sink, a recreation area with bar, and two additional rooms that offer excellent flexibility for an office, hobby room, guest space, or potential bedrooms. Whether you need extra living space, entertaining space, or room to grow, the basement provides plenty of possibilities.
Situated on an extra-large city lot, this is a rare opportunity to own a spotless, well-cared-for home with abundant indoor and outdoor space. Homes this clean, this functional, and this move-in ready are hard to find!...
Contact an agent
Home facts
- Year built:1953
- Listing ID #:20261063444
- Added:8 day(s) ago
- Updated:August 21, 2026 at 08:27 AM
Rooms and interior
- Bedrooms:2
- Total bathrooms:1
- Full bathrooms:1
- Rooms Total:6
- Basement Description:Full, Partially Finished, Walk-Up Access
- Living area:2,035 sq. ft.
Heating and cooling
- Heating:Forced Air, Natural Gas
Structure and exterior
- Roof:Asphalt
- Year built:1953
- Building area:2,035 sq. ft.
- Lot area:0.46 Acres
- Architectural Style:Ranch
- Construction Materials:Brick
- Exterior Features:Porch
- Foundation Description:Basement, Block
- Levels:One
Utilities
- Water:Public
- Sewer:Public Sewer
Finances and disclosures
- Price:$169,000
- Price per sq. ft.:$83.05
- Tax amount:$1,891
Features and amenities
- Appliances:Built-In Electric Oven, Dryer, Electric Cooktop, Free Standing Electric Oven, Free Standing Refrigerator, Range Hood, Washer
- Laundry features:Laundry Room
- Amenities:Entrance Foyer
Parking
- Parking description:Attached, One Car Garage
- Garage spaces:1

New listings near 11862 Parklane Street
- New
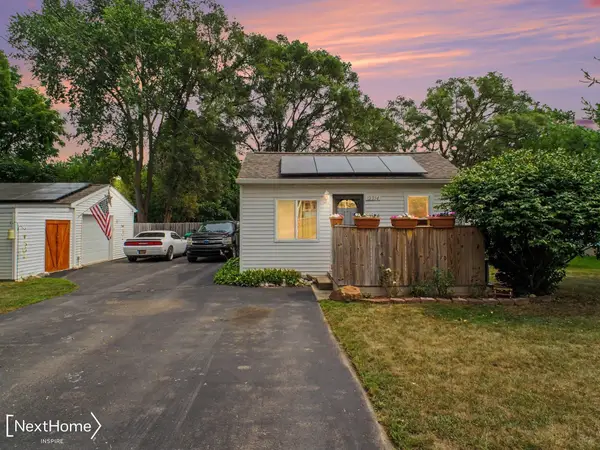 $159,900Active2 beds 1 baths1,194 sq. ft.
12214 Benson RD, MtMorris, MI 48458
MLS# 5050218586Listed by: NEXTHOME INSPIRE 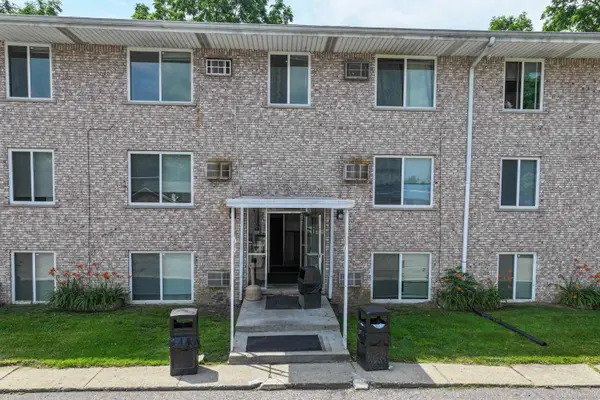 $775Active1 beds 1 baths503 sq. ft.
828 North Apt. #10, MtMorris, MI 48458
MLS# 5050217758Listed by: QUALITY RENTAL HOMES AND PROPERTY MANAGEMENT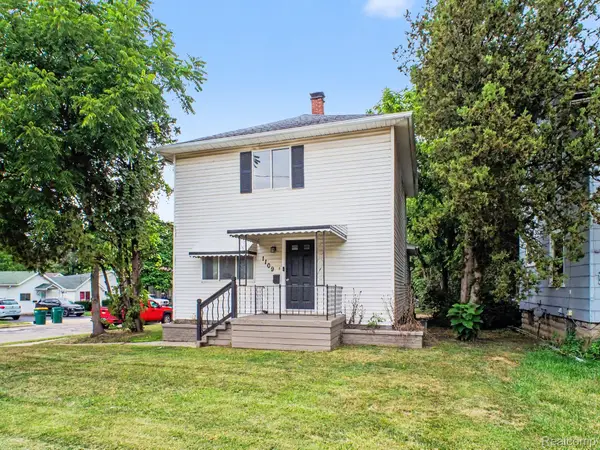 $155,000Pending3 beds 2 baths2,136 sq. ft.
1109 E Mount Morris Street, MtMorris, MI 48458
MLS# 20261061900Listed by: REAL ESTATE FOR A CAUSE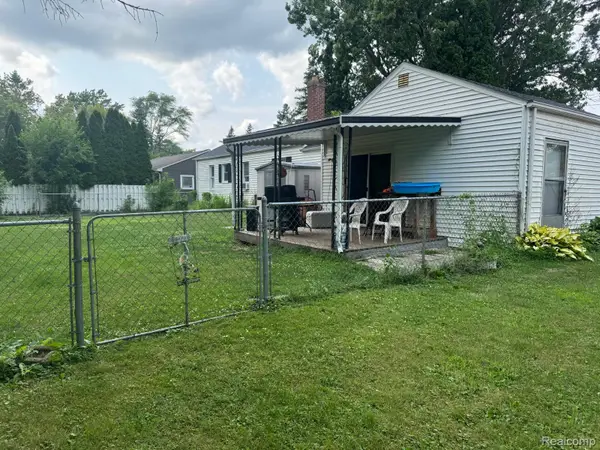 $166,900Active3 beds 1 baths1,405 sq. ft.
574 Wilson Avenue, MtMorris, MI 48458
MLS# 20261060822Listed by: IKON PROPERTY GROUP $114,900Active3 beds 1 baths1,118 sq. ft.
8185 Nixon Avenue, MtMorris, MI 48458
MLS# 20261061227Listed by: AAA MCNAMARA PROPERTIES INC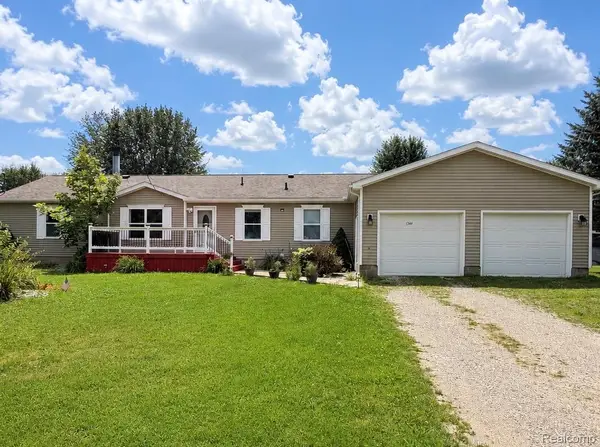 $187,999Active3 beds 2 baths1,352 sq. ft.
1344 Lincoln Avenue, MtMorris, MI 48458
MLS# 20261056449Listed by: BERKSHIRE HATHAWAY HOMESERVICES MICHIGAN REAL EST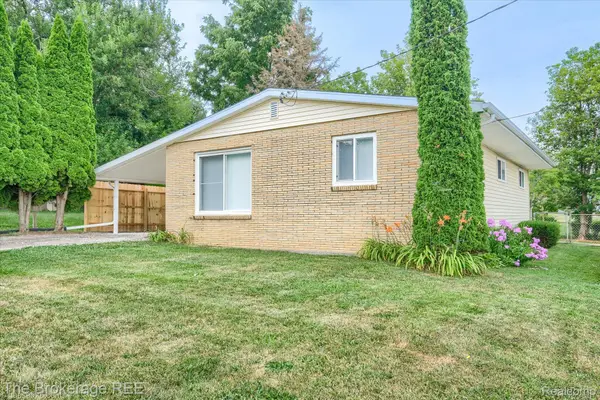 $99,900Pending3 beds 1 baths850 sq. ft.
761 Louisa Street, MtMorris, MI 48458
MLS# 20261060415Listed by: THE BROKERAGE REAL ESTATE ENTHUSIASTS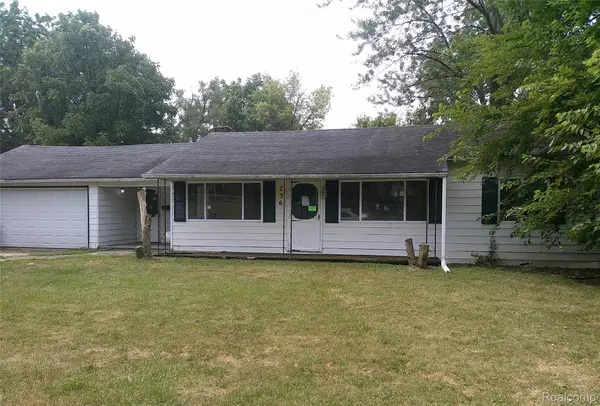 $62,000Pending3 beds 1 baths1,159 sq. ft.
736 Louisa Street, MtMorris, MI 48458
MLS# 20261060566Listed by: MCFARLANE GROUP REAL ESTATE LLC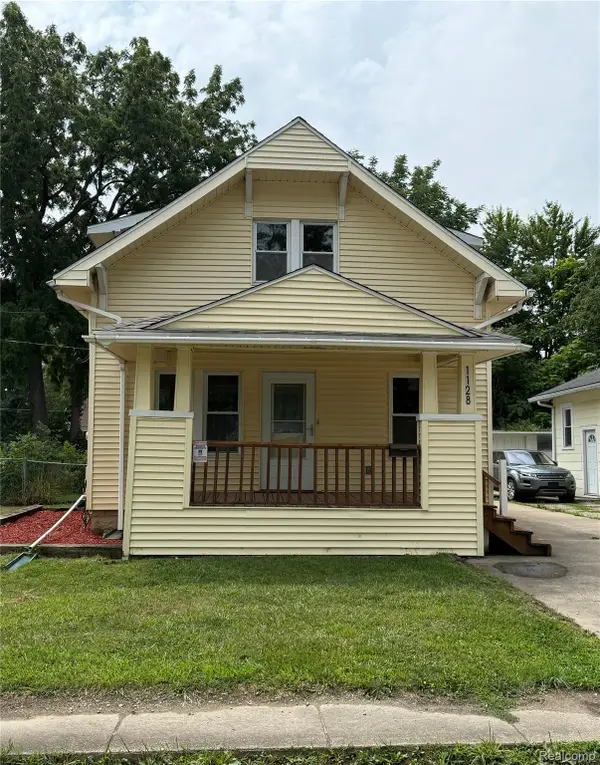 $129,900Active3 beds 1 baths963 sq. ft.
1128 Maginn Court, MtMorris, MI 48458
MLS# 20261060477Listed by: RICKMAN REAL ESTATE


Protect your home and budget from life's surprises with an Assurant Home Warranty, backed by a partner that supports you through every step of homeownership. Explore Plans.
© 2023 - 2026 ERA Franchise Systems LLC. All rights reserved. ERA Franchise Systems LLC fully supports the principles of the Fair Housing Act and the Equal Opportunity Act. ERA, ERA Real Estate powered, and their respective logos are registered service marks of ERA Franchise Systems LLC. Each office is independently owned and operated.