
10356 Linden Road, Mundy, MI 48439
Local realty services provided by:ERA Prime Real Estate Group
10356 Linden Road,Grandblanc, MI 48439
$270,000
- 4 Beds
- 2 Baths
- 1,536 sq. ft.
- Single family
- Active
Listed by: quinton foster
Office: outlier real estate llc.
MLS#:20261061776
Source:MI_REALCOMP
Price summary
- Price:$270,000
- Price per sq. ft.:$175.78
About this home
Situated on almost half an acre in desirable Mundy Township, this well-maintained 4-bedroom, 1.5-bath home offers 1,536 square feet of comfortable living space, a Grand Blanc mailing address, and is located within the highly sought-after Linden School District. Inside, you'll find beautiful hardwood floors throughout much of the home, a functional layout, and a dedicated dining room that's perfect for everyday living and entertaining. Recent mechanical improvements provide added peace of mind, including a whole-house water filtration system, a new water heater, a new well pressure tank, and a professionally installed radon mitigation system. The unfinished basement offers abundant storage and endless potential to create additional living space, while the attached 2-car garage adds convenience and practicality. The expansive backyard provides plenty of room to relax, entertain, garden, or simply enjoy the outdoors. Conveniently located near shopping, dining, parks, beaches, and major expressways, this move-in-ready home offers the perfect combination of space, comfort, and opportunity. Schedule your private showing today!...
Contact an agent
Home facts
- Year built:1963
- Subdivision & Development:LINWOOD SUB
- Listing ID #:20261061776
- Added:60 day(s) ago
- Updated:October 08, 2026 at 10:04 AM
Rooms and interior
- Bedrooms:4
- Total bathrooms:2
- Full bathrooms:1
- Half bathrooms:1
- Rooms Total:7
- Basement Description:Interior Entry, Unfinished
- Living area:1,536 sq. ft.
Heating and cooling
- Cooling:Ceiling Fans, Window Units
- Heating:Forced Air, Natural Gas
Structure and exterior
- Roof:Asphalt
- Year built:1963
- Building area:1,536 sq. ft.
- Lot area:0.47 Acres
- Architectural Style:Colonial
- Construction Materials:Aluminum Siding
- Exterior Features:Awnings, Covered, Deck, Porch
- Foundation Description:Basement, Block
- Levels:Two
Utilities
- Water:Well
- Sewer:Public Sewer
Finances and disclosures
- Price:$270,000
- Price per sq. ft.:$175.78
- Tax amount:$2,951
Features and amenities
- Appliances:Dishwasher, Disposal, Free Standing Electric Range, Free Standing Refrigerator, Microwave
- Laundry features:Electric Dryer Hookup, Gas Dryer Hookup, Washer Hookup
- Amenities:High Speed Internet
Parking
- Parking description:Assigned 2 Spaces, Attached, Circular Driveway, Direct Access, Driveway, Electricity In Garage, Garage Door Opener, Garage Faces Front, Heated Garage, Two Car Garage
- Garage spaces:2

New listings near 10356 Linden Road
- New
 $499,000Active5 beds 3 baths3,600 sq. ft.
3380 W Hill Road, Flint, MI 48507
MLS# 20261079717Listed by: THE BROKAW GROUP - New
 $145,000Active2 beds 1 baths1,128 sq. ft.
5072 Mobile Drive, Flint, MI 48507
MLS# 20261081015Listed by: RED FOX REALTY LLC - Open Sun, 12 to 2pmNew
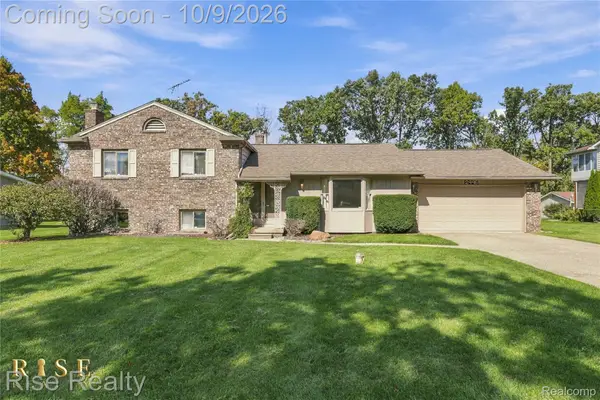 $224,900Active4 beds 2 baths1,980 sq. ft.
2446 Hutchinson Lane, Flint, MI 48507
MLS# 20261081100Listed by: RISE REALTY - New
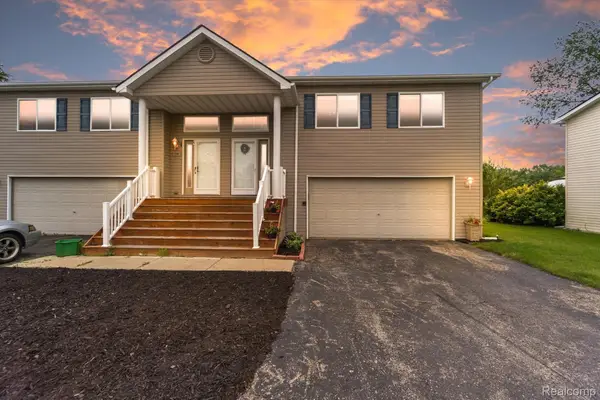 $214,999Active2 beds 3 baths1,860 sq. ft.
1116 Lakeview Circle, GrandBlanc, MI 48439
MLS# 20261080970Listed by: EXP REALTY MAIN 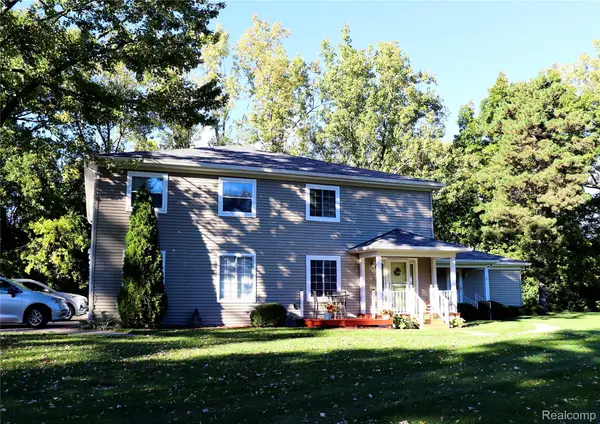 $149,900Pending2 beds 2 baths1,478 sq. ft.
1112 Leisure Drive #1112, Flint, MI 48507
MLS# 20261080646Listed by: AMERICAN ASSOCIATES INC- New
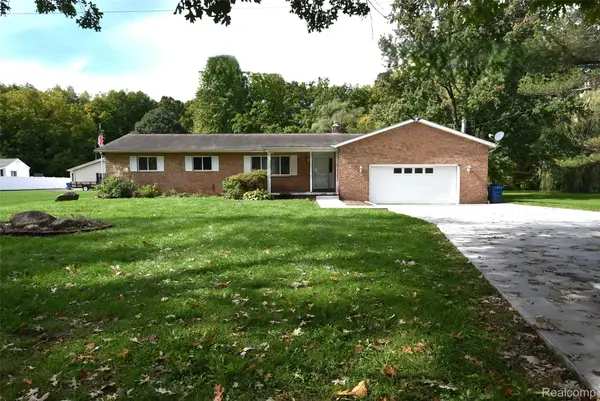 $264,900Active3 beds 1 baths1,580 sq. ft.
7304 Sharp Road, SwartzCreek, MI 48473
MLS# 20261080041Listed by: THE SEDLARIK GROUP REALTY LLC - New
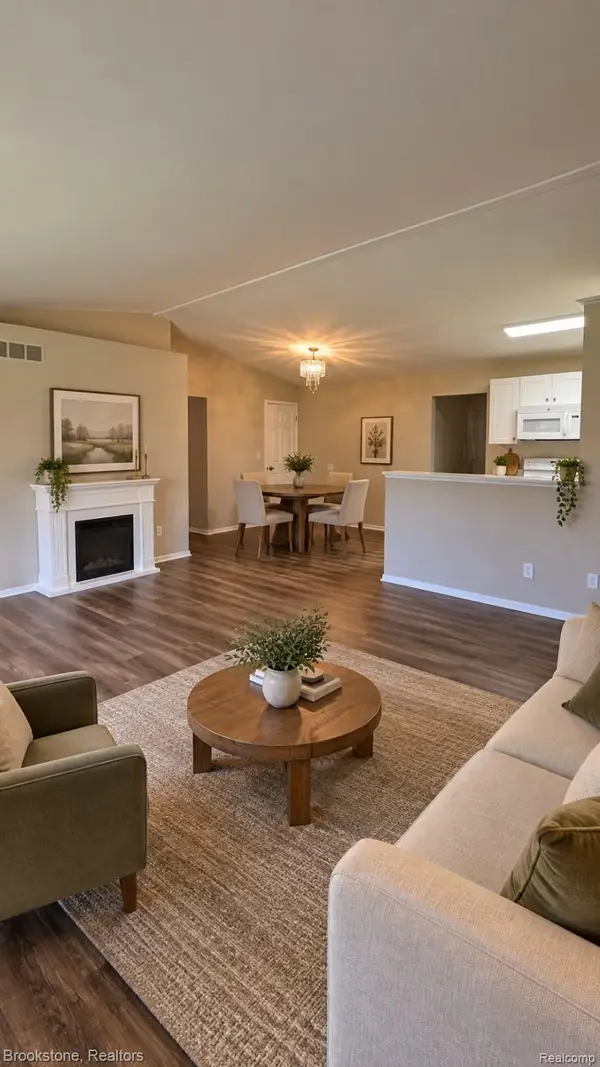 $210,000Active3 beds 3 baths1,478 sq. ft.
9343 Parkview Circle, GrandBlanc, MI 48439
MLS# 20261080017Listed by: BROOKSTONE, REALTORS LLC - New
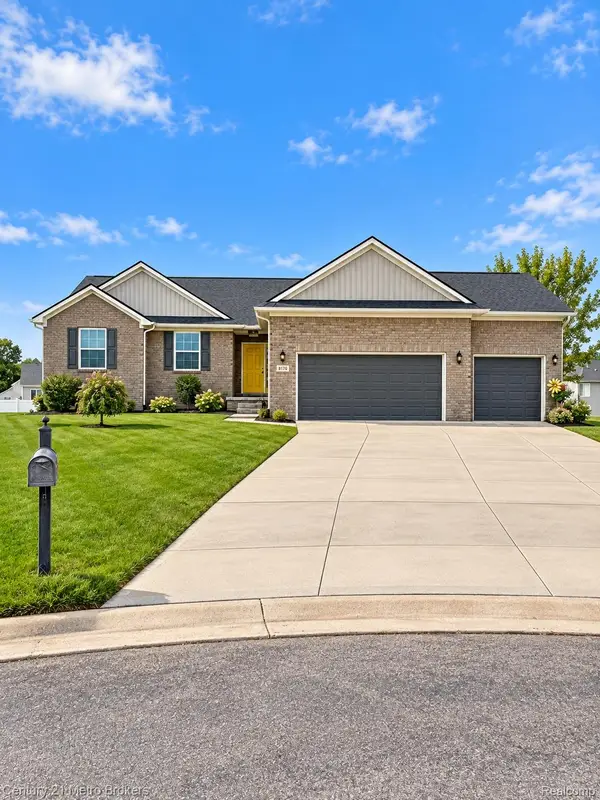 $459,900Active4 beds 4 baths3,600 sq. ft.
8178 Hidden Cove Court, GrandBlanc, MI 48439
MLS# 20261079586Listed by: CENTURY 21 METRO BROKERS - New
 $199,900Active2.75 Acres
VL Taylor Dr, Flint, MI 48507
MLS# 20261079079Listed by: REAL ESTATE FOR A CAUSE - Open Sun, 12 to 2pmNew
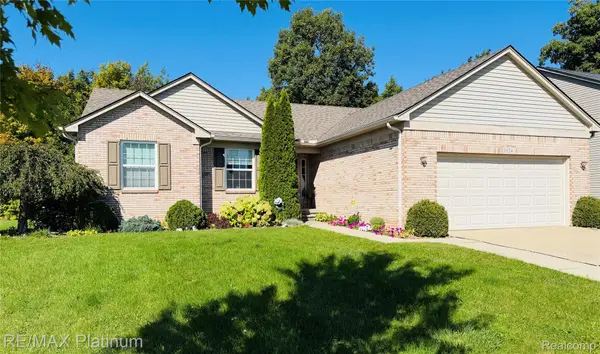 $370,000Active3 beds 3 baths3,270 sq. ft.
1524 Baypointe Circle, GrandBlanc, MI 48439
MLS# 20261078842Listed by: RE/MAX PLATINUM-FENTON


Protect your home and budget from life's surprises with an Assurant Home Warranty, backed by a partner that supports you through every step of homeownership. Explore Plans.
© 2023 - 2026 ERA Franchise Systems LLC. All rights reserved. ERA Franchise Systems LLC fully supports the principles of the Fair Housing Act and the Equal Opportunity Act. ERA, ERA Real Estate powered, and their respective logos are registered service marks of ERA Franchise Systems LLC. Each office is independently owned and operated.